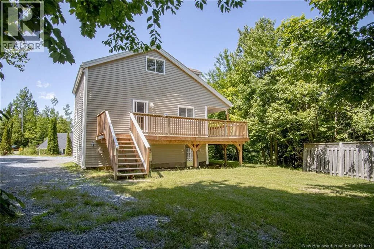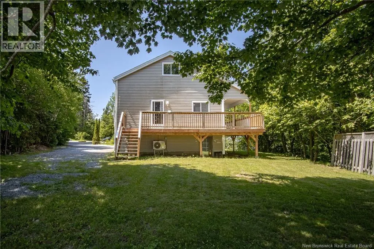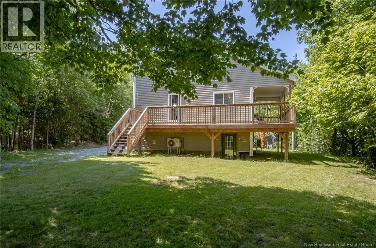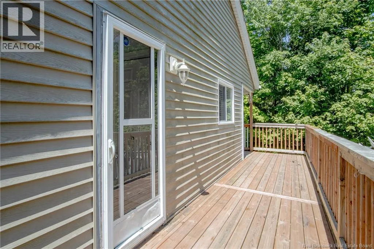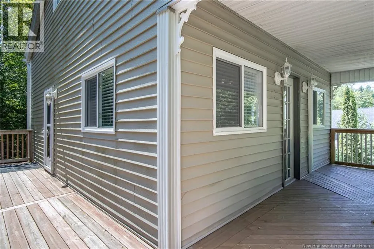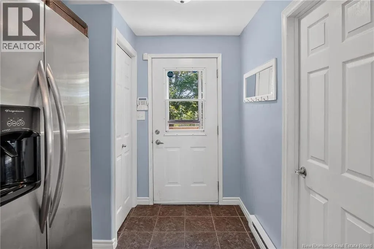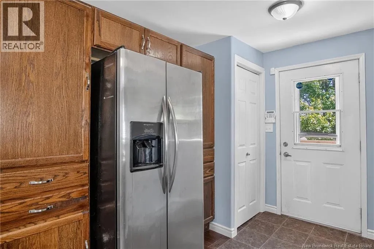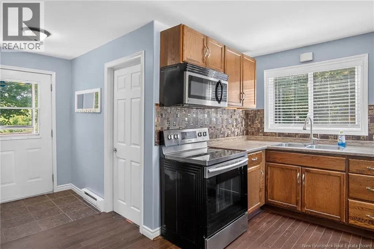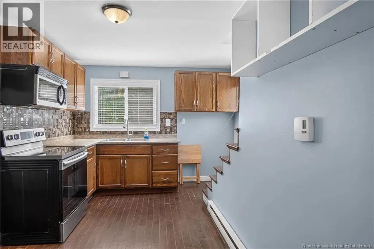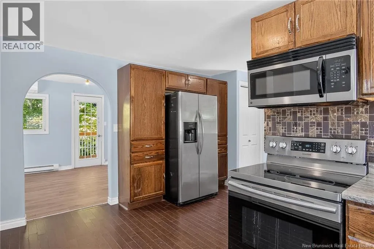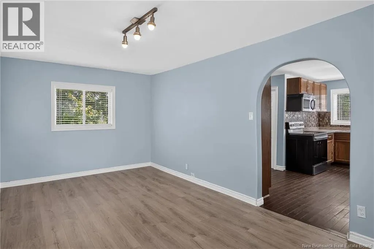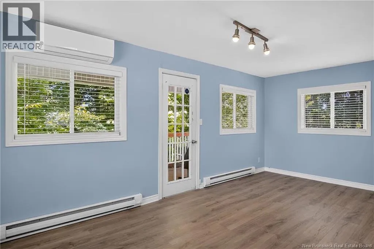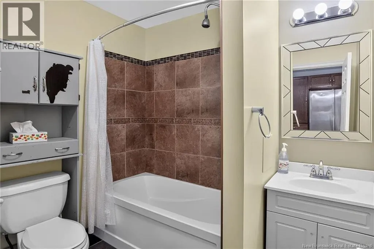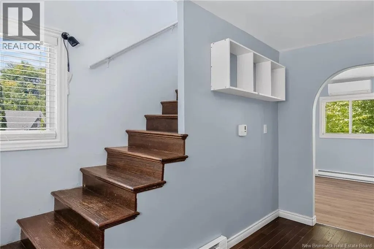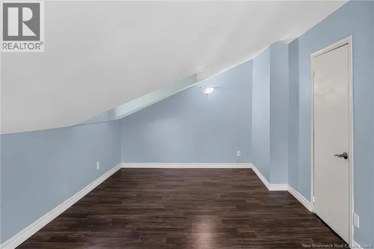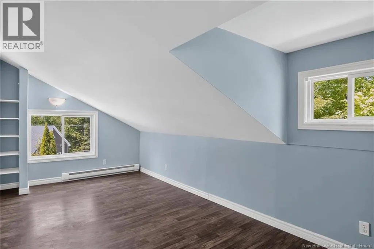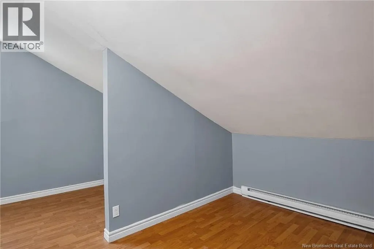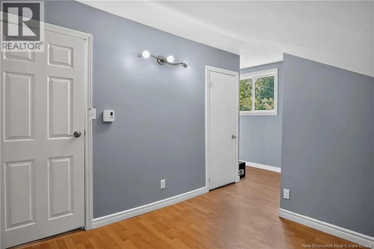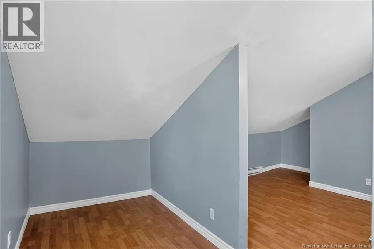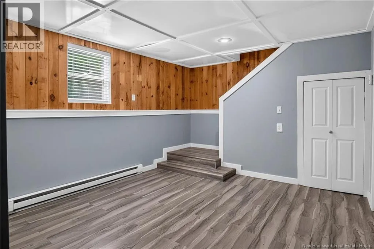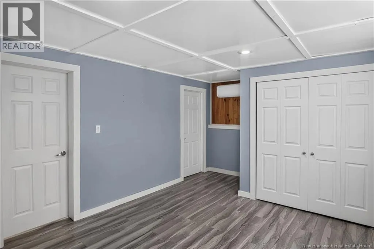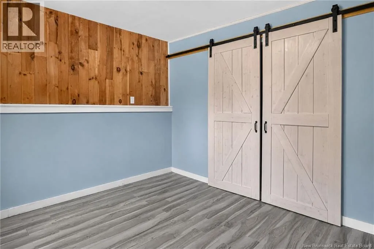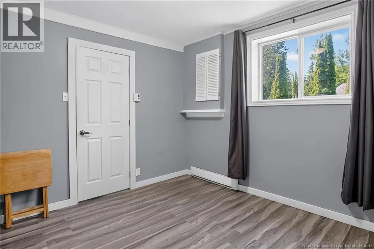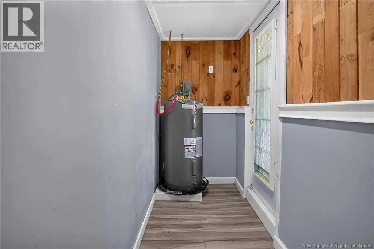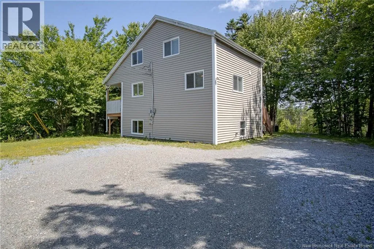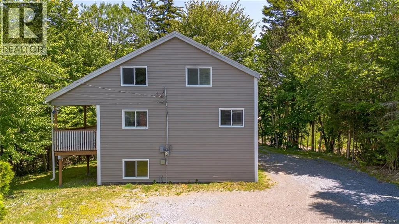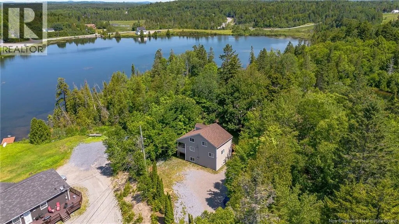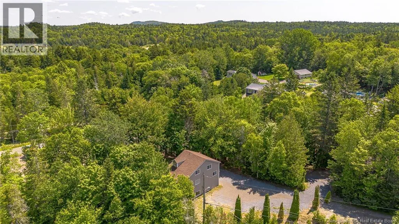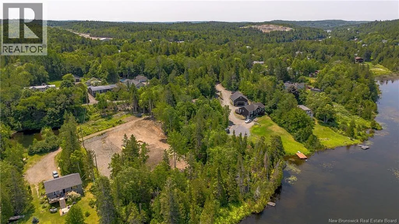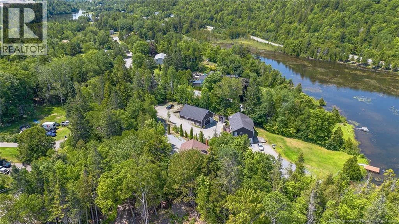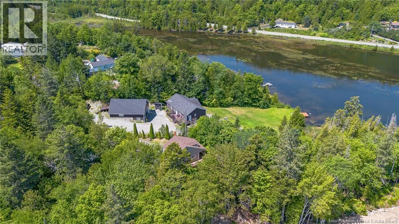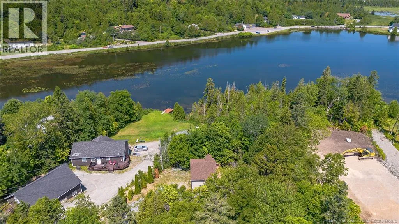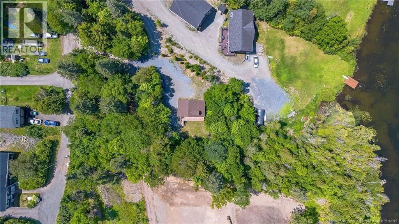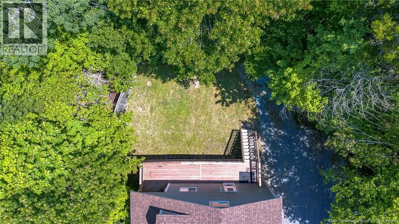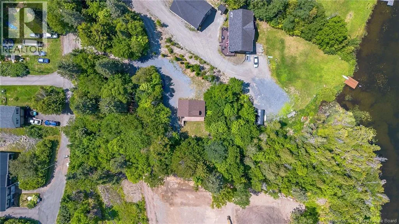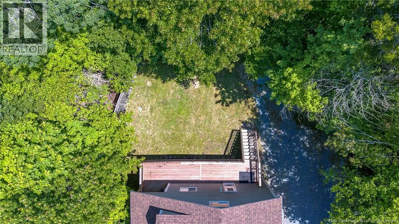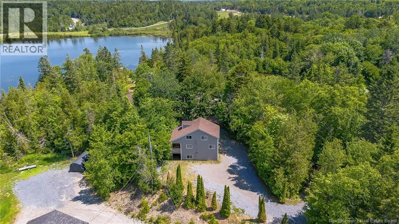
From Golden Grove to Land onto Mabee. Next driveway after 75 and go straight in. There are new survey lines, and a copy of the survey will be provided. Friveway has been changed. Welcome to 79 Mabee Road, a beautiful waterfront property offering privacy, peaceful surroundings, and approximately 150 feet of shoreline on Dolan Lake. Situated on a mature 0.69-acre lot, this charming home provides the feel of country living while remaining conveniently located near shopping, trails, and Cedar Grove Golf Club, just two minutes away. Inside, you will find a well-updated three-bedroom home with two newer heat pumps for year-round comfort. The main level offers a welcoming eat-in kitchen, a bright living room, and a full bathroom. Upstairs, there are two spacious bedrooms and additional storage. The lower level features the third bedroom, a mudroom, and a comfortable family room with a walkout leading directly to the backyard and waterfront. With numerous updates completed over the years, this property is ready for its next owners to move in and enjoy. Whether you are searching for a year-round home, a peaceful retreat, or an affordable waterfront property, this home offers exceptional value at under $300,000. Call today for full details and to arrange your private viewing. Note: A new survey has been completed, but the lines on the Geomap are incorrect. (id:27476)