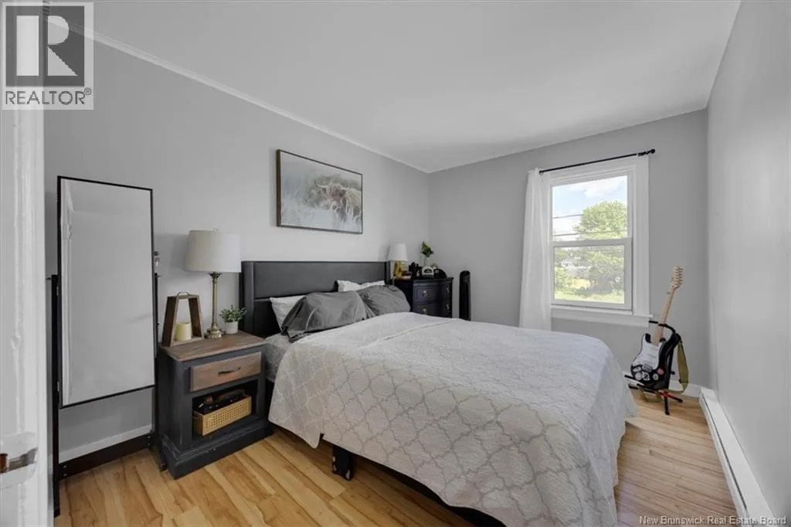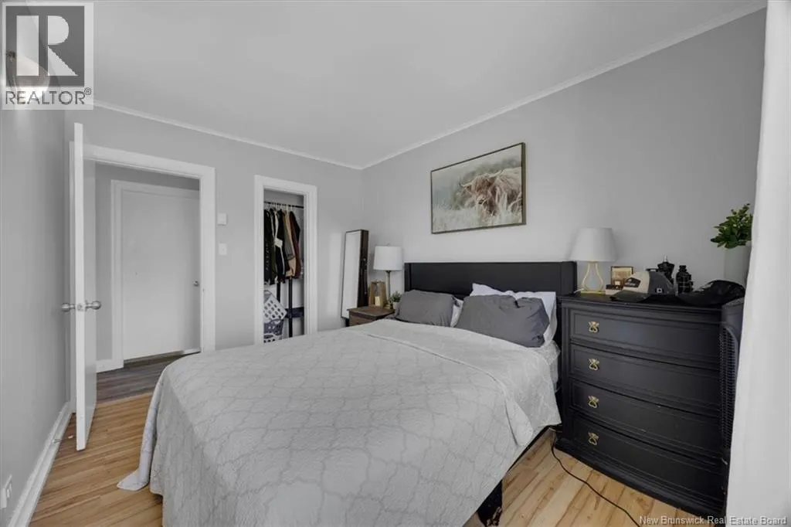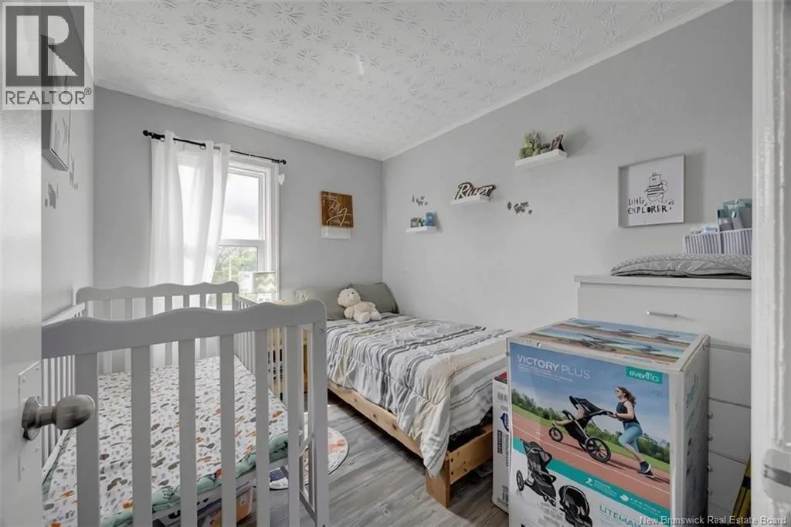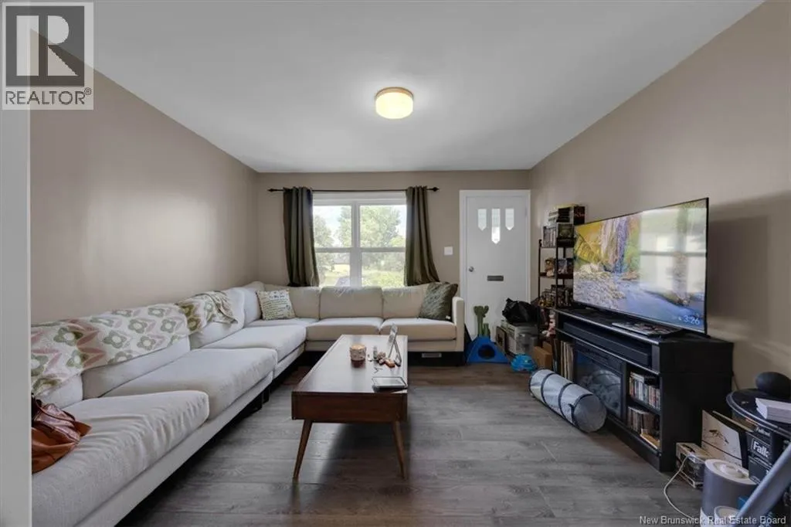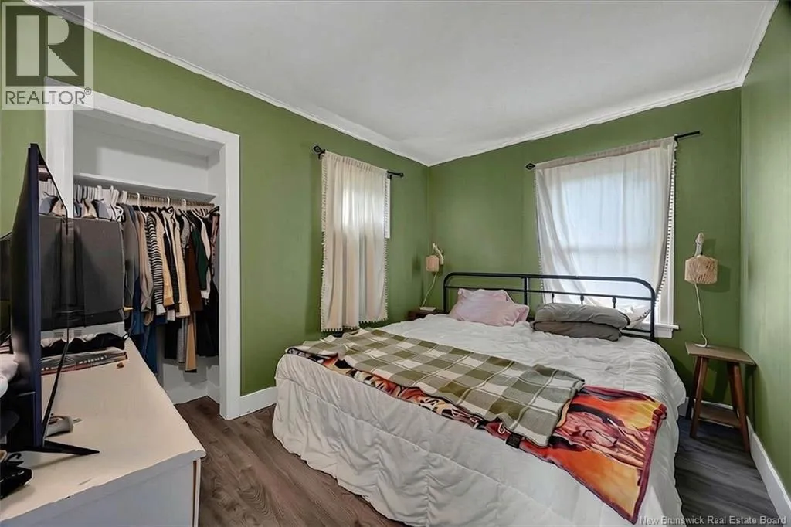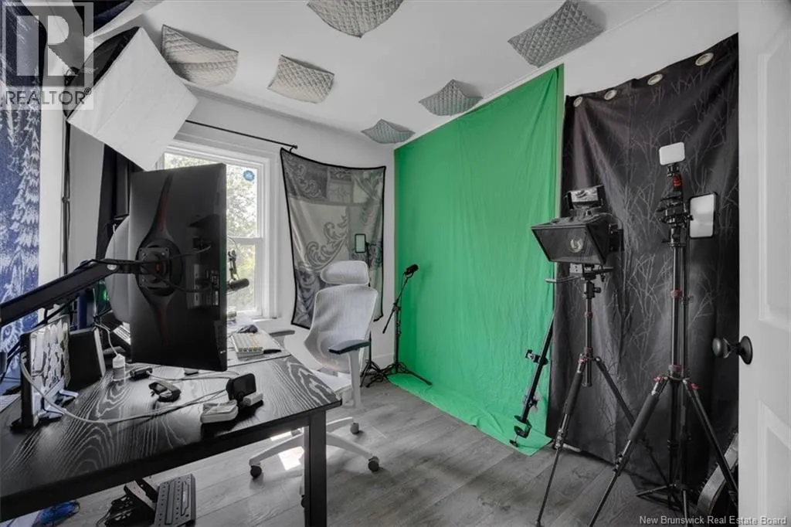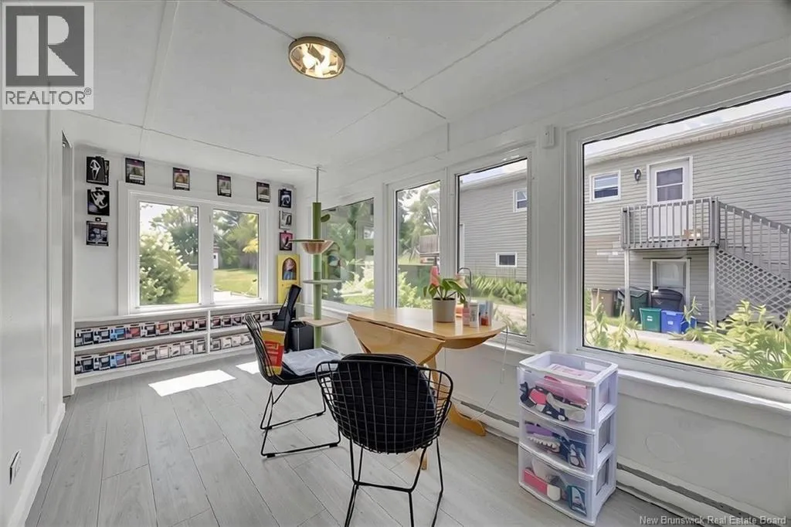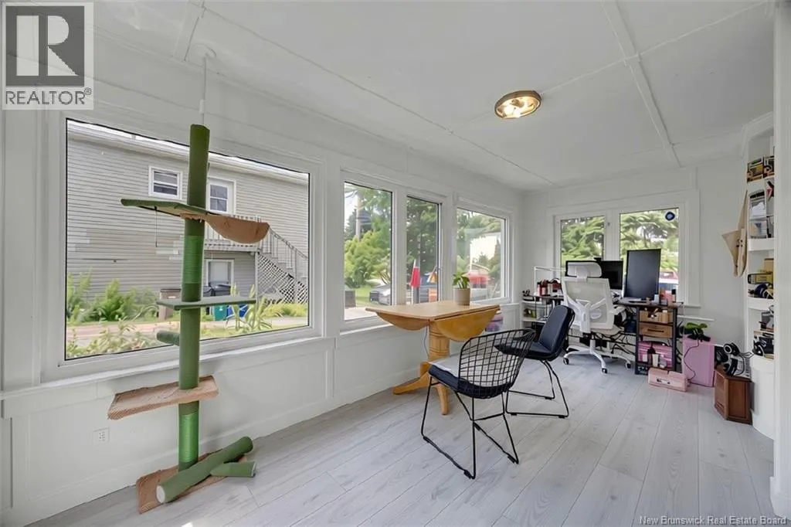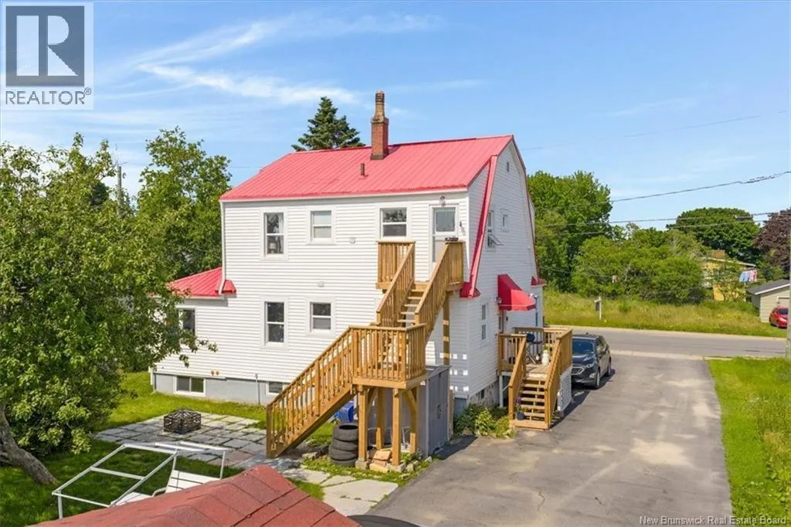
34-36 Pleasant City Street, Saint John, New Brunswick E2J 1E7

Listed for:
$369,500
4 beds
2 baths
Listed 32 days ago
Multi-Family for rent: 34-36 Pleasant City Street, Saint John, New Brunswick E2J 1E7

View all 30 photos

About

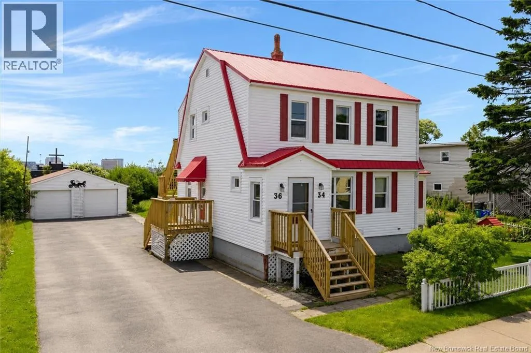
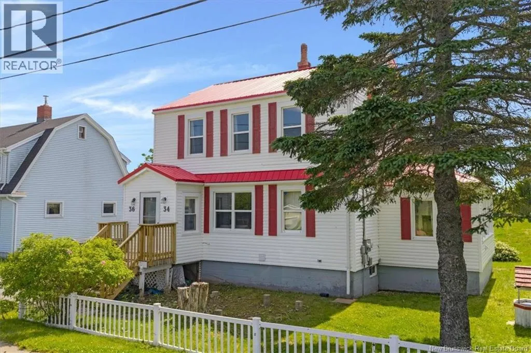
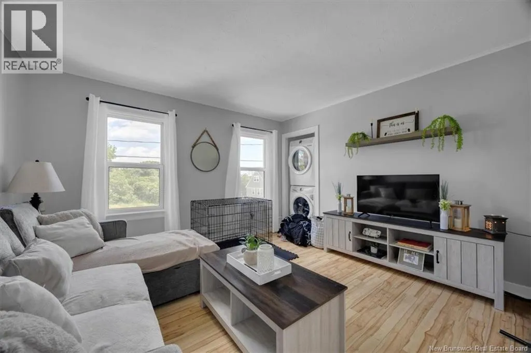
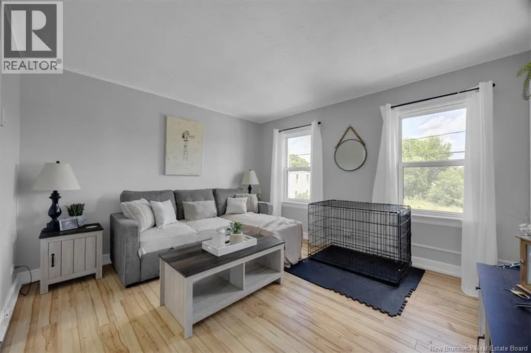
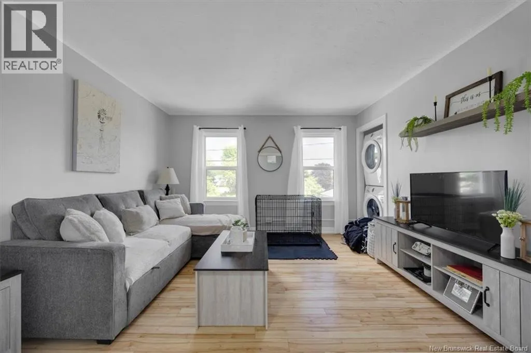
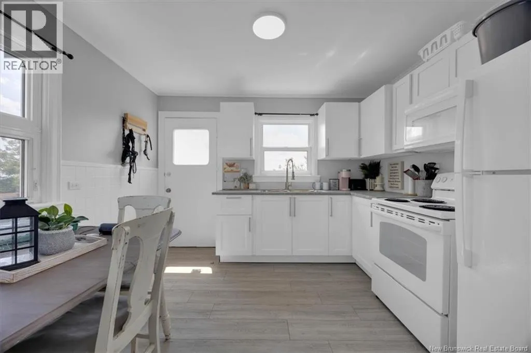
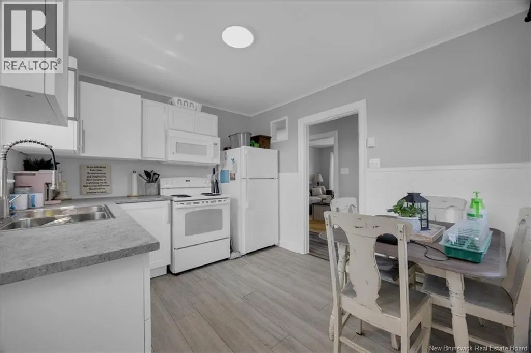
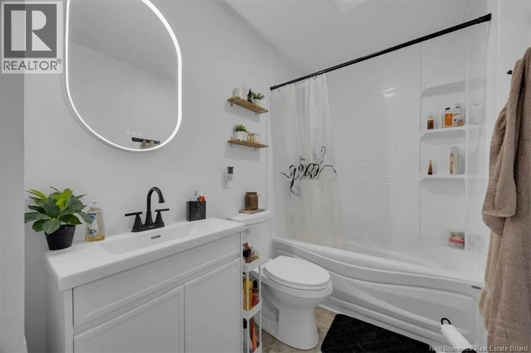
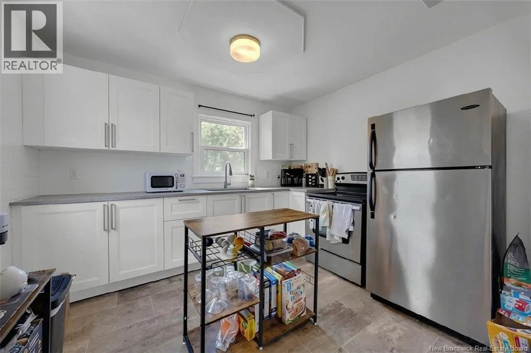
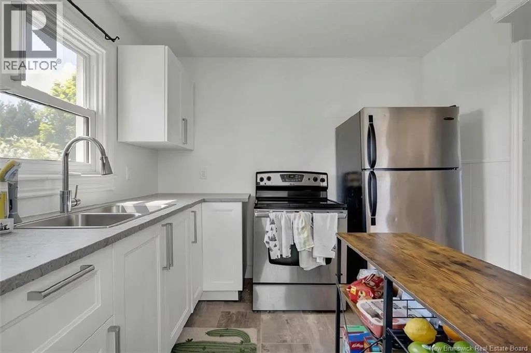
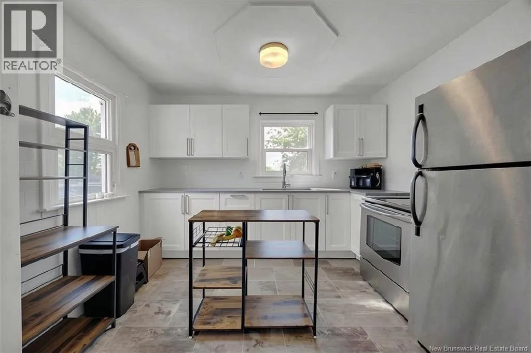
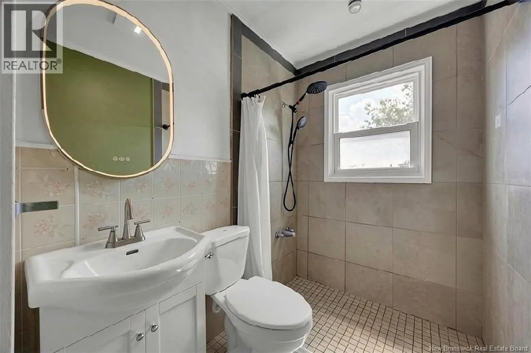
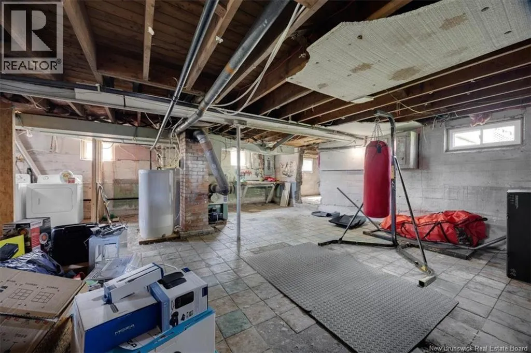
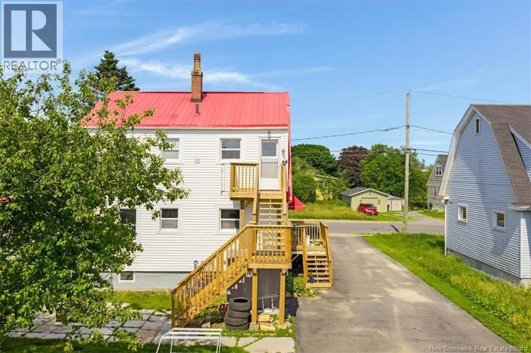
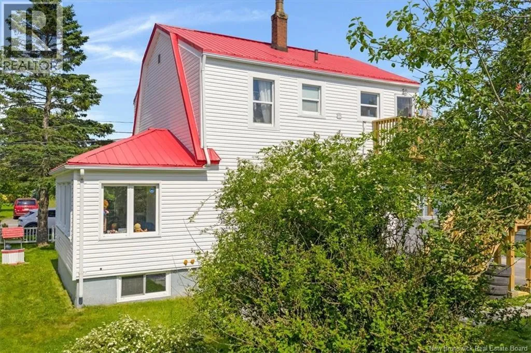
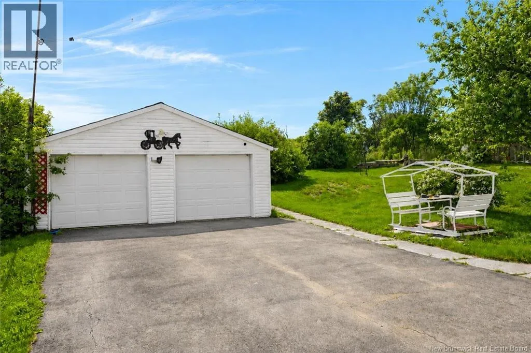
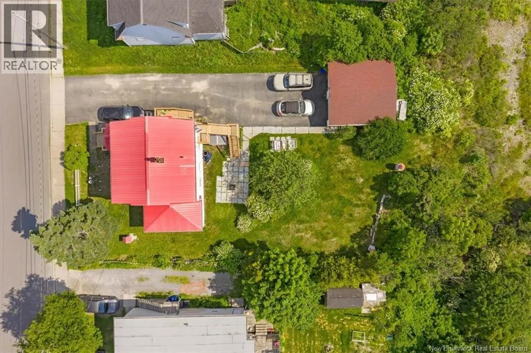
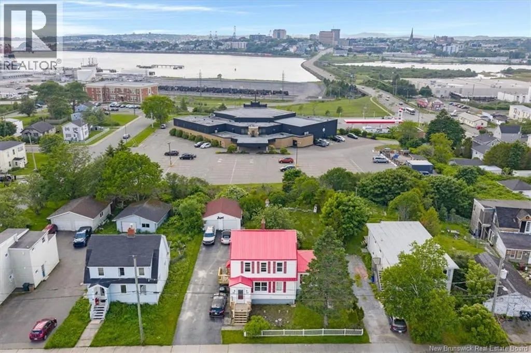

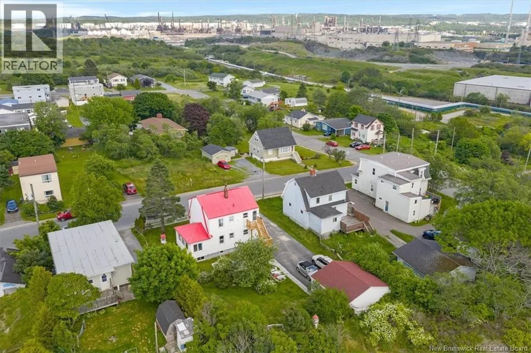
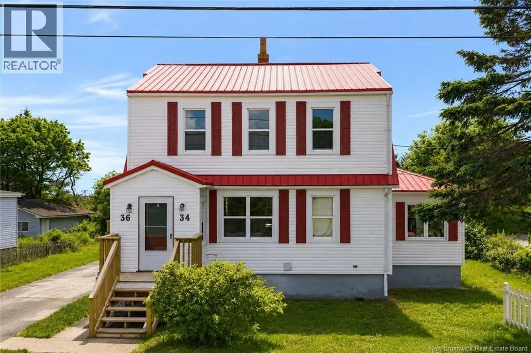
Bayside Drive to Mount Pleasant Avenue East to Pleasant City Street. Extensively updated and well maintained, this up-and-down duplex is a turnkey investment opportunity offering immediate cash flow with strong market rents already in place. Tenants pay their own heat and electricity, helping keep operating expenses low. Major improvements completed between 2023 and 2025 include two beautifully renovated kitchens, updated plumbing and electrical, refreshed bathrooms, new flooring, fresh paint throughout, updated laundry areas, new exterior entrances, and numerous additional upgrades, providing peace of mind for years to come. Situated on a landscaped 9,278 sq. ft. lot in East Saint John, the property also features a detached double garage, paved double driveway, durable metal roof, and a full unfinished basement offering excellent storage space. Conveniently located near schools, shopping, restaurants, public transit, and other everyday amenities, this desirable location continues to attract quality tenants. Reliable rental income and tenant-paid utilities combine to make this an attractive, low-maintenance investment. Whether you're expanding your portfolio or acquiring your first income property, this turnkey duplex is an opportunity you won't want to miss. (id:27476)


Property Highlights

MLS® Number
NB142778
Type
Single Family
Ownership Type
Freehold
Land Size
9278 sqft

Building

Building Type
Multi-Family
Storeys
2.00
Square Footage
2124 sqft
Bathrooms Total
2
Bedrooms Above Ground
4
Bedrooms Total
4
Exterior Finish
Vinyl
Fireplace Present
No
Basement Type
Full (Unfinished)
Basement Features
Building Heating Type
Baseboard heaters
Heating Fuel
Electric
Building Cooling Type

Utilities

Water
Municipal water
Utility Sewer
Municipal sewage system

Room Layout

Kitchen
Second level
9'5'' x 10'10''
Kitchen
Second level
9'5'' x 10'10''
Living room
Second level
11'0'' x 12'3''
Bedroom
Second level
9'5'' x 8'1''
Primary Bedroom
Second level
11'1'' x 8'9''
Bath (# pieces 1-6)
Second level
9'5'' x 5'0''
Storage
Basement
9'5'' x 16'10''
Laundry room
Basement
24'2'' x 24'2''
Family room
Main level
9'7'' x 17'4''
Living room
Main level
12'3'' x 11'3''
Bedroom
Main level
8'2'' x 9'4''
Primary Bedroom
Main level
8'8'' x 11'3''
Bath (# pieces 1-6)
Main level
4'9'' x 9'4''
Kitchen
Main level
11'7'' x 9'4''

Location

Learn more about this property
Listing provided by:
EXIT Realty Specialists
MLS® number:
NB142778
Agent:
Lisa Oland
*Indicates required field
Name is required
Email is required
Please enter a valid phone number (e.g., 416-111-1111).