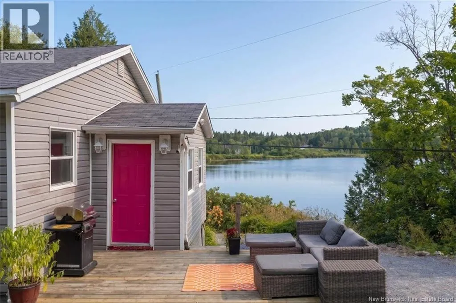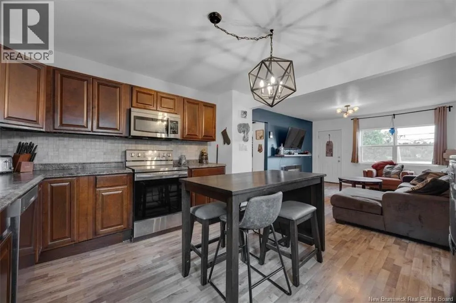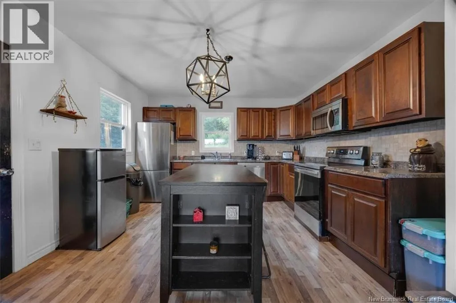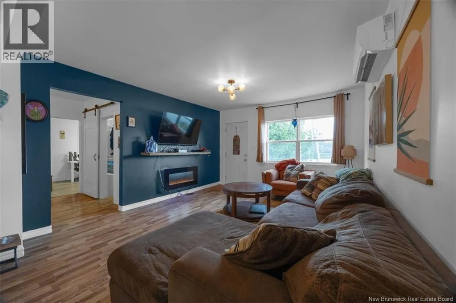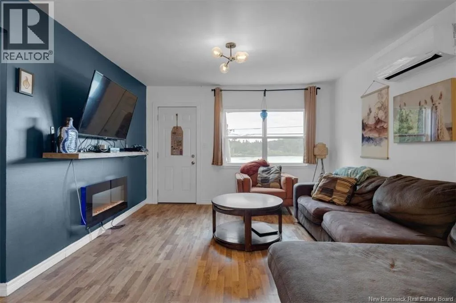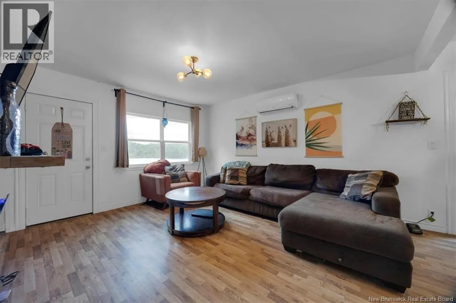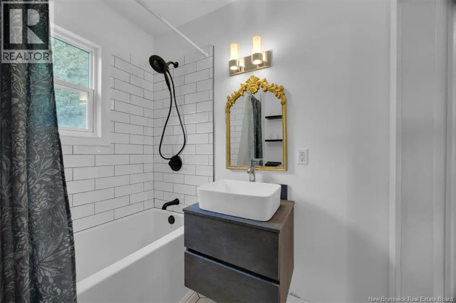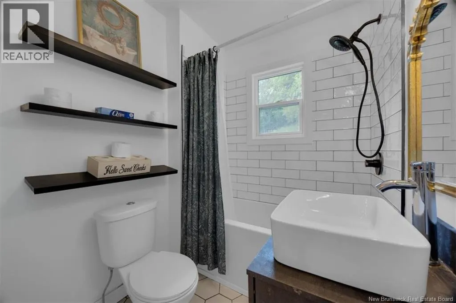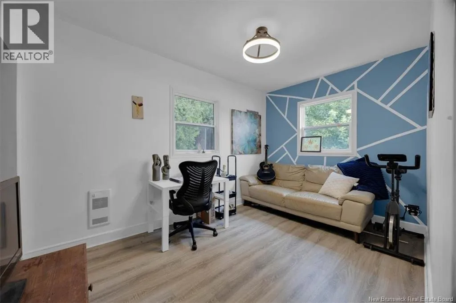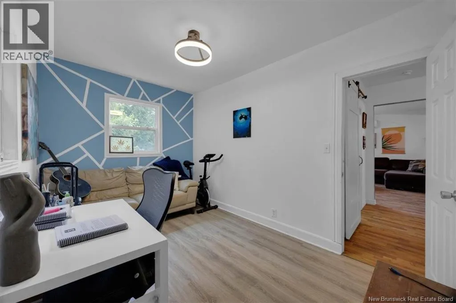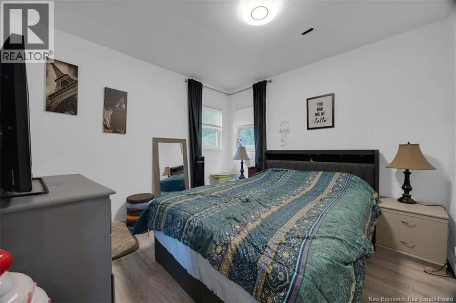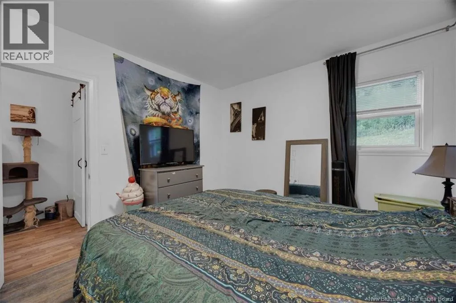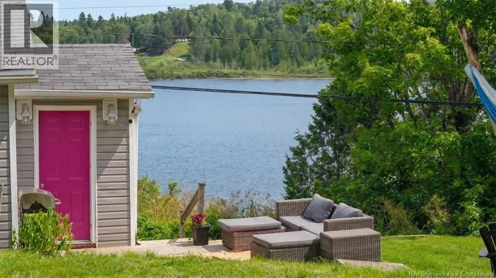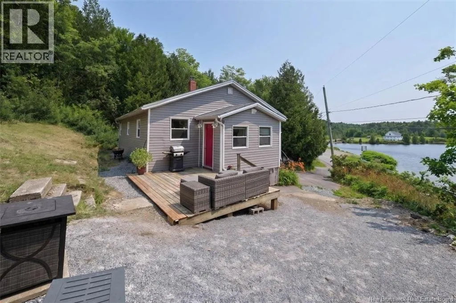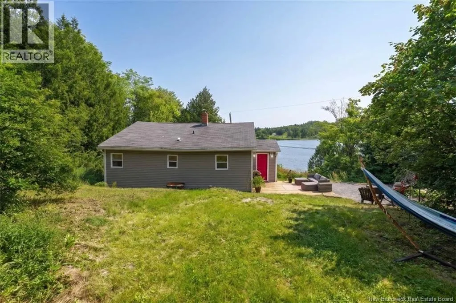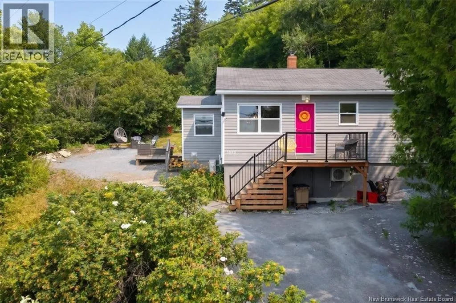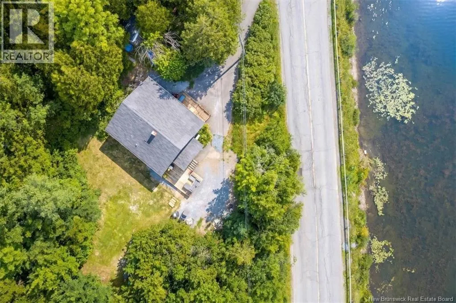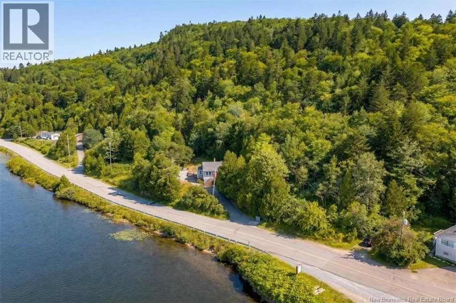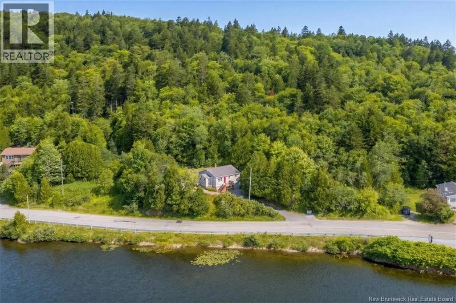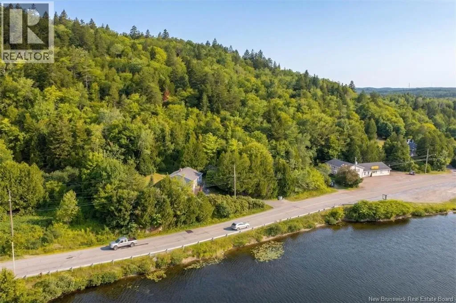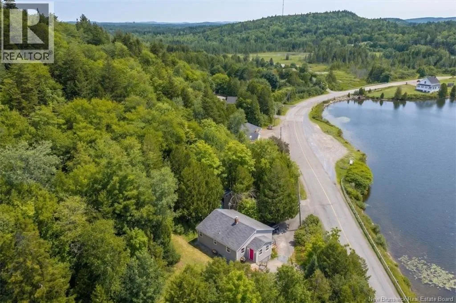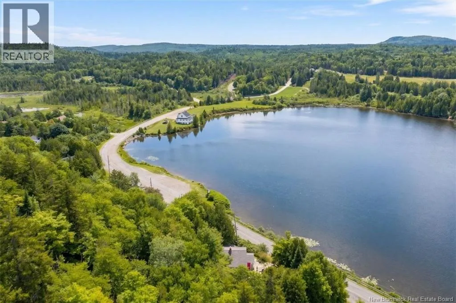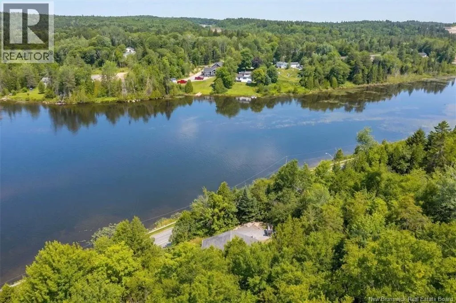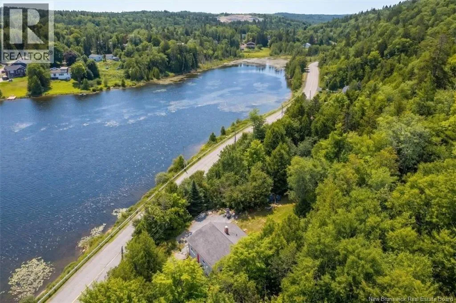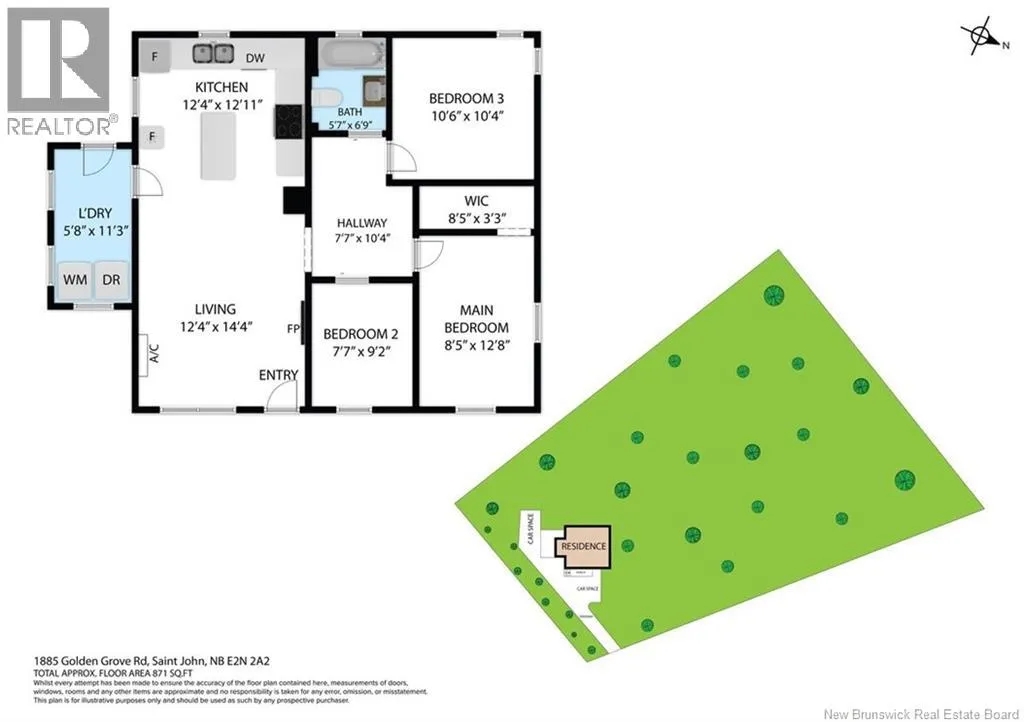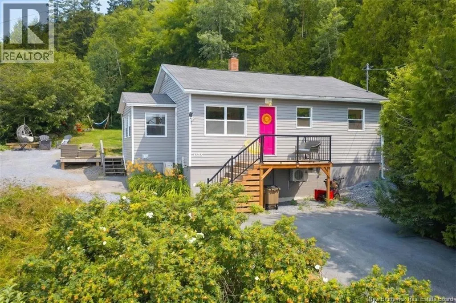
Take NB-111, take the NB-860 exit toward Ch French Village Rd/Ch Golden Grove Rd; right on McGill, right on Golden Grove, property will be on the right. You almost never find an updated kitchen and bathroom at this price point, especially with a view of Dolan Lake. Welcome to 1885 Golden Grove Road, where you can kayak and fish all summer, skate all winter, and still be just 10 minutes from shopping on the east side or in Quispamsis/Rothesay. Inside, you'll find a bright three-bedroom, one-bath home with an open-concept kitchen and living area. The beautifully updated kitchen and bathroom offer finishes you rarely find at this price point, while wood cabinetry, newer appliances, and two owned heat pumps add comfort and value. With everything conveniently located on one level, this home is an excellent option for first-time buyers, downsizers, or anyone looking to build equity instead of paying rent. Situated on nearly 1.5 acres directly across from Dolan Lake, you'll enjoy a lifestyle that's hard to beat with plenty of space to relax while taking advantage of everything the lake has to offer just steps away. Recent foundation work has already been completed, and the septic system will be pumped prior to closing, giving buyers added peace of mind. If you're paying rent, it's worth asking yourself if your monthly payment could be building equity instead. Opportunities like this don't come along often at this price point. (id:27476)