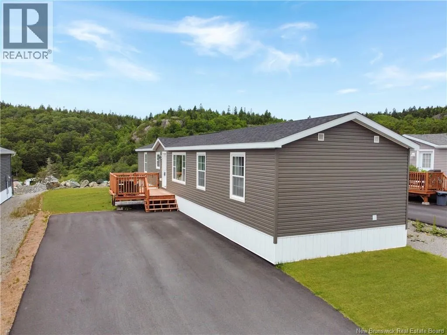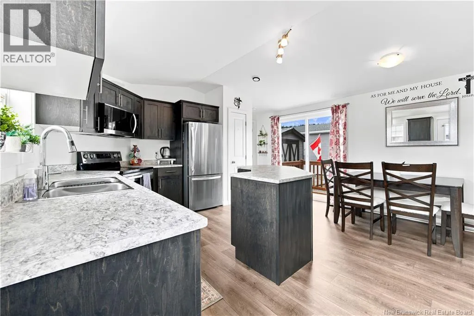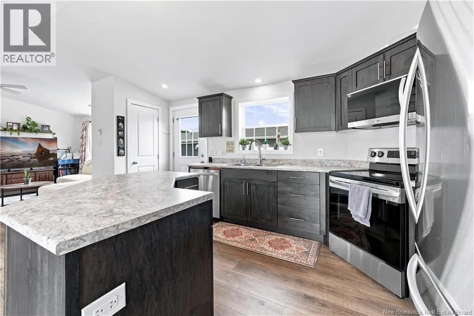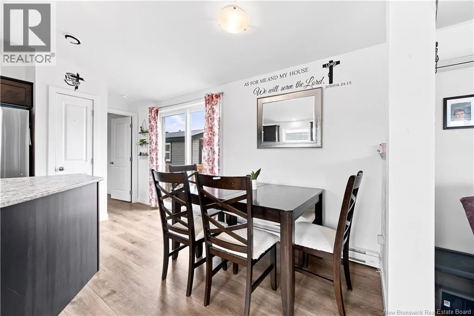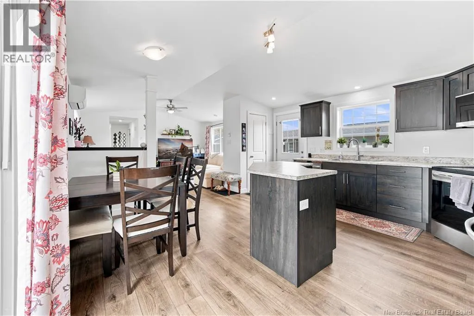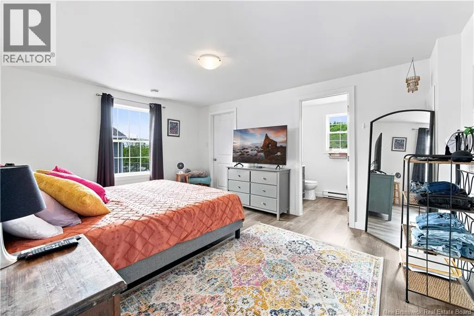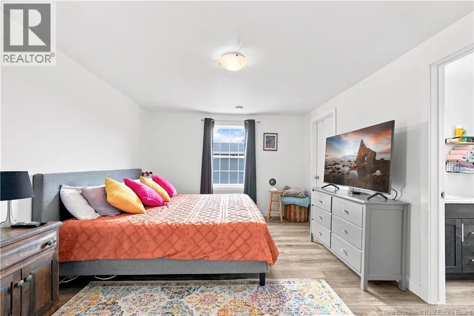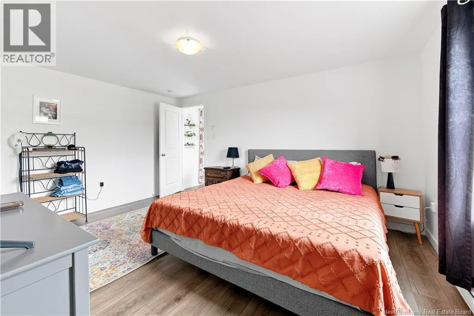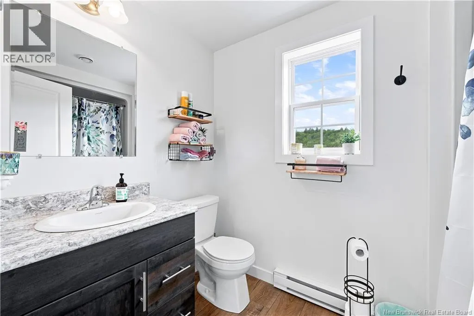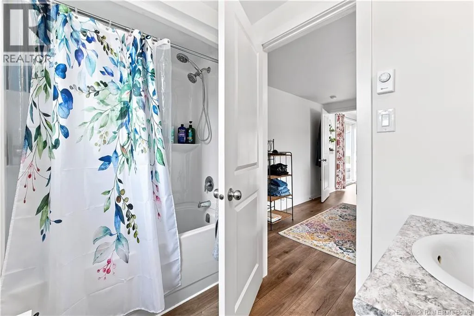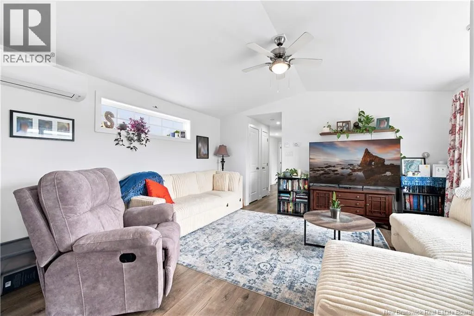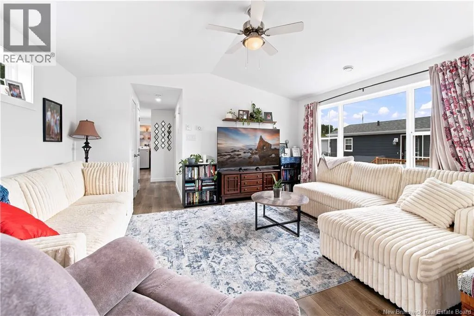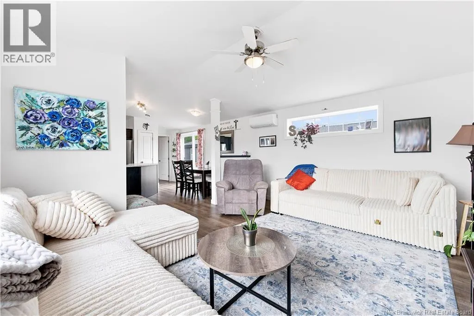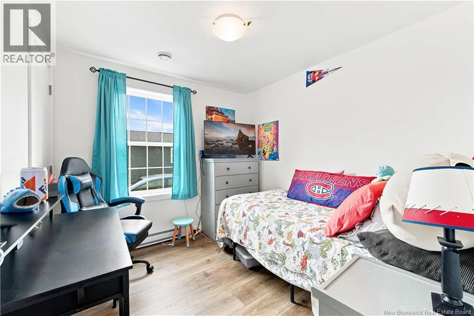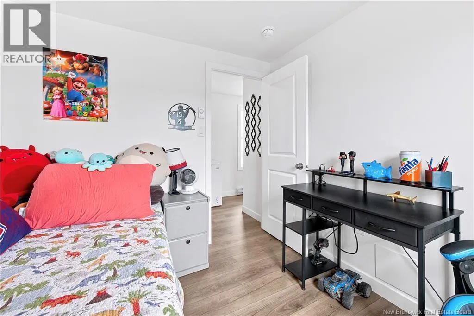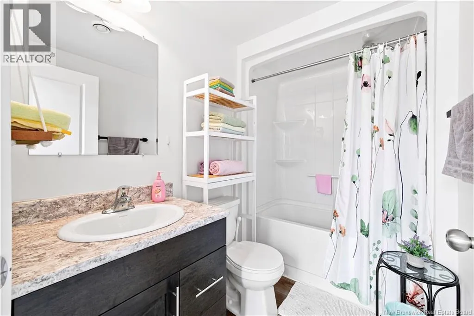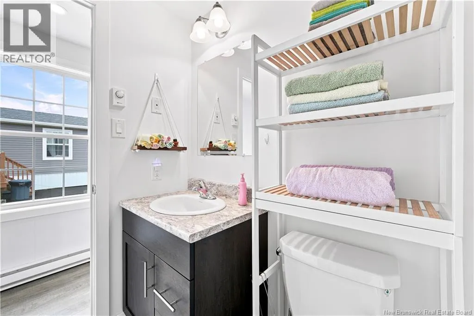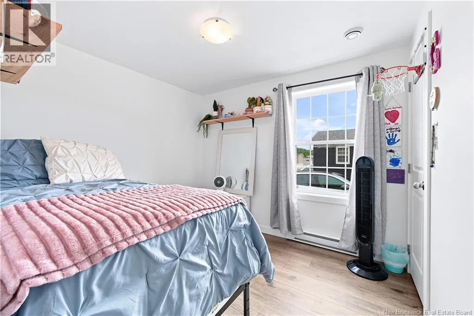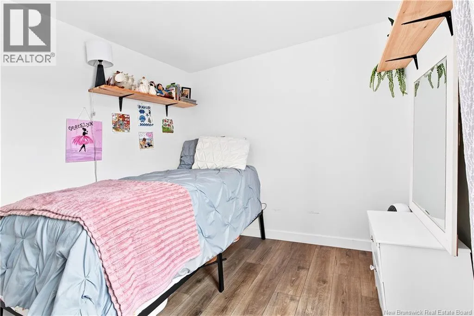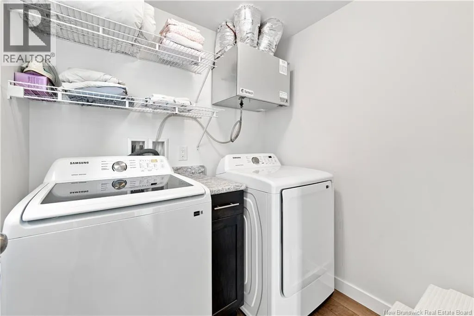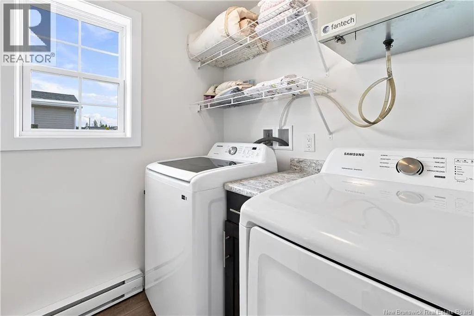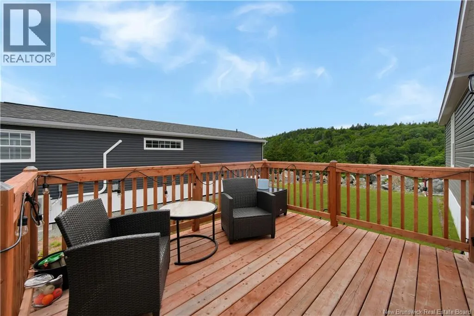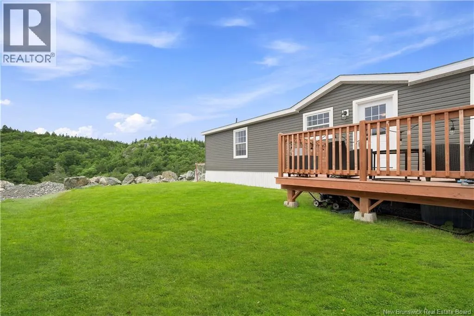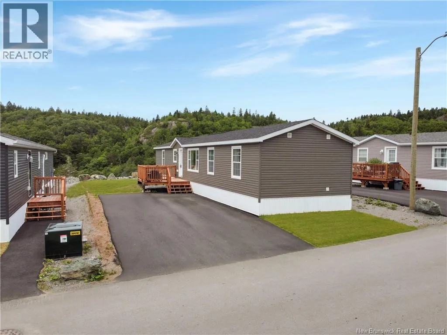
Turn on Broadway Ave off Rothesay Ave, Turn left on Glen Road, Right on Purdy Road, Left on Rex Hurley Blvd Move right in and enjoy the benefits of nearly new construction without the wait. Located in the growing Glen Falls community, this 2025 OakHill mini home offers stylish one-level living with an open-concept layout designed for everyday comfort. The bright kitchen flows seamlessly into the dining and living areas, creating the perfect space for entertaining or relaxing at home. The spacious primary suite features a walk-in closet and private ensuite, while two additional rooms provide flexibility for family, guests, or a home office. A ductless heat pump, air exchanger, remaining home warranty, and included appliances add comfort and peace of mind. Outside, you'll appreciate the double paved driveway and deck, perfect for enjoying your morning coffee or summer evenings. Conveniently located just minutes from shopping, schools, recreation, public transit, and easy highway access, this home offers low-maintenance living in one of Saint John's newest communities. Whether you're buying your first home, downsizing, or simply looking for modern, single-level living, this is an opportunity you won't want to miss. Book your private showing today! (id:27476)