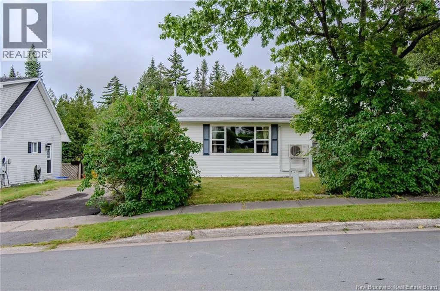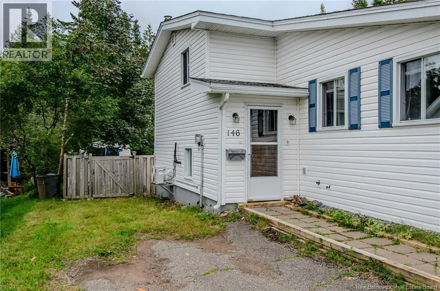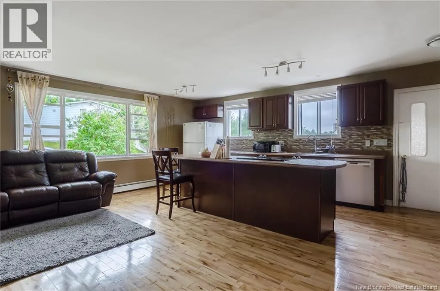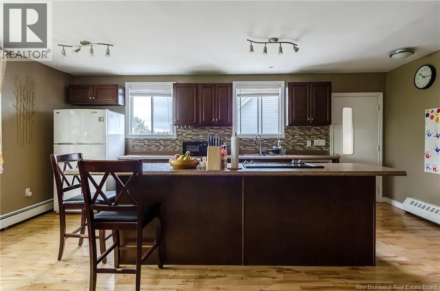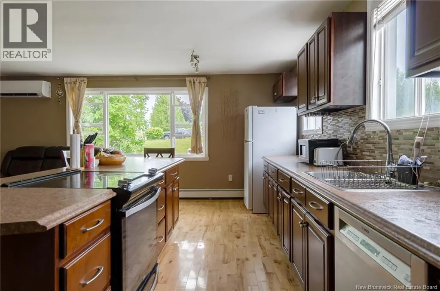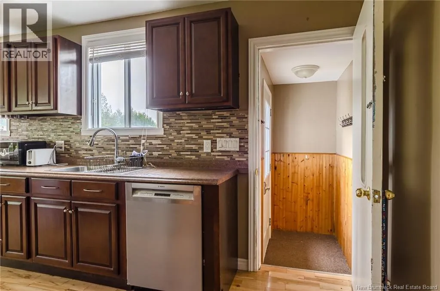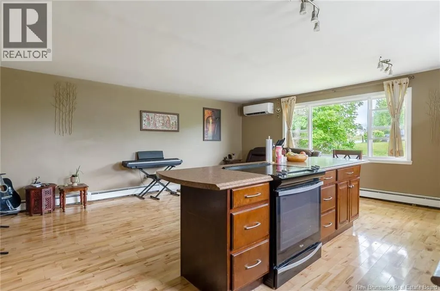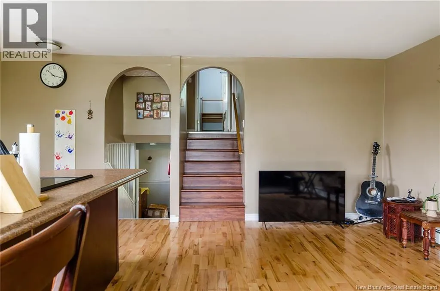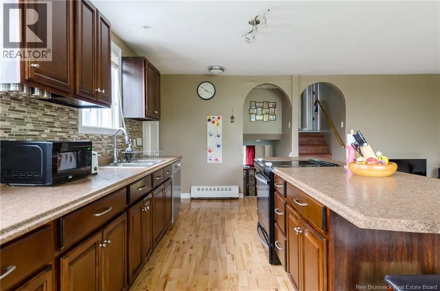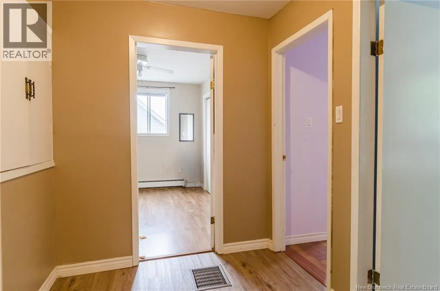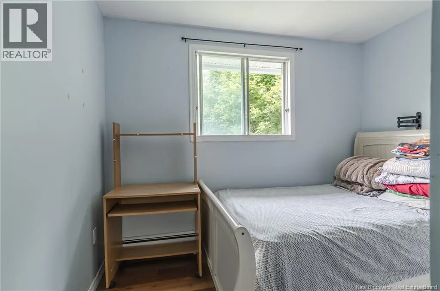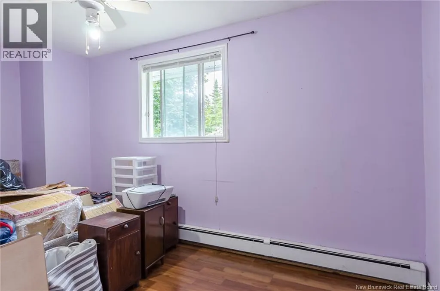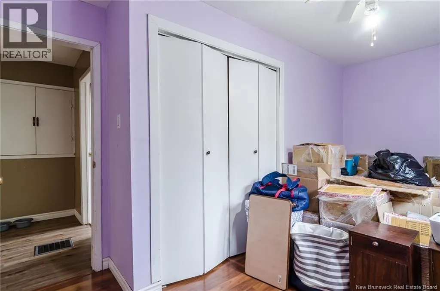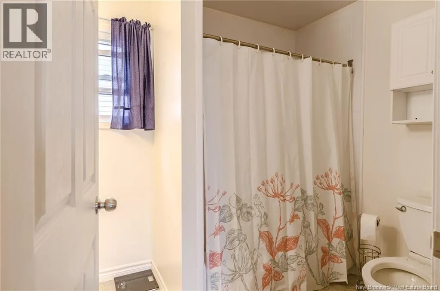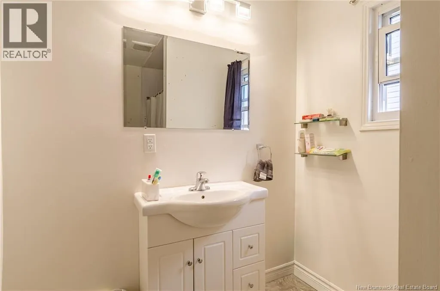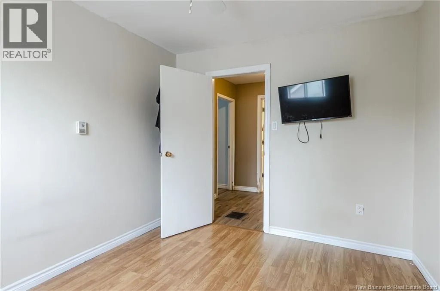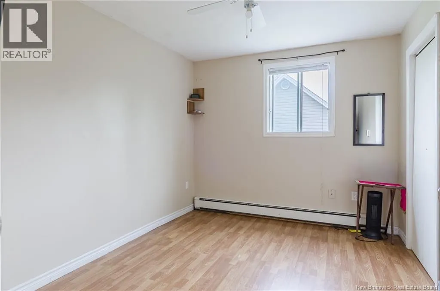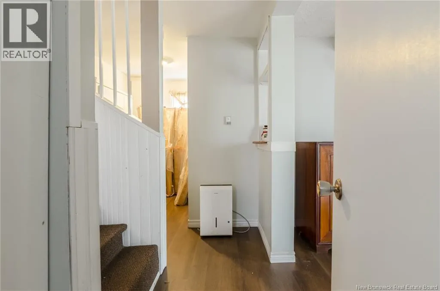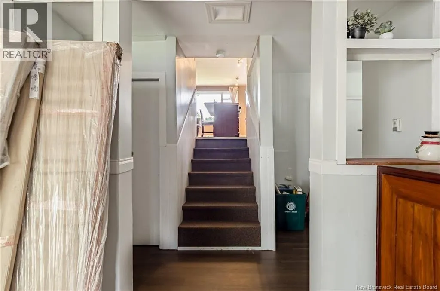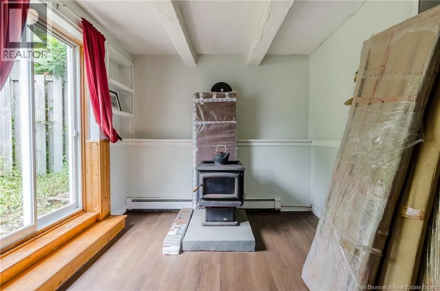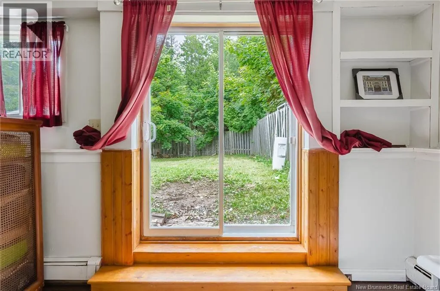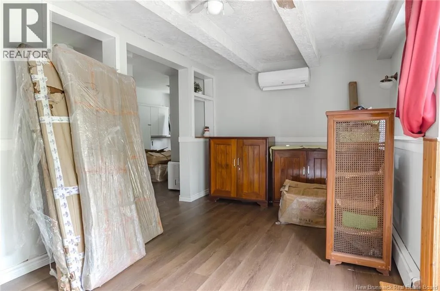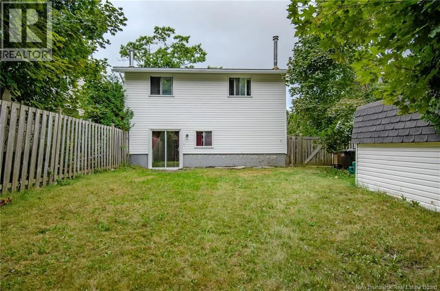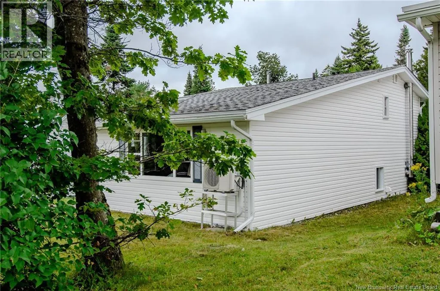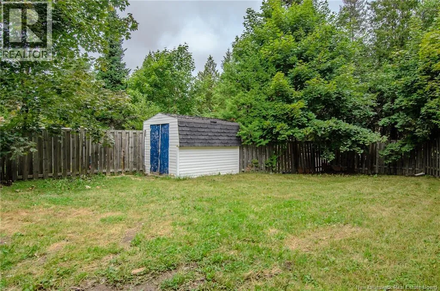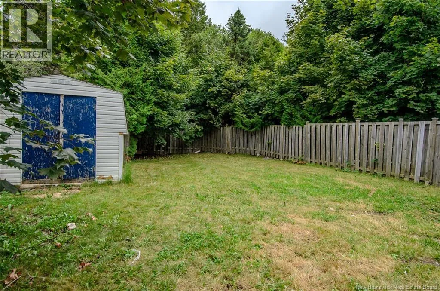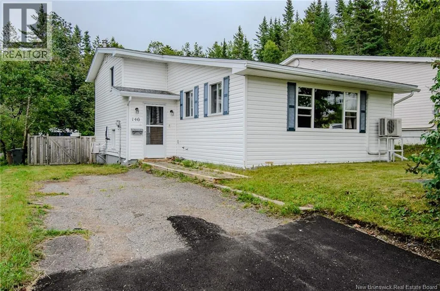
Grandview Avenue, to Heather Way, to Wyatt Crescent Some homes simply make life feel a little easier. Sometimes it's the quiet street, the mature trees, and the feeling of pulling into your own driveway after a busy day that matter most. This home offers the convenience of city living without feeling like you're in the middle of it all. Shopping, restaurants, schools, and everyday essentials are only minutes away, while still coming home to a peaceful neighbourhood that feels removed from the hustle of the city. Inside, the main level is designed for the moments that happen every day. The kitchen opens to the living and dining areas, making conversations easy when you are preparing dinner, helping with homework, or catching up over a late night snack. Upstairs, three bedrooms provide comfortable space to spread out, while the finished lower level offers a place to relax, watch the game, set up a playroom, or create the hobby space you've always wanted. Step outside and you'll find one of the home's best features, a fully fenced backyard surrounded by mature trees. It's the kind of space that changes with the seasons, from summer barbecues and evenings around the fire to crisp autumn mornings with a coffee in hand. Some homes ask you to imagine what they could become. This one simply feels ready for whatever comes next. (id:27476)