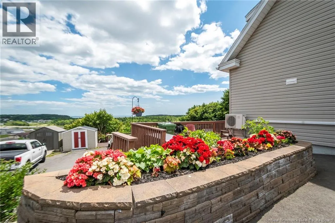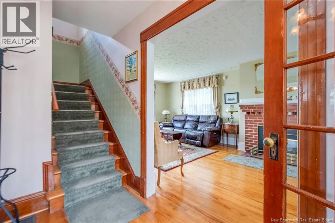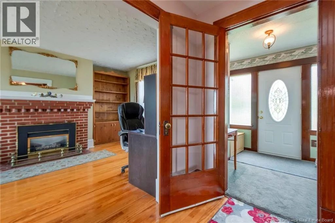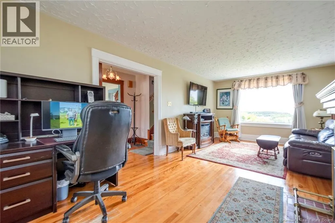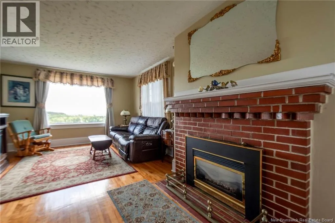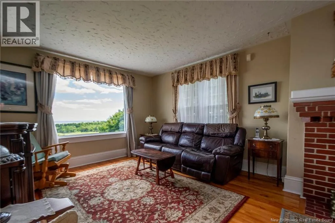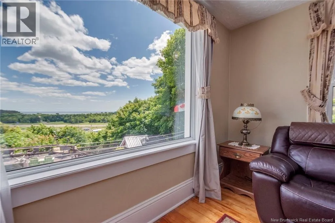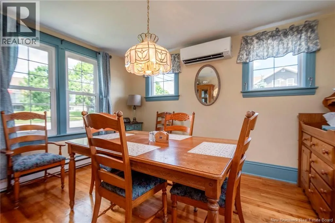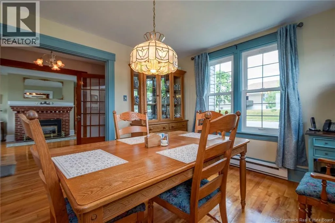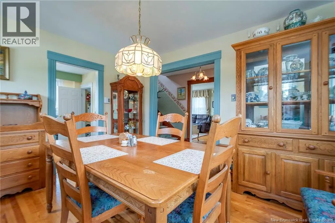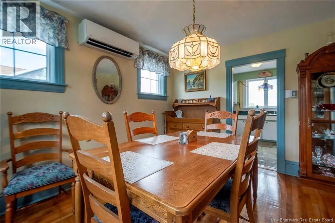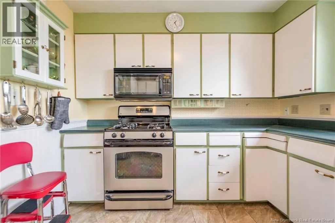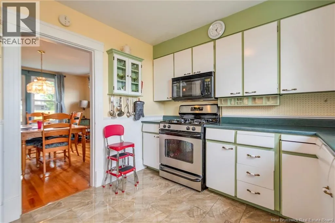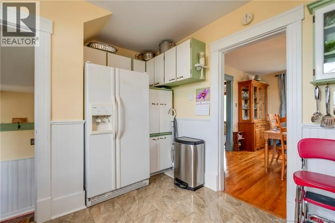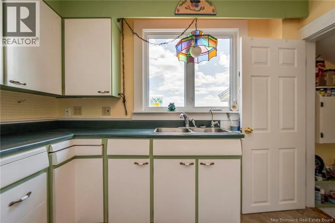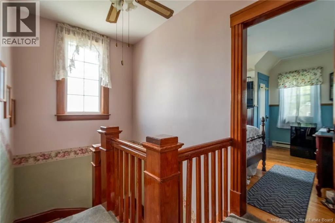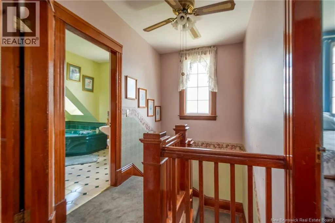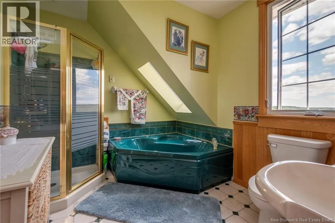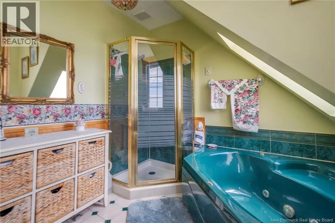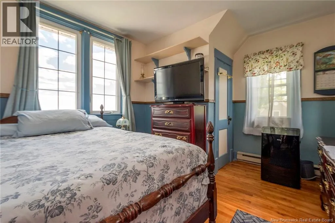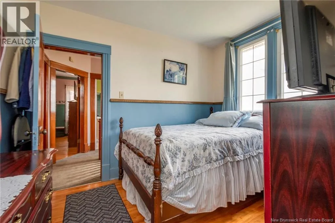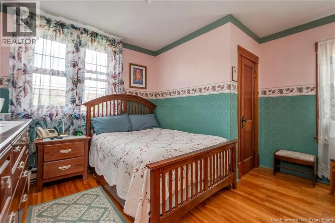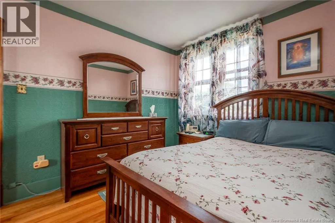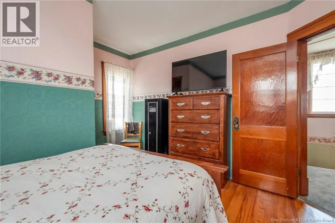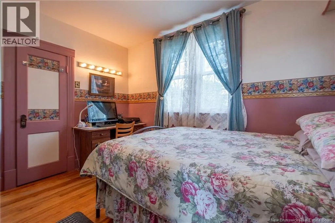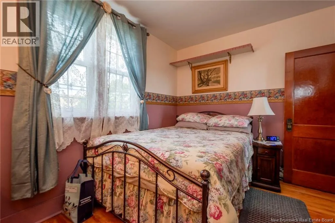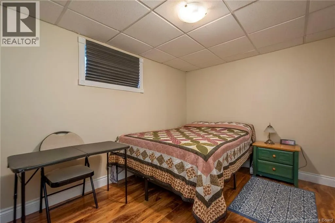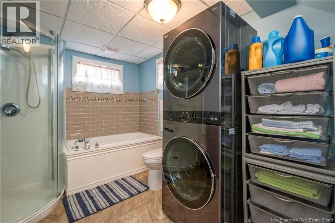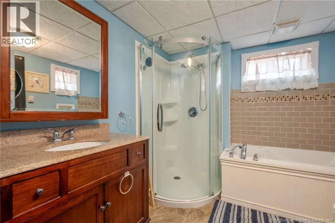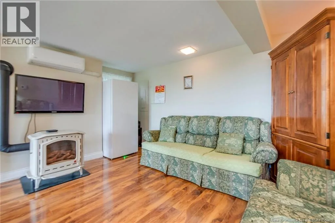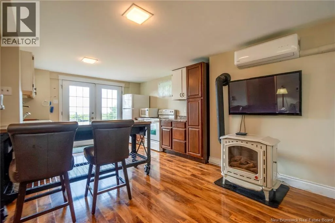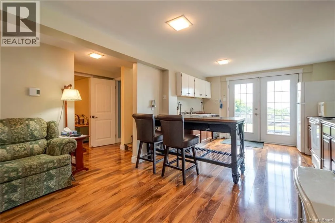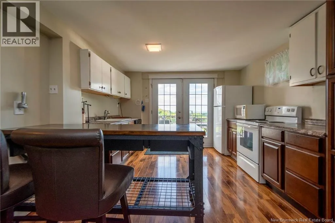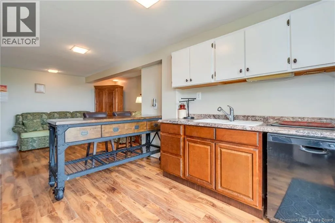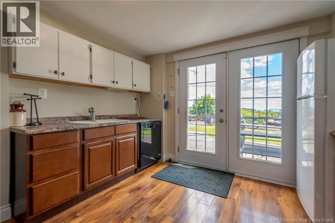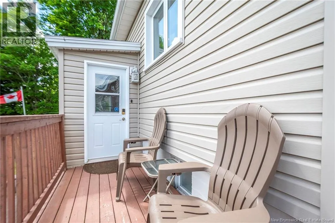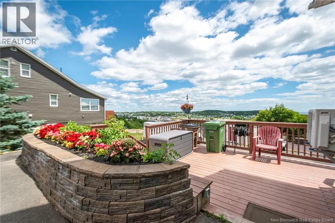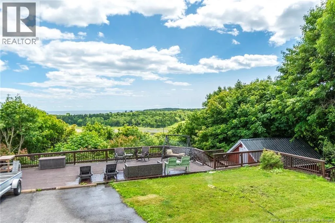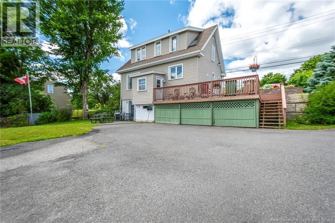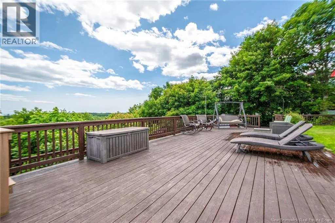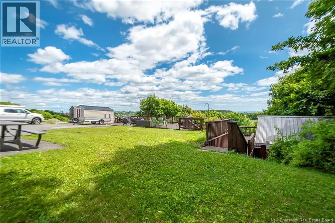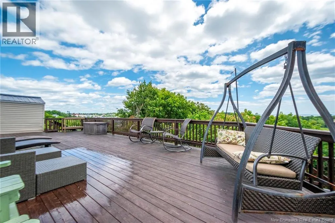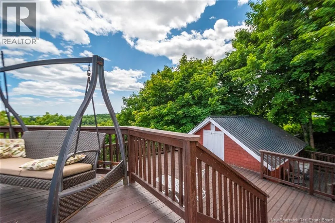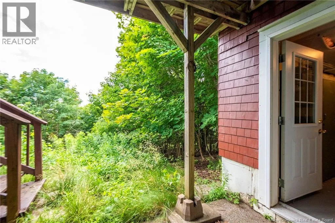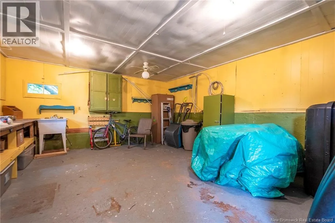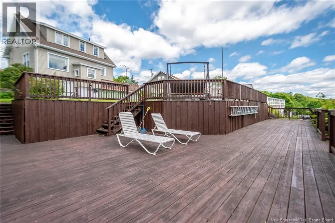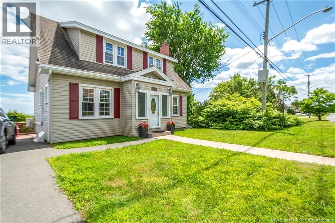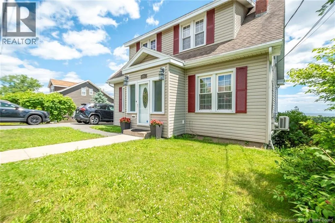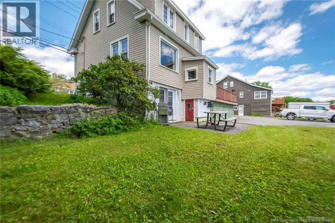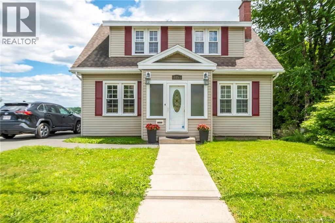
After Manchester & Manawagonish Rd crossing, Welcome to this classic two-story home nestled on the desirable west side of Saint John, offering the perfect blend of comfort, space, and convenience for family living. Ideally located just minutes from schools, parks, playgrounds, shopping malls, bus stops, gas stations, and restaurants, this property puts everyday essentials right at your doorstep. Step inside to discover a warm and inviting layout filled with bright living room, dining room & kitchen and large windows throughout flooding the home with natural light and offering picturesque ocean views. Upstairs, you'll find 3 spacious bedrooms with closet, full bath with jaquizi tub & shower. The fully finished basement offers inlaws suite with full bath soaker tub & laundry. The property also features a private & sharing paved driveway, offering ample parking and easy access for family and guests alike. A standout bonus is the baby barn, complete with a large double-story storage area perfect for tools, seasonal items, hobbies, or extra workspace. One of the true highlights of this home is the double deck, an ideal space for entertaining or simply relaxing outdoors. Whether you're hosting a summer barbecue with friends or enjoying a quiet morning coffee with a view, this outdoor space is built for gathering and making memories. This is a wonderful opportunity for families looking to settle into a welcoming West Saint John neighborhood. A true gem for any buyer- schedule your showing today! (id:27476)