366-368 Beaconsfield Crescent, Saint John, New Brunswick E2M 2H8

Listed for:
$349,900
7 beds
3 baths
Listed 15 days ago
Multi-Family for rent: 366-368 Beaconsfield Crescent, Saint John, New Brunswick E2M 2H8

View all 50 photos

About

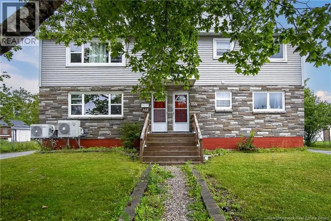
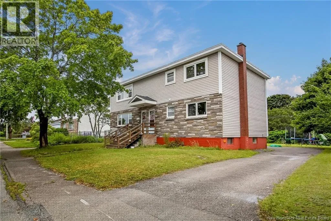
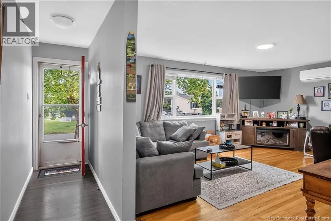
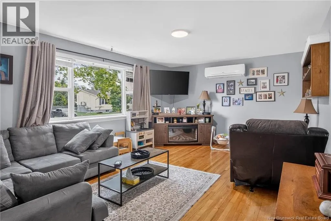
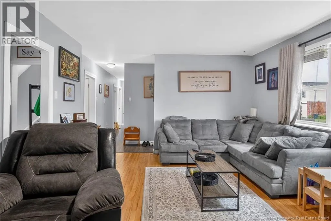
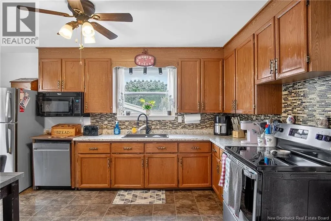
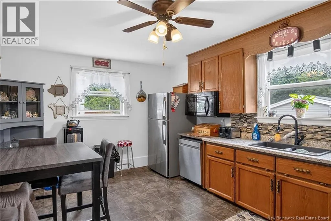
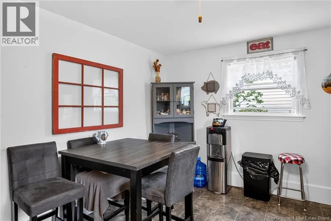
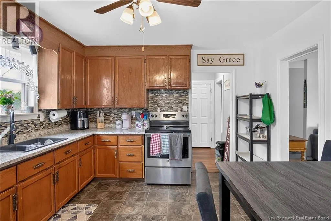
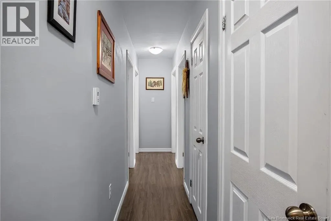
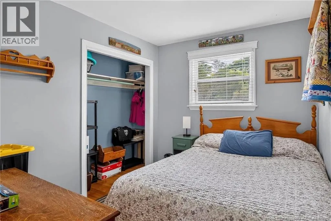
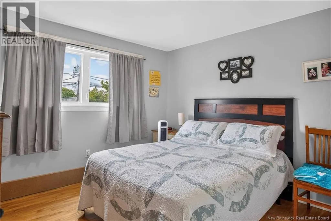
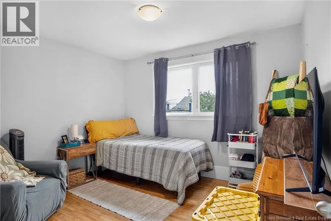
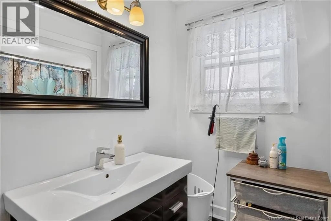
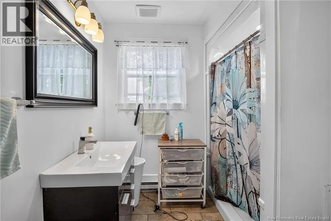
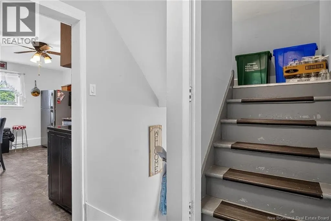
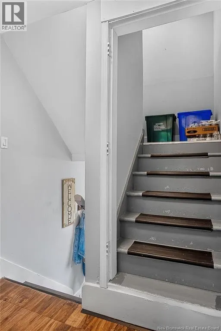
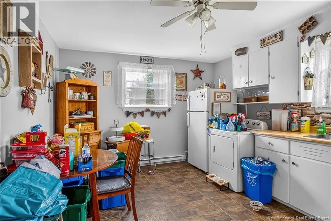
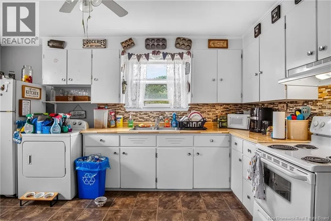
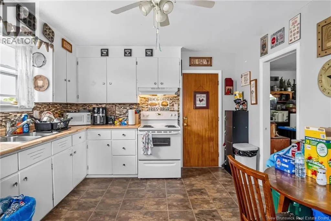
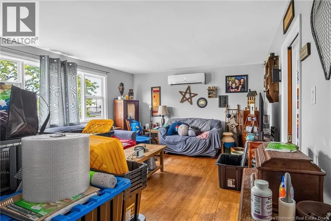
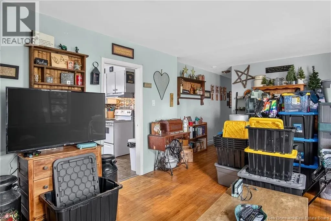
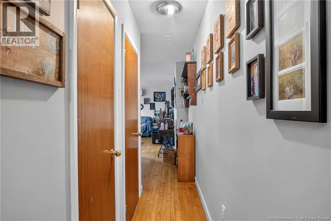
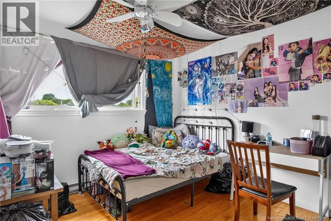
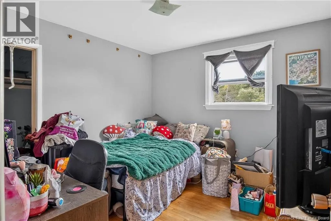
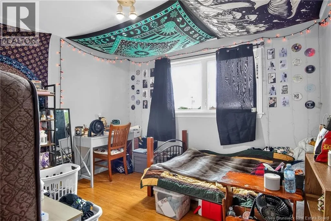
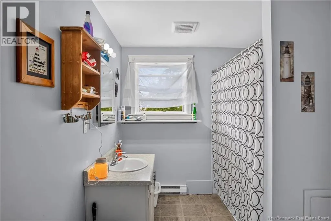
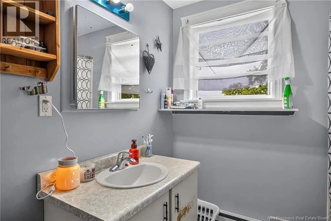
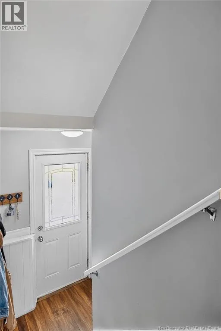
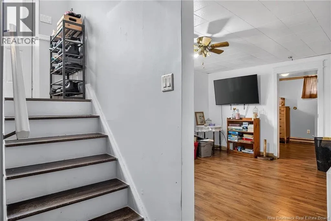
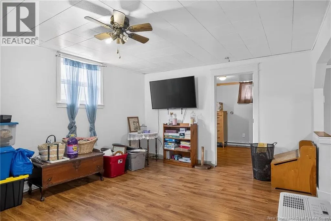
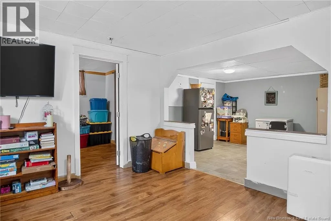
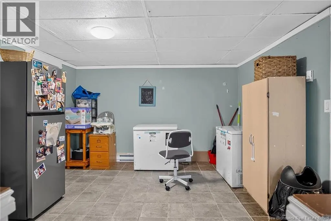
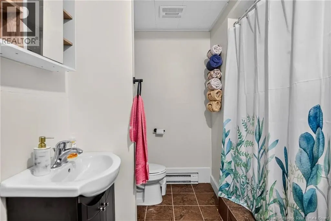
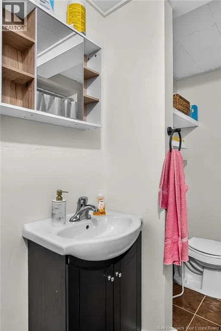
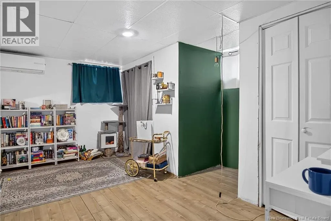
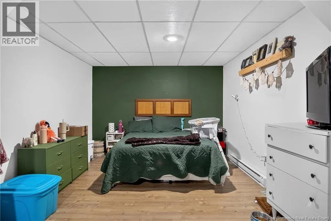
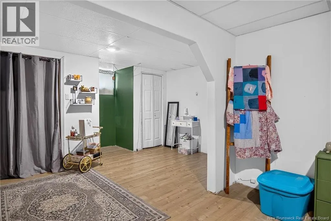
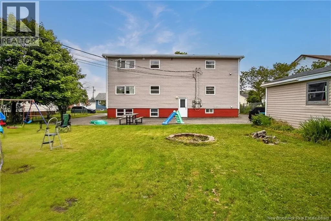
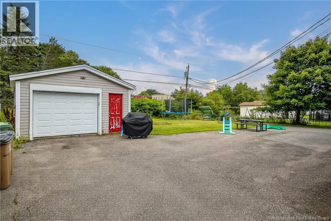
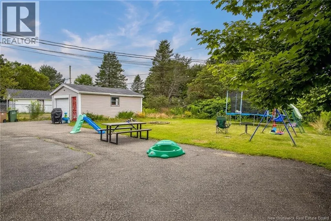
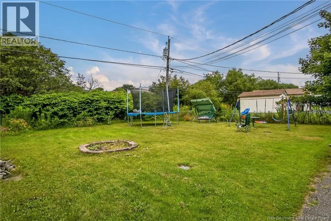
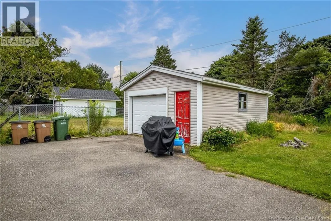
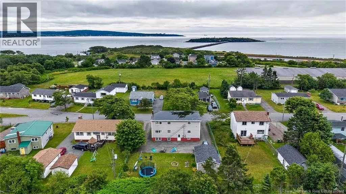
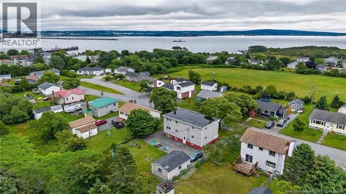
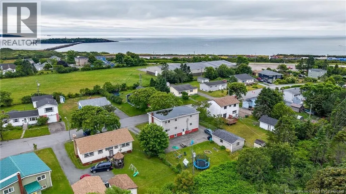
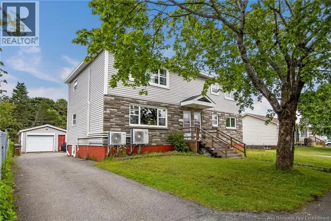
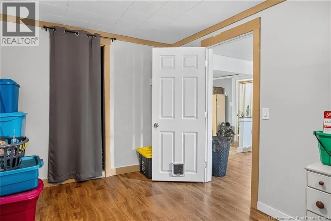
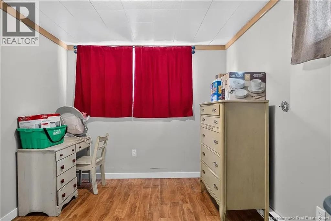
Woodville rd to Beaconsfield Crescent. Fantastic duplex opportunity in a quiet and quaint West Saint John cul-de-sac! This well-maintained property offers excellent flexibility for investors, multigenerational families, or buyers looking for a mortgage helper. The main unit features 3 bedrooms and a full bathroom on the main level, along with a lovely updated kitchen and spacious living area. The finished basement adds even more living space with an additional bedroom and full bathroom. The upper unit offers a similar layout with 3 bedrooms, a full bathroom, a comfortable living space, and kitchen. Outside, you'll find a great backyard perfect for enjoying the warmer months, a convenient wrap-around driveway, and a single-car garage providing excellent storage and parking. Each unit has its own heat pump, offering efficient heating and cooling while keeping utility costs manageable. Whether you're looking for a smart investment property, a comfortable multigenerational home, or an opportunity to offset your mortgage with rental income, this duplex offers plenty of potential in a great West Saint John location! (id:27476)


Property Highlights

MLS® Number
NB145291
Type
Single Family
Ownership Type
Freehold
Land Size
0.2 ac

Building

Building Type
Multi-Family
Storeys
2.00
Square Footage
3500 sqft
Bathrooms Total
3
Bedrooms Above Ground
6
Bedrooms Total
7
Exterior Finish
Aluminum/Vinyl
Fireplace Present
No
Basement Type
Full
Basement Features
Building Heating Type
Baseboard heaters, Heat Pump
Heating Fuel
Electric
Building Cooling Type
Heat Pump

Utilities

Water
Municipal water
Utility Sewer
Municipal sewage system

Room Layout

Bedroom
Second level
11'5'' x 10'2''
Bedroom
Second level
10'7'' x 11'4''
Bedroom
Second level
10'8'' x 10'7''
Bath (# pieces 1-6)
Second level
10'11'' x 7'5''
Living room
Second level
13'4'' x 21'9''
Kitchen
Second level
11'6'' x 15'4''
Office
Basement
11'8'' x 11'9''
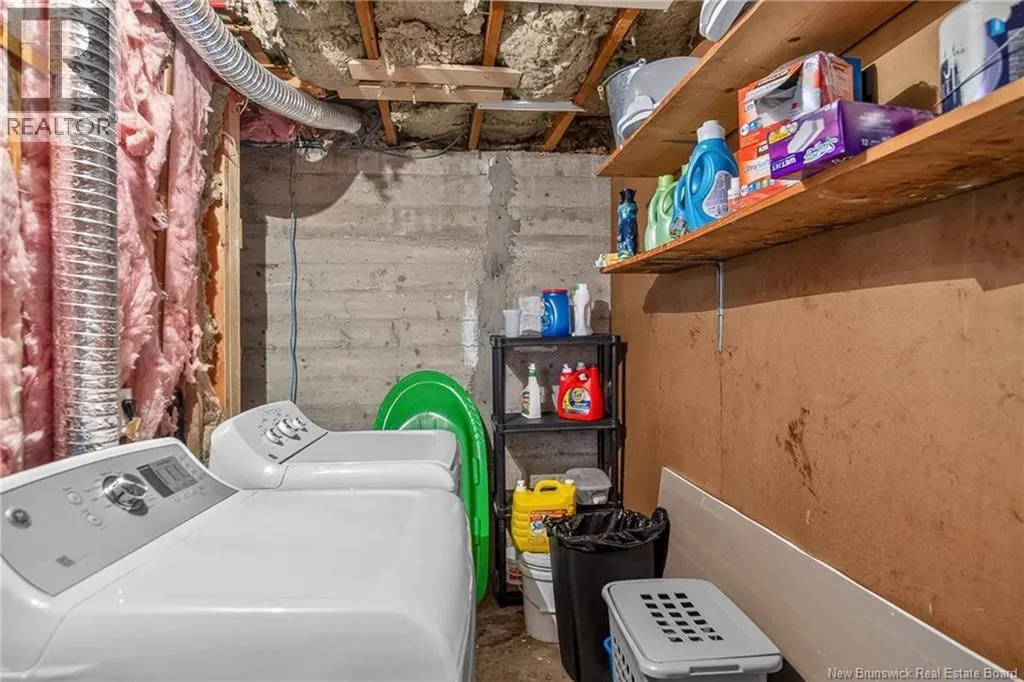
Laundry room
Basement
11'11'' x 8'9''
Bedroom
Basement
11'7'' x 10'10''
Bonus Room
Basement
14'8'' x 8'7''
Bedroom
Basement
8'10'' x 11'11''
Bath (# pieces 1-6)
Basement
4'10'' x 11'6''
Family room
Basement
11'10'' x 12'7''
Bedroom
Main level
10'5'' x 10'7''
Bedroom
Main level
10'1'' x 11'5''
Bedroom
Main level
11'5'' x 10'0''
Bath (# pieces 1-6)
Main level
10'6'' x 7'4''
Kitchen/Dining room
Main level
11'7'' x 15'3''
Living room
Main level
12'11'' x 18'0''

Location

Learn more about this property
Listing provided by:
RE/MAX Professionals
MLS® number:
NB145291
Agent:
Stephanie Wilkins
*Indicates required field
Name is required
Email is required
Please enter a valid phone number (e.g., 416-111-1111).