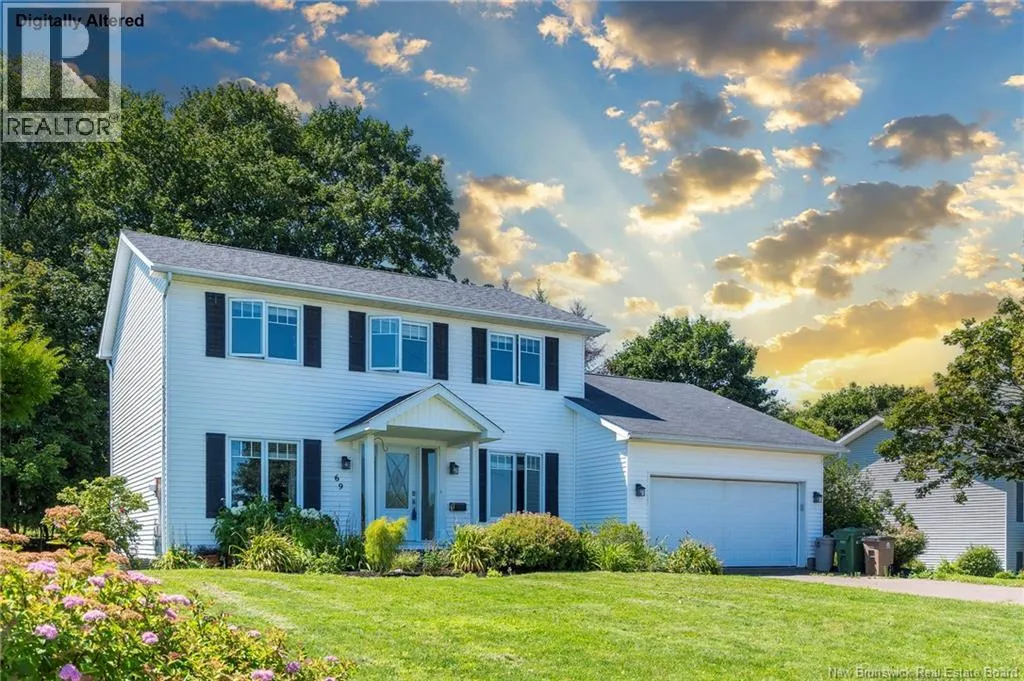
69 Scotia View Drive, Saint John, New Brunswick E2M 4E9

Listed for:
$475,000
4 beds
2 baths
Listed 12 days ago
House for rent: 69 Scotia View Drive, Saint John, New Brunswick E2M 4E9

View all 48 photos

About

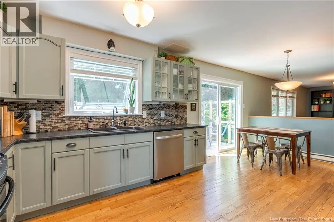
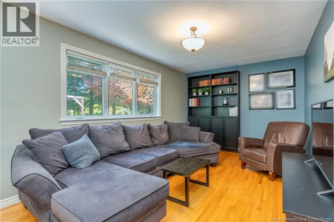
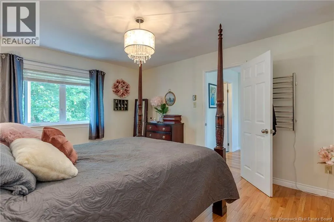
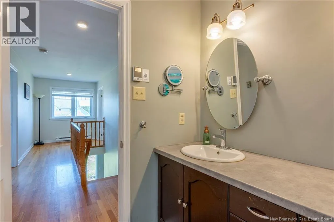
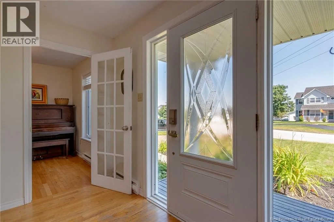
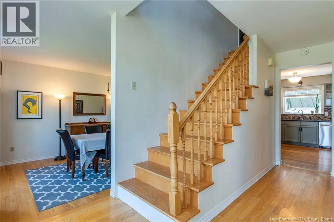
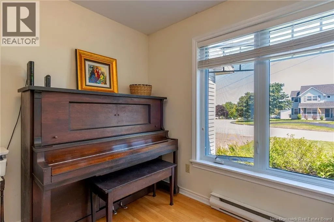
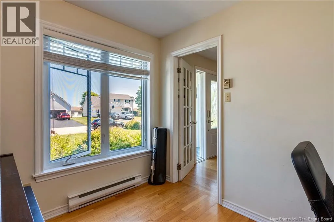
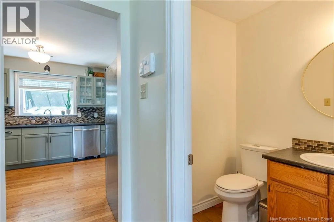
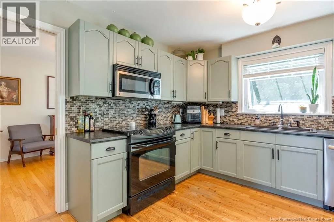
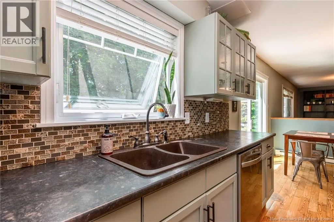
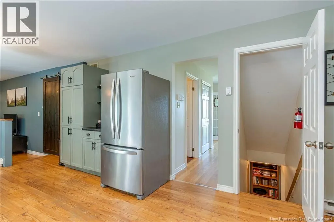
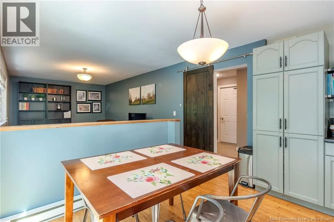
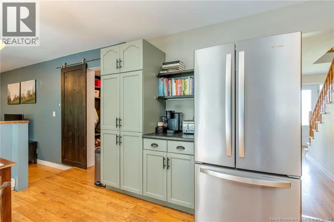
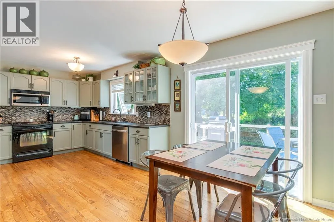
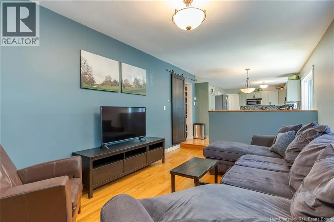
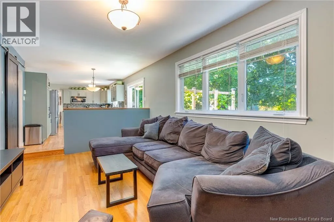
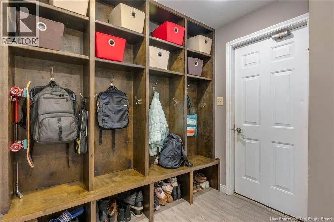
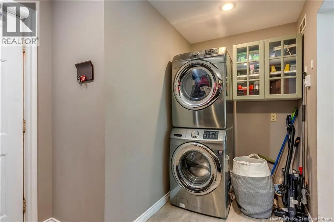
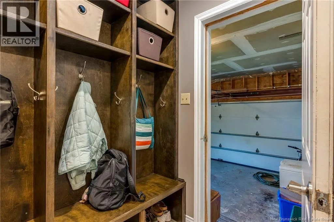
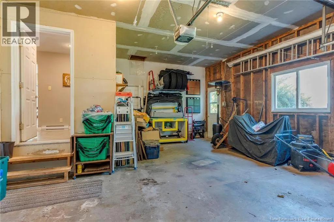
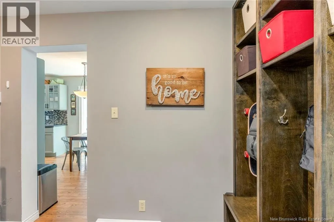
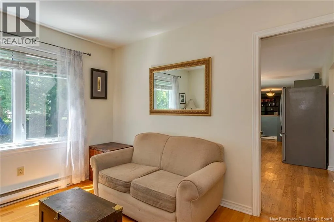
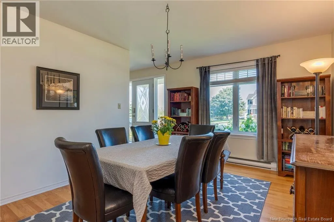
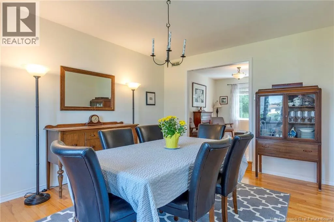
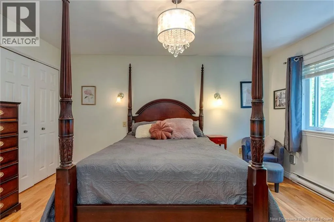
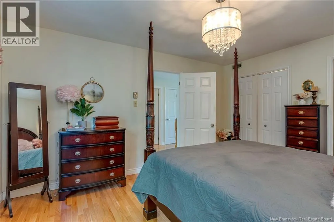
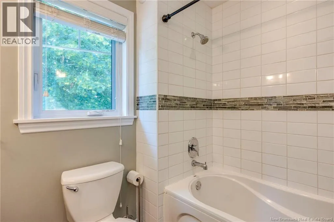
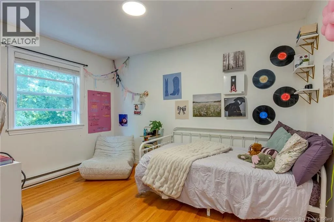
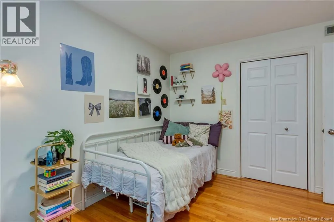
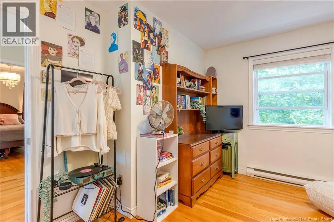
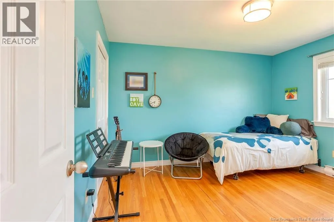
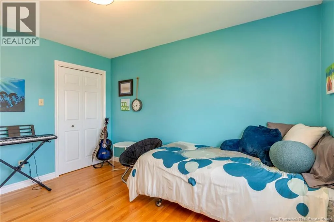
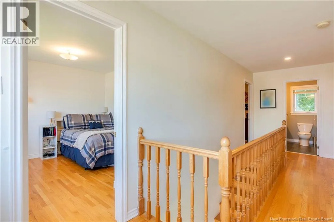
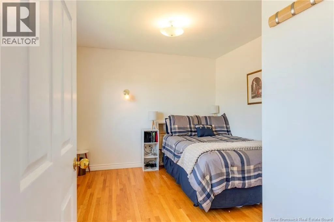
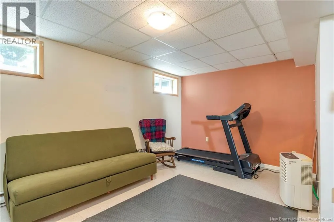
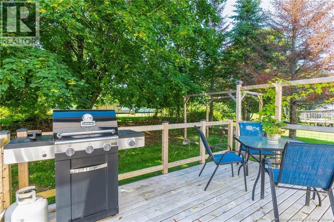
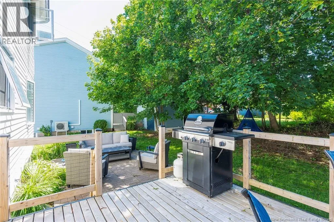
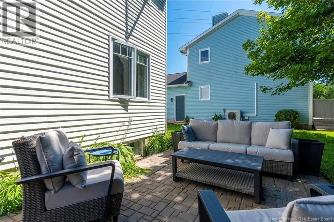
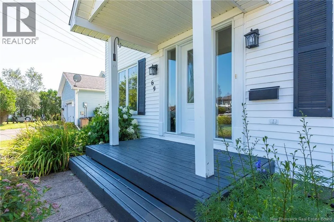
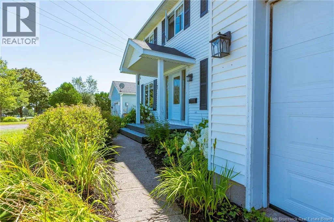
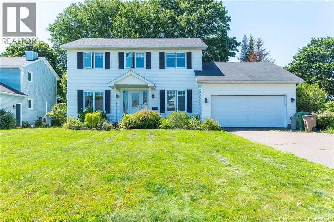
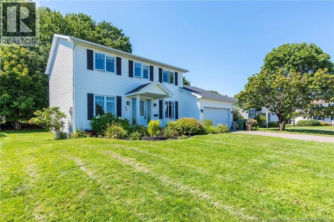
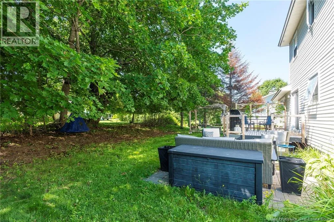
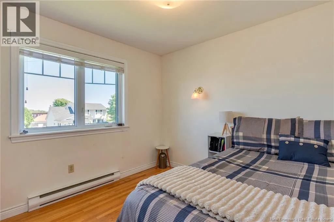
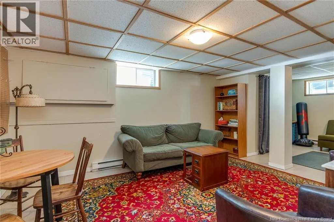
Manawagonish or Manchester to Scotia View Welcome to Scotia View Drive! This fantastic family neighbourhood is a great place to call home and this 2-storey, 4 bedroom, 1½ bathroom home is waiting for its next family. This home has great curb appeal, attached 1½ car garage, nice private backyard and is close to many amenities. This home has a formal dining room, large main-floor family room, good size kitchen, 2 additional rooms on the main floor ideal for den/offices. There is main-floor laundry, 4 bedrooms upstairs, spacious rec-room down and plenty of storage space. With so much to offer, this family home has approximately 2300 sqft of finished living space, comes with 6 major appliances, has in-floor heating, hardwood floors, a jet tub, good size bedrooms and is truly a must-see home! (id:27476)


Property Highlights

MLS® Number
NB145524
Type
Single Family
Ownership Type
Freehold
Land Size
8514 sqft

Building

Building Type
House
Storeys
2.00
Square Footage
2300 sqft
Bathrooms Total
2
Bedrooms Above Ground
4
Bedrooms Total
4
Exterior Finish
Vinyl
Fireplace Present
No
Basement Type
Full (Partially finished)
Basement Features
Building Heating Type
Baseboard heaters
Heating Fuel
Electric
Building Cooling Type

Utilities

Water
Municipal water
Utility Sewer
Municipal sewage system

Room Layout

Bedroom
Second level
11'9'' x 10'1''
Bedroom
Second level
12'1'' x 10'7''
Bedroom
Second level
12'0'' x 10'5''
Bath (# pieces 1-6)
Second level
8'4'' x 6'1''
Primary Bedroom
Second level
14'5'' x 11'9''
Storage
Basement
25'0'' x 13'9''
Family room
Basement
14'7'' x 10'0''
Recreation room
Basement
14'7'' x 11'3''
Other
Main level
11'5'' x 9'9''
Dining room
Main level
15'3'' x 11'9''
Office
Main level
9'10'' x 8'7''
Bath (# pieces 1-6)
Main level
9'3'' x 5'1''
Kitchen
Main level
20'5'' x 11'4''
Other
Main level
11'8'' x 7'10''
Laundry room
Main level
11'8'' x 7'10''
Family room
Main level
19'1'' x 11'0''

Location

Learn more about this property
Listing provided by:
Royal LePage Atlantic
MLS® number:
NB145524
Agent:
Tim Somerville
*Indicates required field
Name is required
Email is required
Please enter a valid phone number (e.g., 416-111-1111).