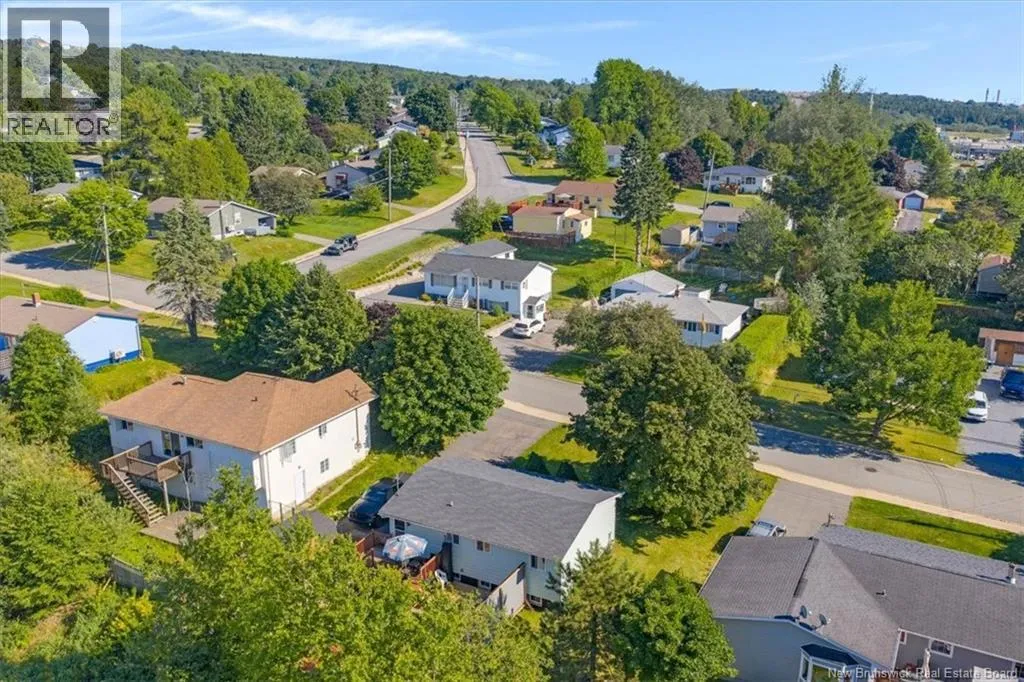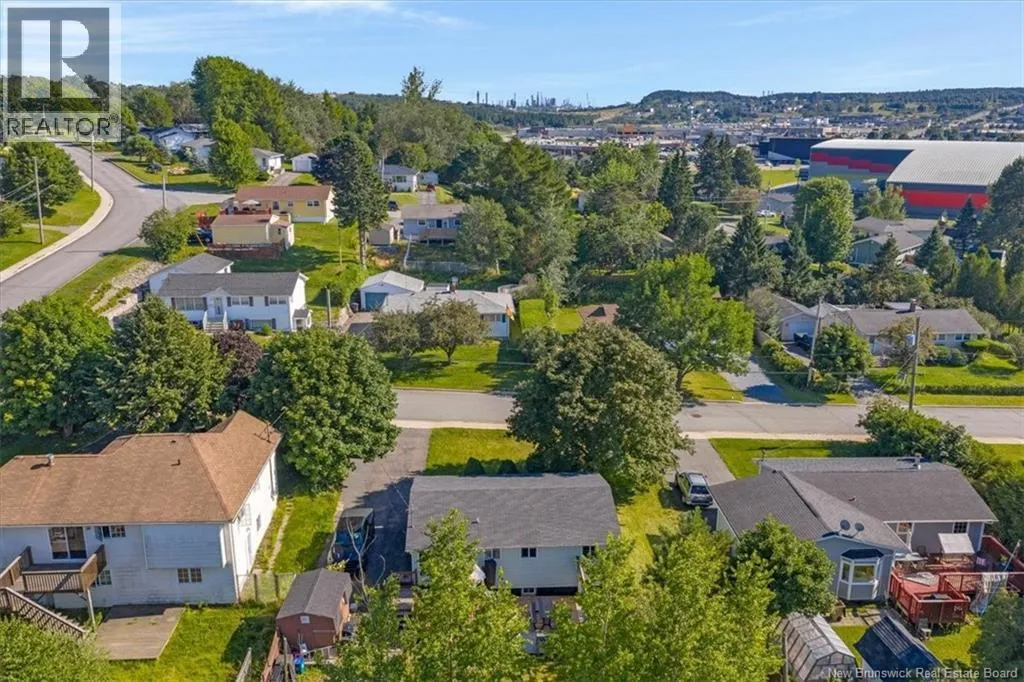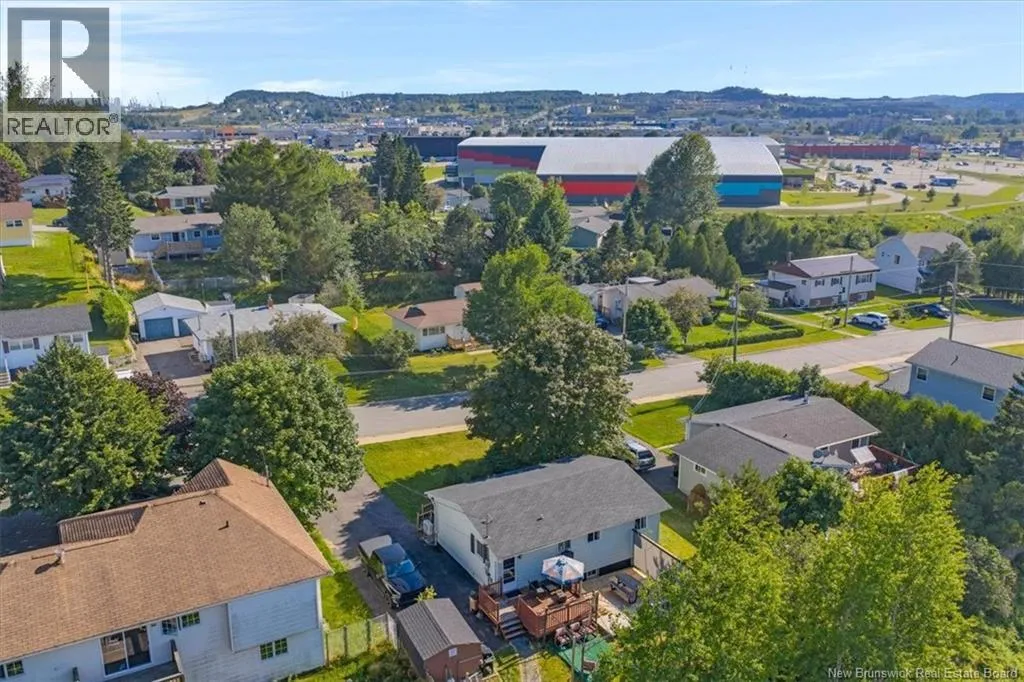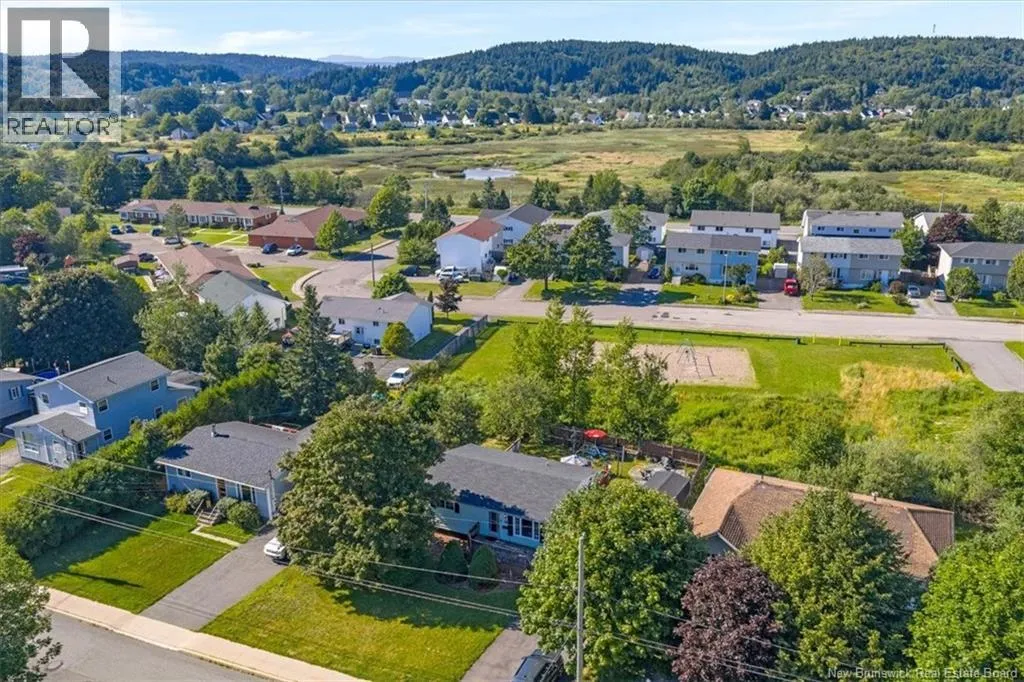
25 Parkhill Drive, Saint John, New Brunswick E2J 2V3

Listed for:
$279,900
2 beds
2 baths
Listed 8 days ago
House for rent: 25 Parkhill Drive, Saint John, New Brunswick E2J 2V3

View all 49 photos

About

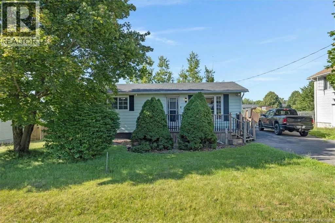
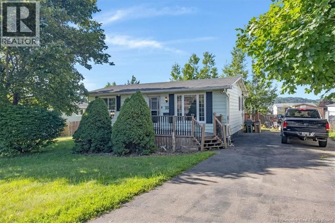
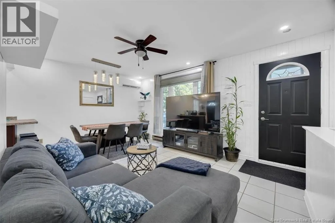
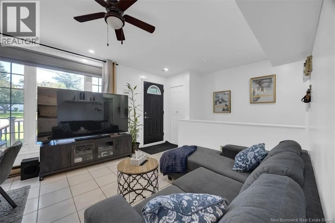
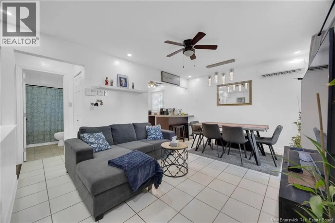
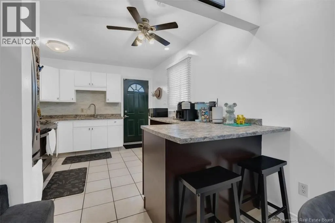
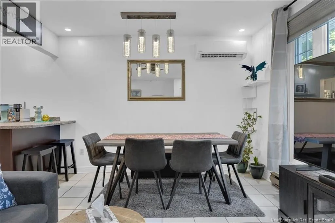
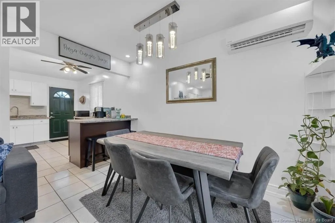
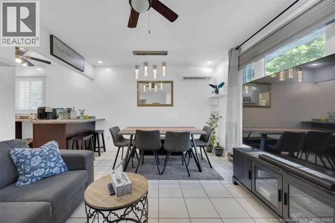
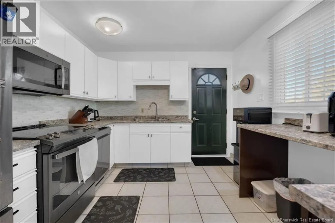
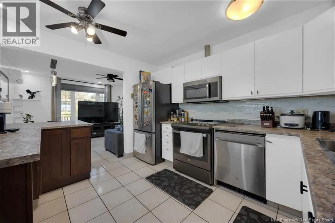
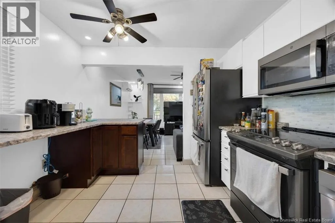
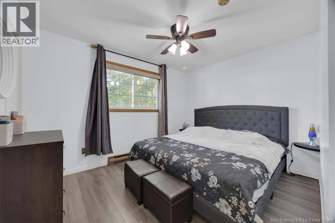

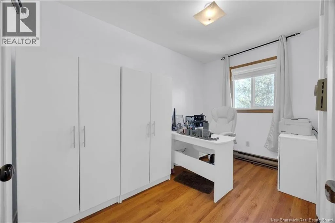
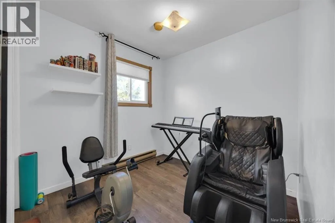
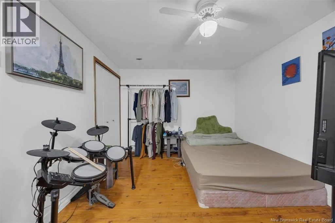
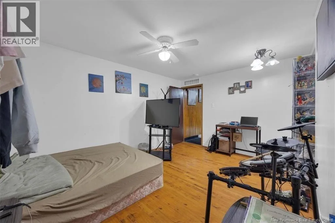
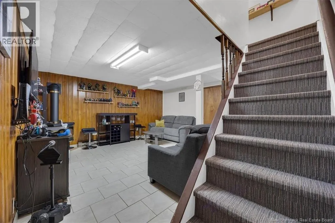
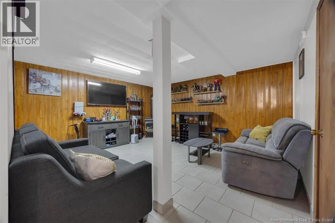
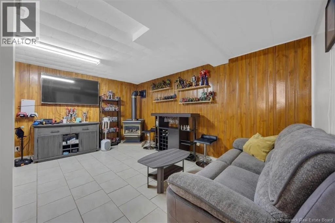
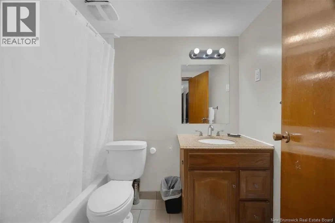
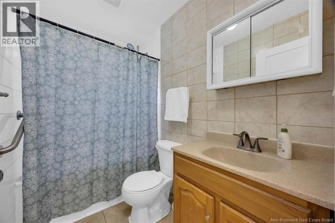
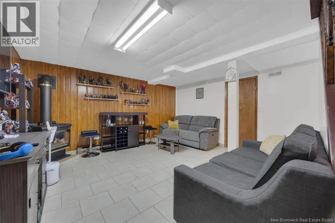
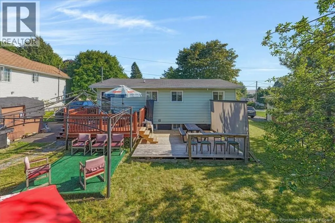
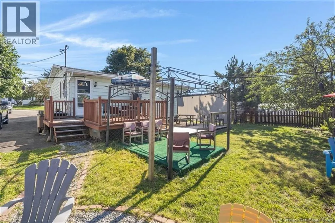
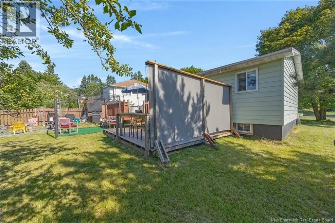
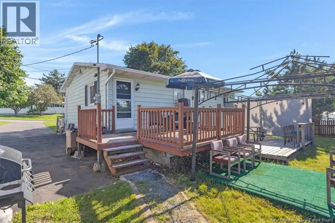
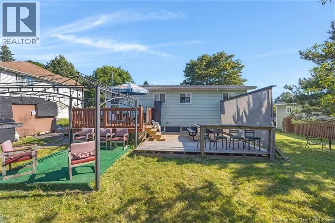
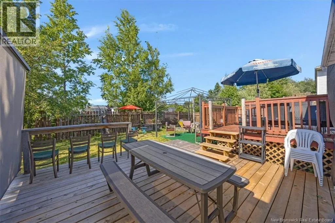
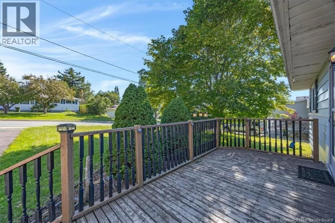
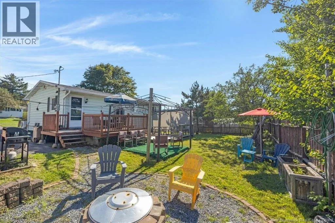
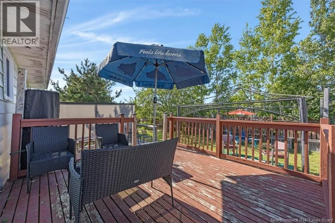
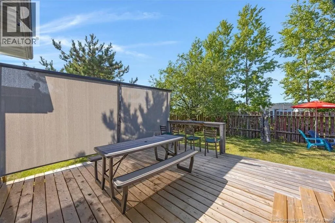
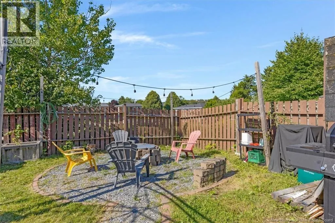
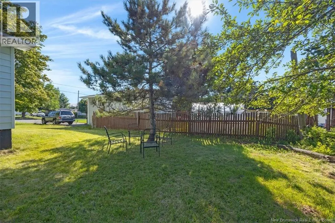
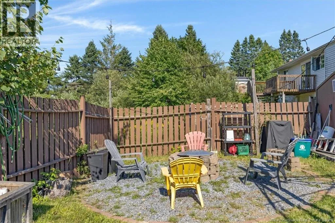
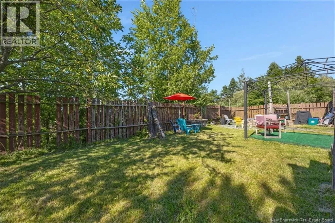
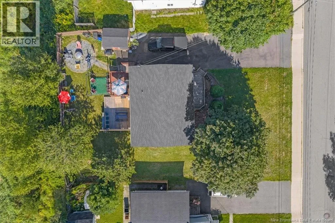
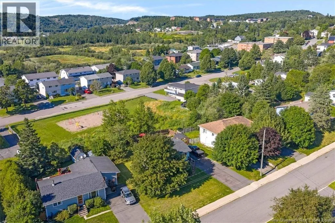
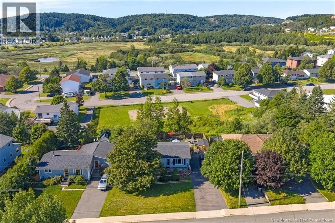
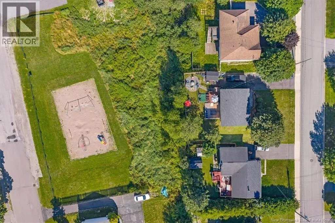
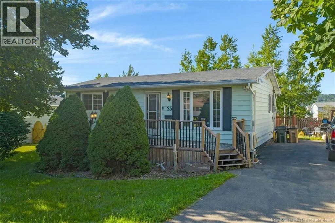
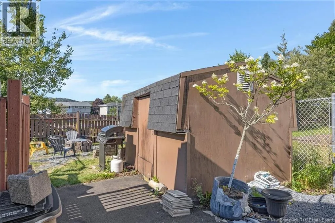
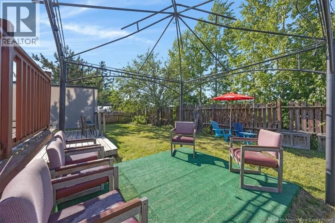
Rothesay Road to Golden Grove Road to Parkhill Drive Welcome to 25 Parkhill Drive East, a move in ready bungalow in the convenient Forest Hills area of Saint John! This home offers approximately 1,500 sq. ft. of finished living space with a bright, open concept main level currently set up with two bedrooms, with the option to easily convert it back to three bedrooms, plus a full bathroom. The finished lower level gives you even more space with a fourth finished room and a second full bathroom. Whether you need a family room, home office, guest space or room for hobbies, there is plenty of flexibility here. Outside, youll find a flat backyard with a patio and deck, making it a great spot to enjoy the warmer months, along with a paved driveway for convenient off street parking. A mini split provides heating and cooling, and the location is close to shopping, restaurants, parks and all of your everyday amenities. If youre looking for a comfortable, move in ready home with a flexible layout and plenty of finished space, this one is definitely worth a look. Book your viewing today and come see 25 Parkhill Drive East for yourself! (id:27476)


Property Highlights

MLS® Number
NB145621
Type
Single Family
Ownership Type
Freehold
Land Size
7502.45 sqft

Building

Building Type
House
Storeys
1.00
Square Footage
1496 sqft
Bathrooms Total
2
Bedrooms Above Ground
2
Bedrooms Total
2
Exterior Finish
Vinyl
Fireplace Present
No
Basement Type
Basement Features
Building Heating Type
Baseboard heaters, Heat Pump
Heating Fuel
Electric
Building Cooling Type
Heat Pump

Utilities

Water
Municipal water
Utility Sewer
Municipal sewage system

Room Layout

Bath (# pieces 1-6)
Basement
4'11'' x 8'0''
Laundry room
Basement
14'2'' x 6'4''
Storage
Basement
14'10'' x 6'4''
Primary Bedroom
Basement
14'6'' x 10'10''
Recreation room
Basement
16'11'' x 15'2''
Living room/Dining room
Main level
16'8'' x 11'7''
Kitchen
Main level
10'4'' x 12'11''
Bath (# pieces 1-6)
Main level
4'10'' x 8'0''
Exercise room
Main level
10'1'' x 7'11''
Office
Main level
6'11'' x 11'7''
Bedroom
Main level
11'11'' x 11'5''

Location

Learn more about this property
Listing provided by:
Keller Williams Capital Realty
MLS® number:
NB145621
Agent:
Olivia Georgoudis
*Indicates required field
Name is required
Email is required
Please enter a valid phone number (e.g., 416-111-1111).