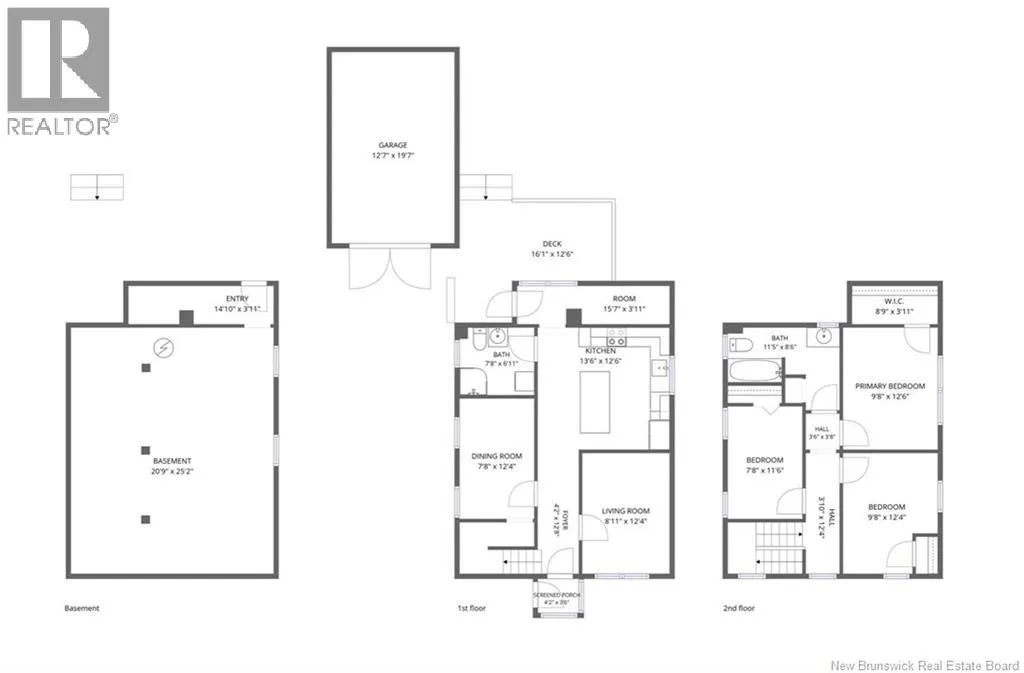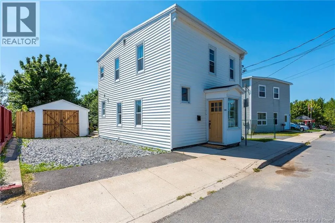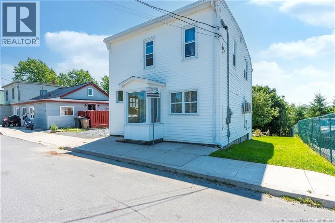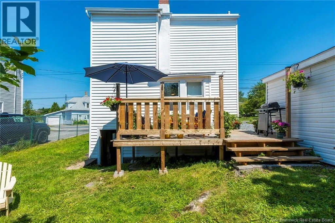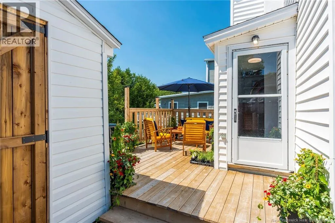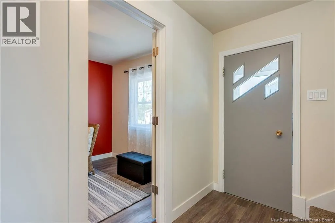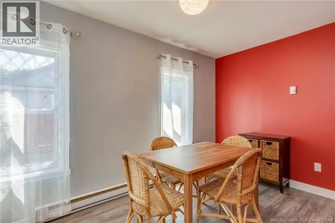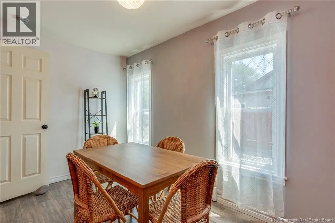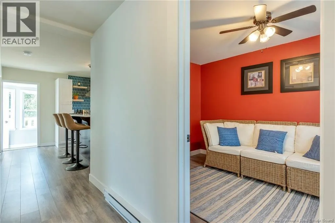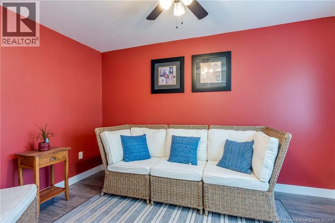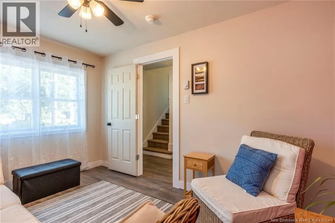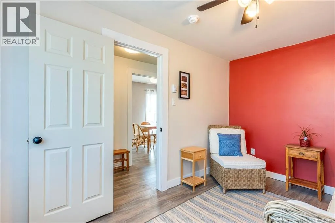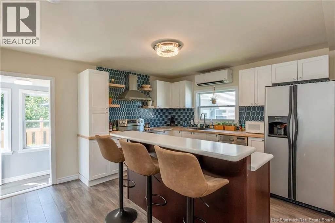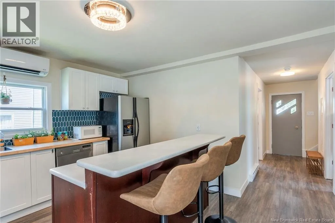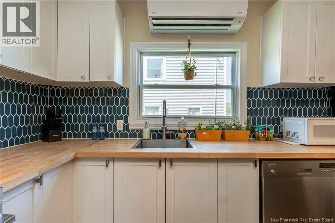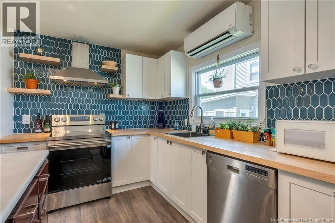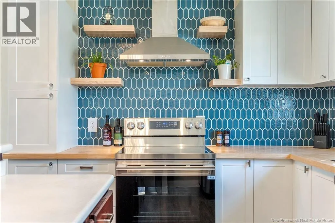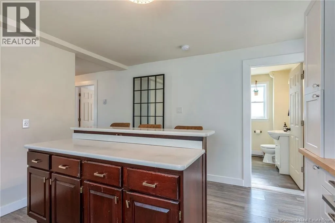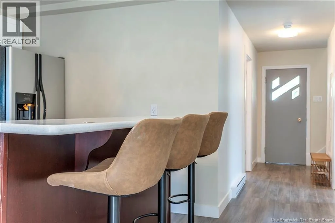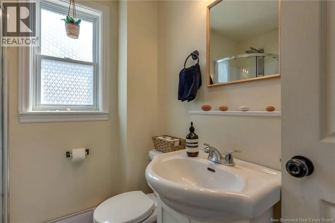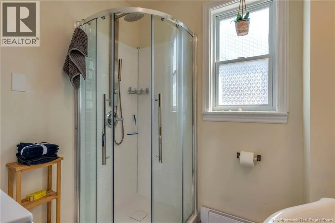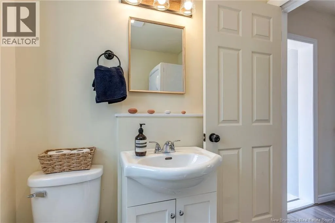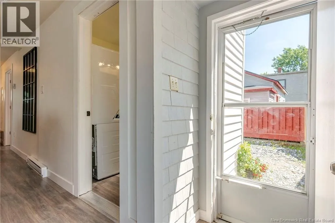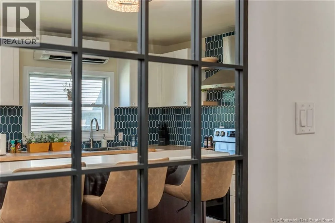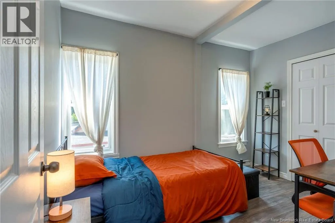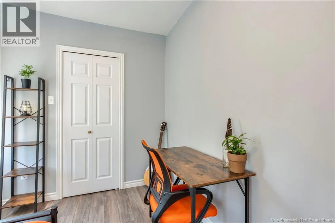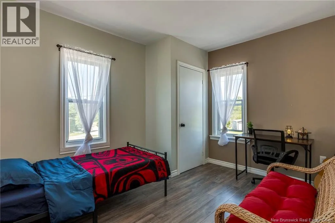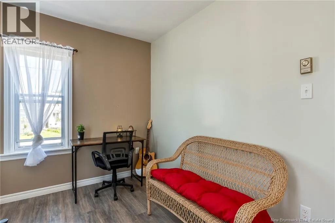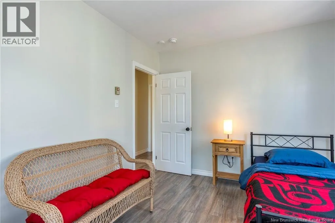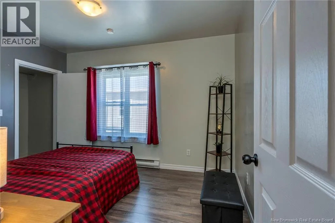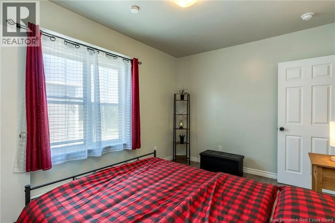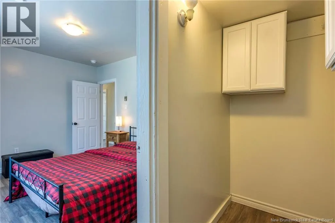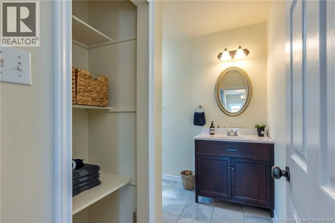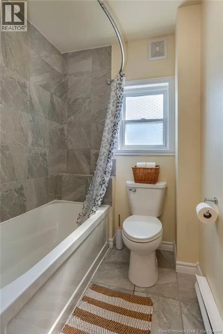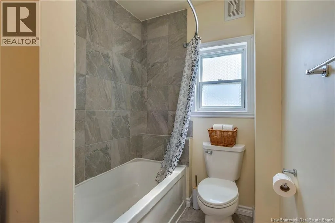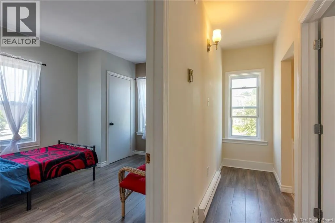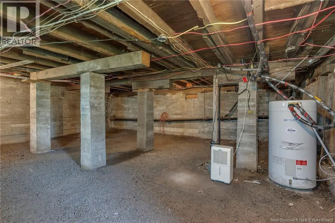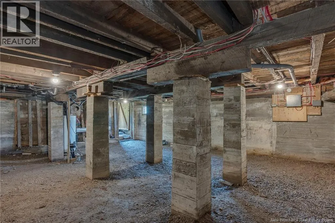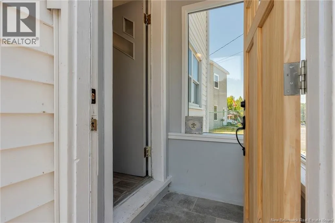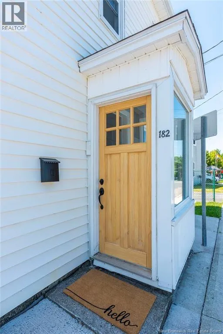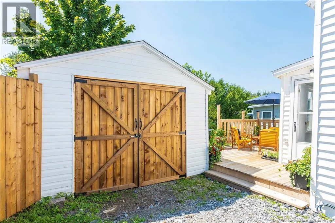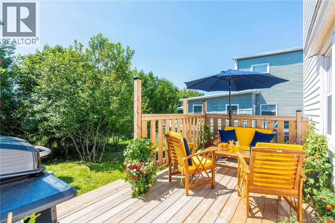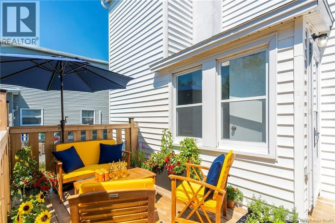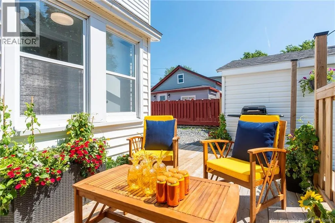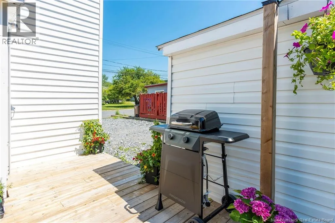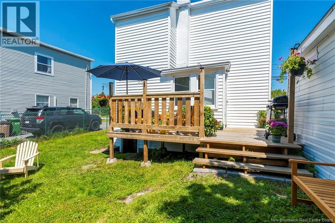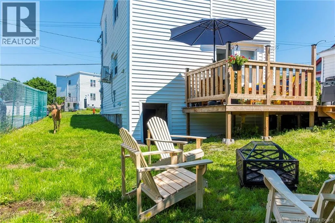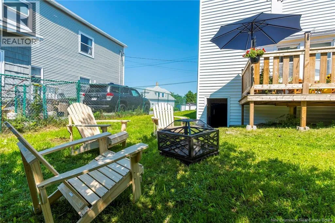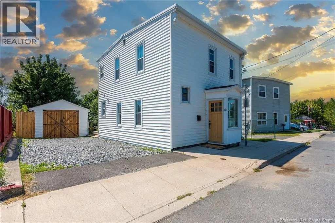
ADELAIDE TO VISART Welcome home to this beautifully updated property in the heart of Saint Johns friendly and convenient Lansdowne neighbourhood. Freshly painted throughout in thoughtfully chosen designer colours, this move-in-ready home feels bright, welcoming and comfortable from the moment you step inside. The main level offers separate living and dining spaces, with the versatile dining room providing plenty of possibilities as a home office, cozy den, playroom or potential additional bedroom. The kitchen features a new self-cleaning convection oven with built-in air fryer, while a new stackable washer and dryer add everyday convenience. The updated full bathroom features a stylish rounded shower enclosure, and additional improvements include an upgraded electrical panel, hardwired interconnected smoke detectors, new entrance, garage and basement doors, and a modern locking mailbox. A rented Saint John Energy heat pump keeps the main level comfortable year-round. Step outside onto the beautiful new deck and discover a private backyard surrounded by mature trees and backing onto One Community Gardena wonderful spot for morning coffee, summer barbecues or quiet evenings outdoors. With Shamrock Park, Centennial School, daycare, shopping, restaurants, the YMCA and transit nearby, plus easy access to UNBSJ, the Regional Hospital and Uptown, this is a home where comfort, convenience and community come together. (id:27476)