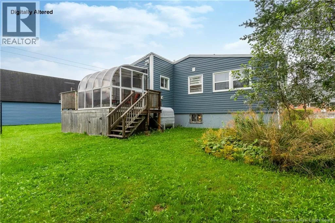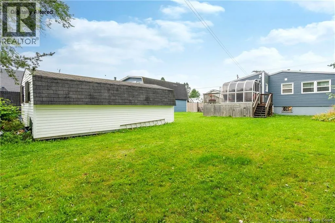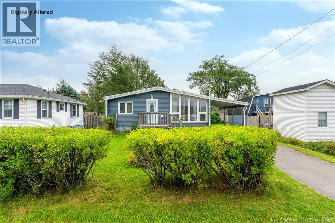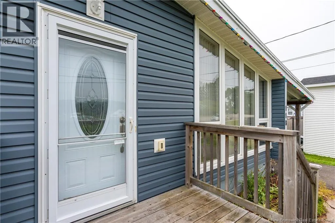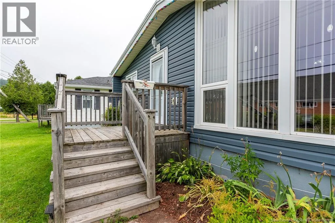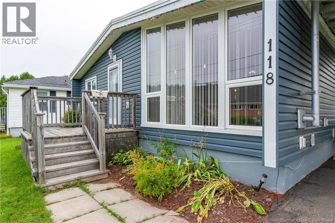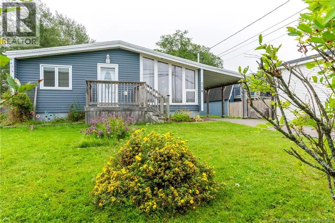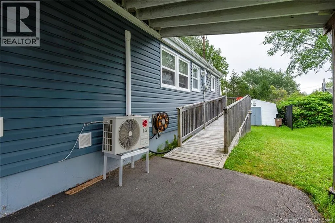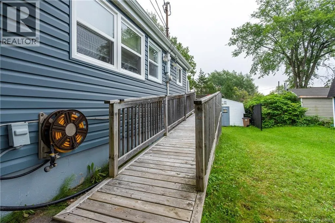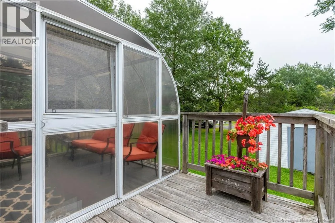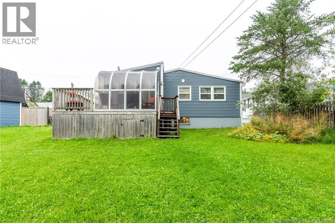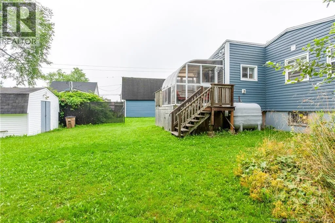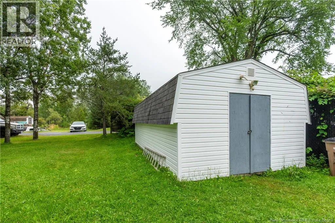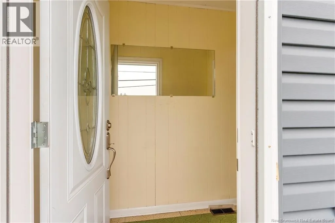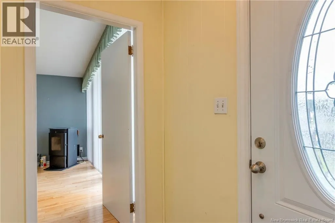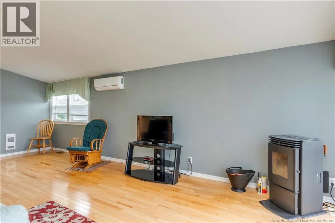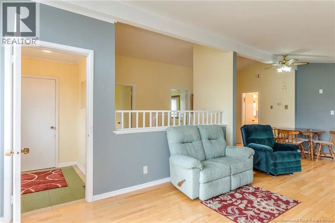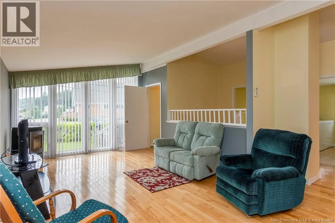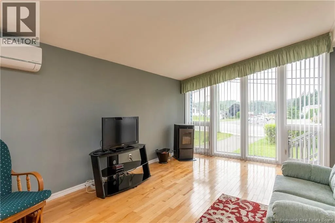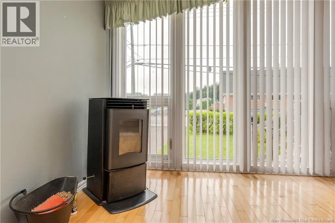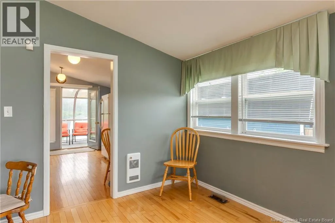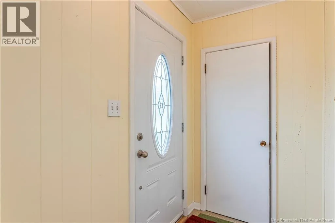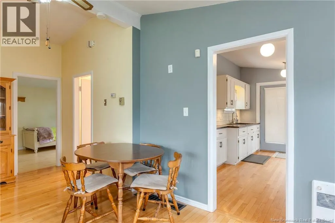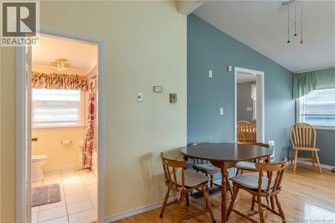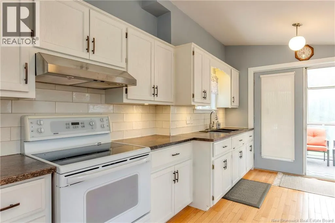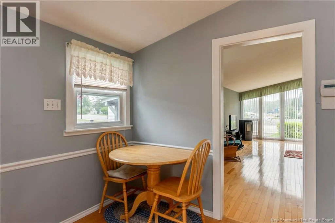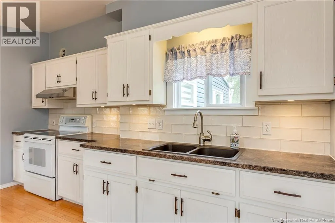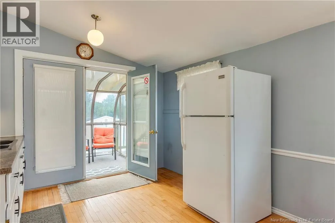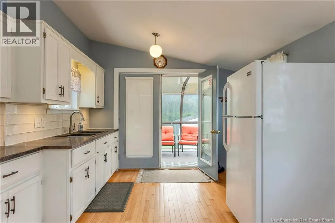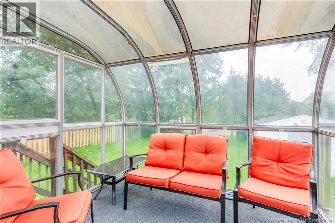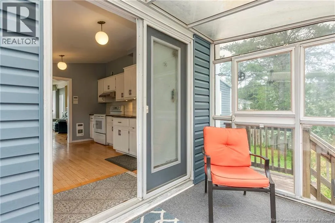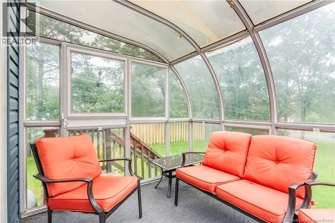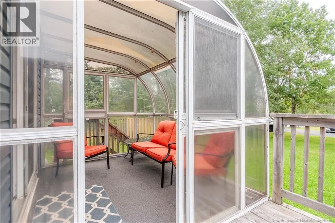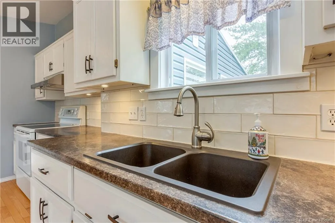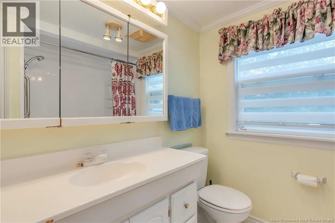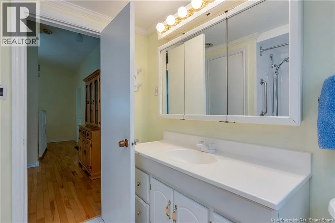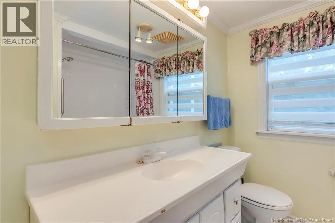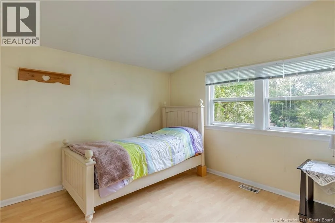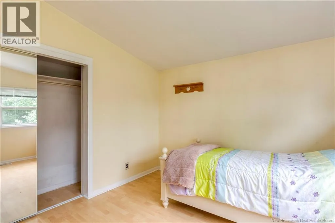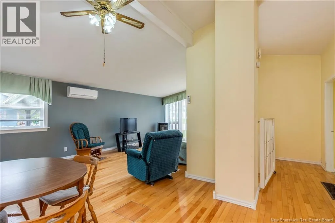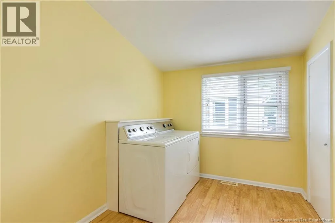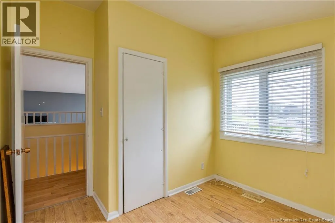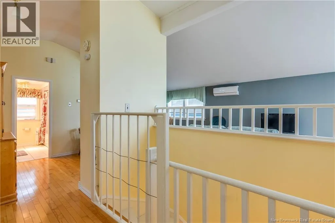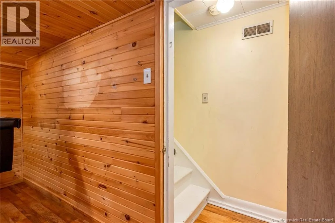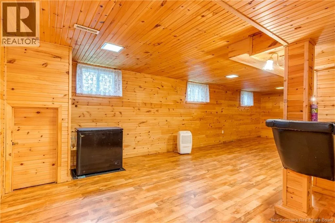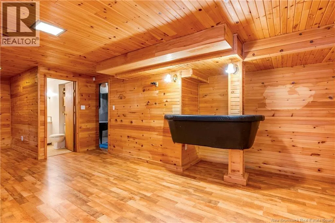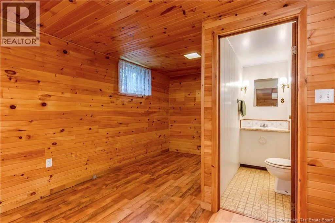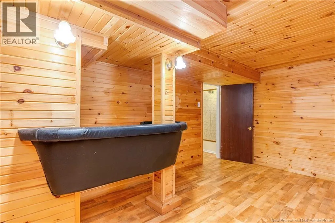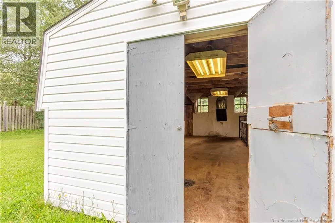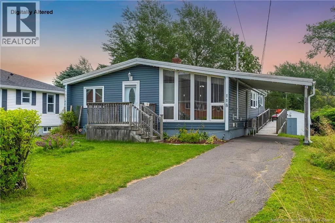
Rothesay Ave to Todd to Simpson Drive Pride of ownership shines throughout this exceptionally well-maintained 3-bedroom bungalow offering the convenience of one-level living! Featuring a bright open-concept design with soaring vaulted ceilings, this home feels spacious, warm, and inviting. The sun-filled kitchen offers ample cabinetry and opens to a lovely sunroom overlooking the beautifully landscaped backyard. The finished lower level provides additional living space as well as a 1/2 bathroom, while one main-floor bedroom is currently used as a laundry room but can easily be converted back to a bedroom by relocating the washer and dryer downstairs. Enjoy year-round comfort with electric heat, a heat pump, pellet stove, and a newer oil tank. Recent updates include the siding, windows, and roof (approximately the past 10 years). Outside youll find a covered carport, a beautifully landscaped lot with mature perennials and shrubs, and a large insulated, wired storage shed thats ideal for a workshop, hobby space, or additional storage. Perfectly located close to schools, churches, shopping, restaurants, and other everyday amenities, this home sits on a generously sized lot offering plenty of outdoor space to enjoy. Although located within a designated flood zone, the sellers state the home has never experienced water intrusion during their 40+ years of ownership. Move-in ready and waiting for its next owners! (id:27476)