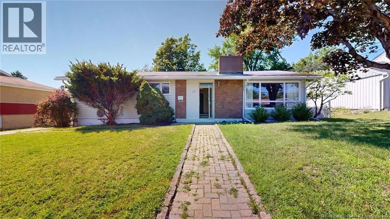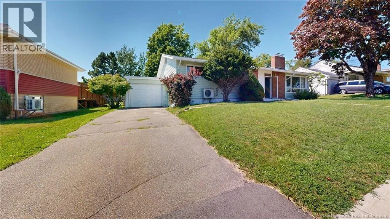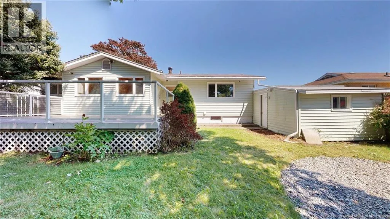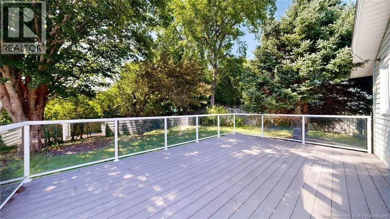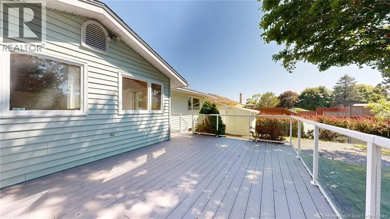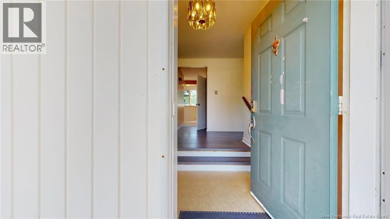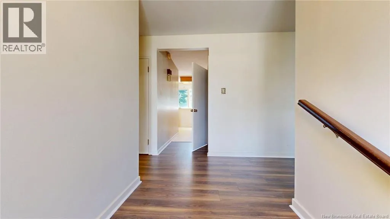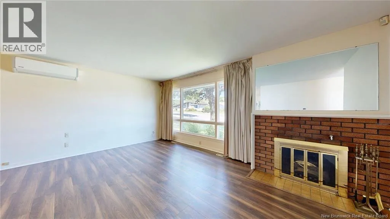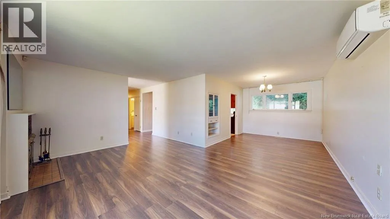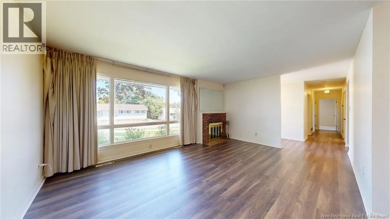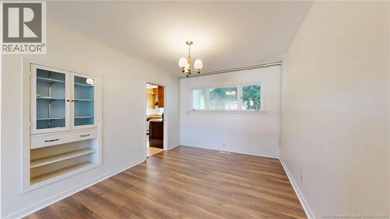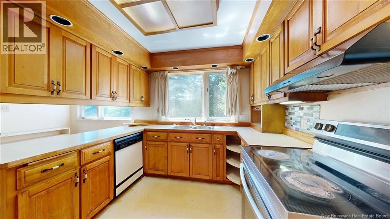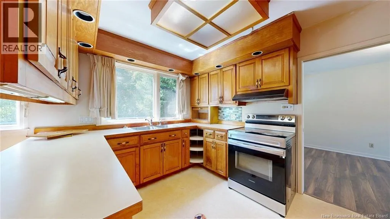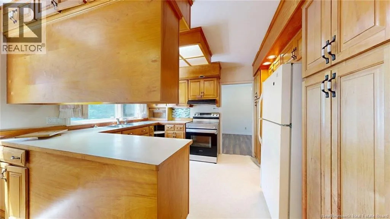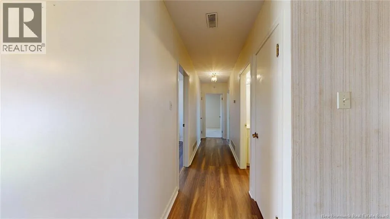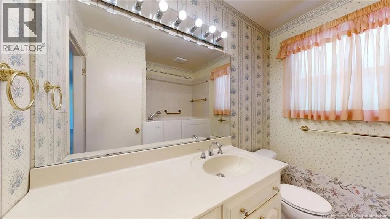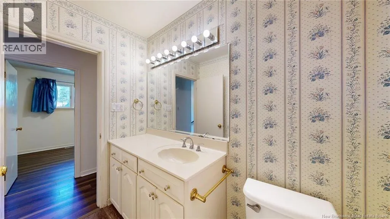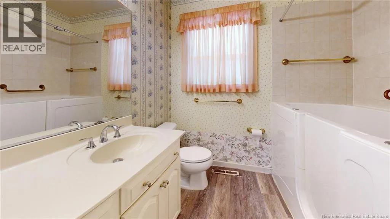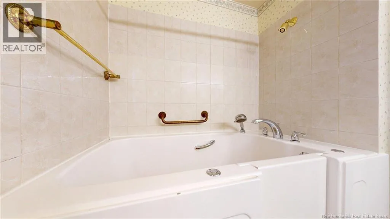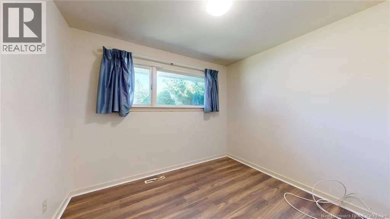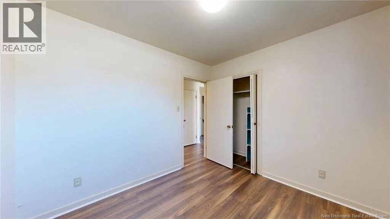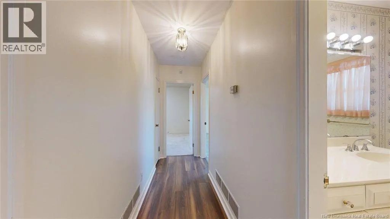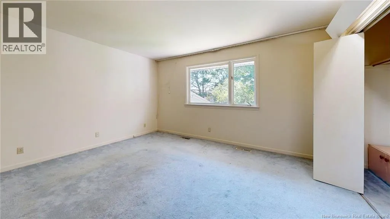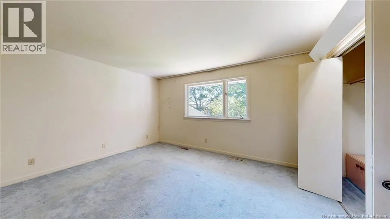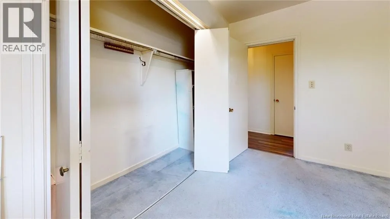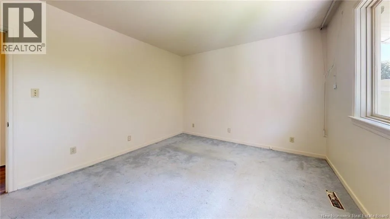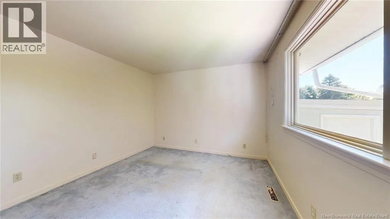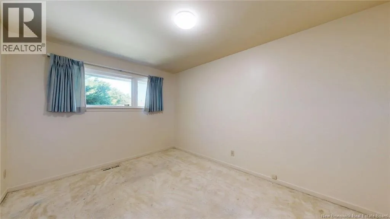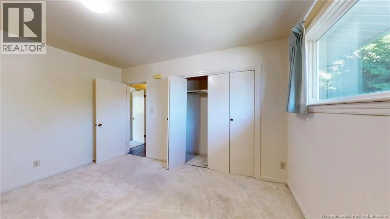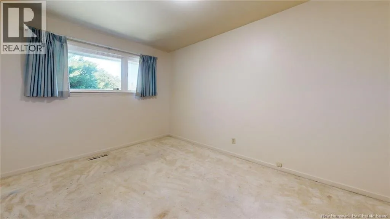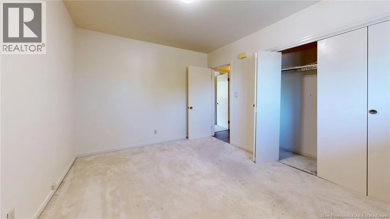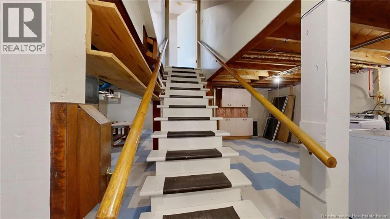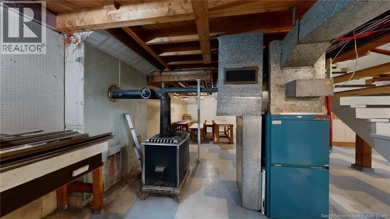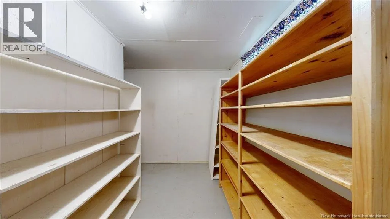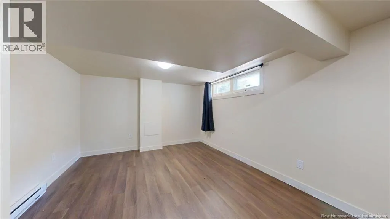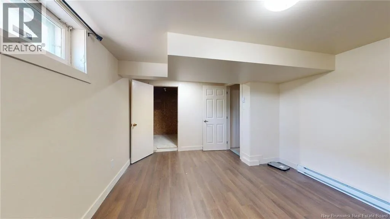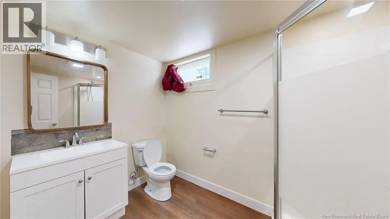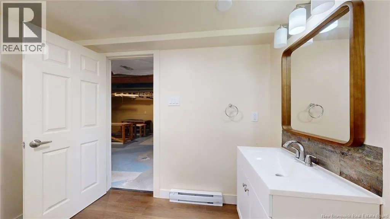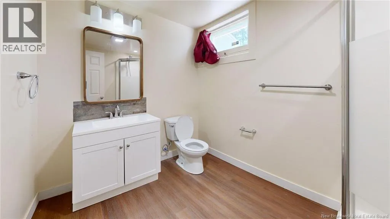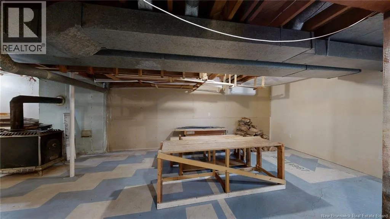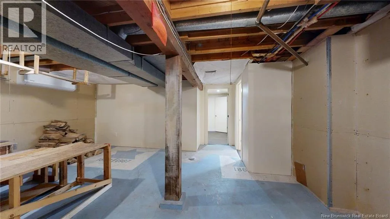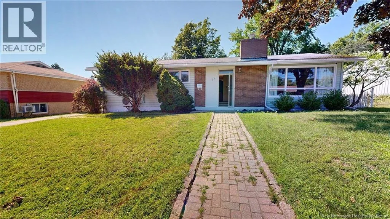
Off Daniel Av Nestled just three doors down from the highly regarded M. Gerald Teed Memorial School, this updated 4-bedroom, 2-bathroom Millidgeville bungalow is a rare find for families seeking both charm and modern convenience. Inside, the bright main floor features new flooring (2024) throughout most spaces, complementing classic features like the brick-surround fireplace and solid wood kitchen. The partially finished basement, completed in 2025, adds a spacious fourth bedroom and brand-new 3-piece bathroom, offering flexibility for growing families or guests. Ductless mini-split heat pumps (2019) deliver year-round comfort with impressive energy efficiency, so effective the current owners never used the furnace. An upgraded electrical panel (2019) ensures modern safety, while the new garage roof (2024) provides peace of mind. Outside, the private landscaped yard features a composite deck with glass railing, perfect for entertaining. Charming curb appeal includes a brick-laid pathway and striking glass front door framed by brick and vinyl siding. The location is unbeatable: close to Saint John Regional Hospital, UNB Saint John, and Dalhousie Med School and walking distance to the Royal Kennebecasis Yacht Club. With all major upgrades complete, this move-in-ready home is perfect for families ready to embrace the Millidgeville lifestyle. (id:27476)