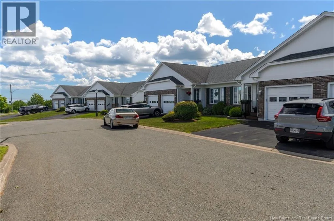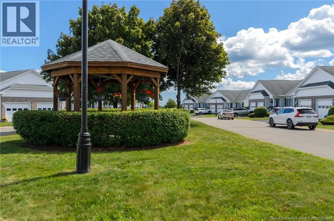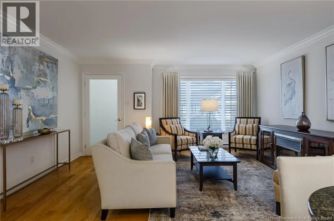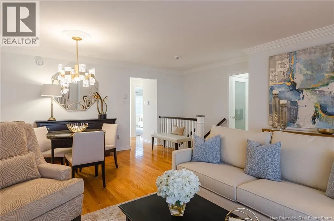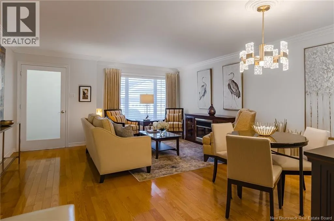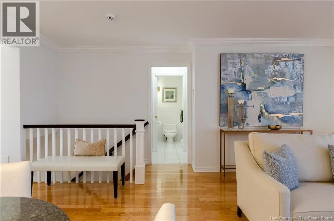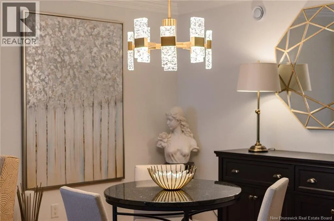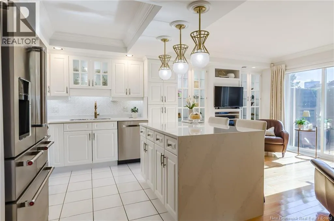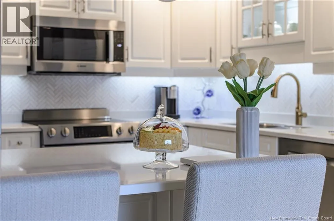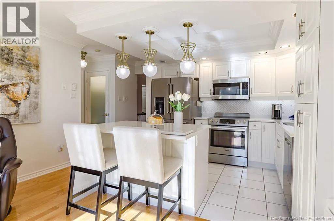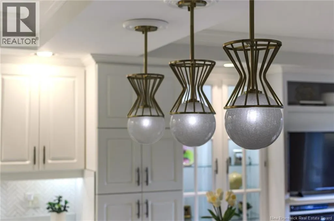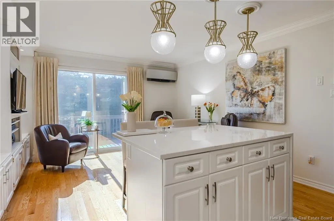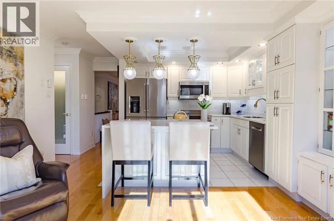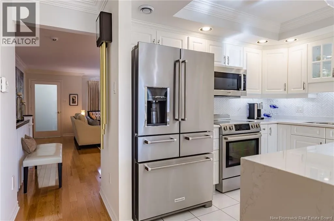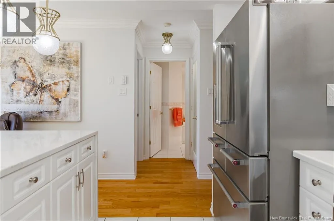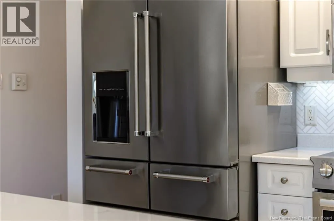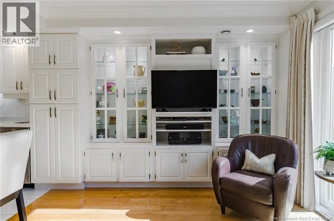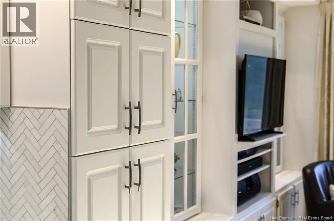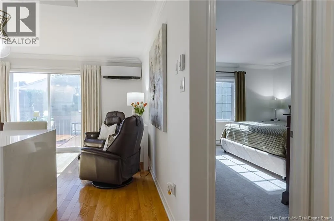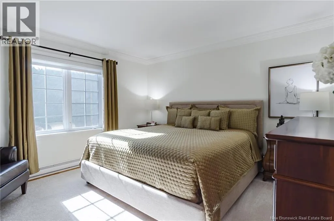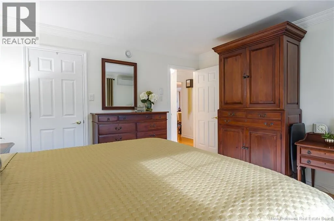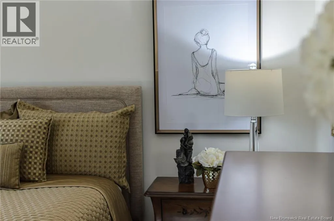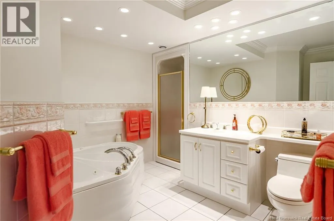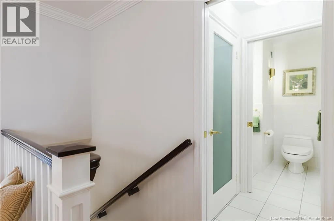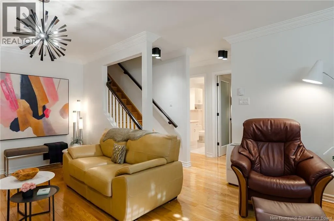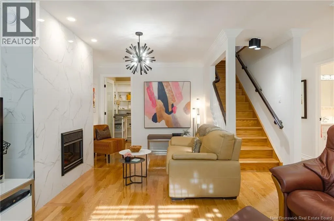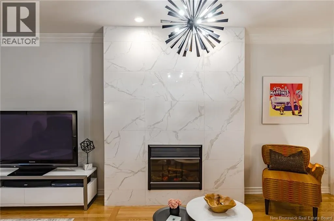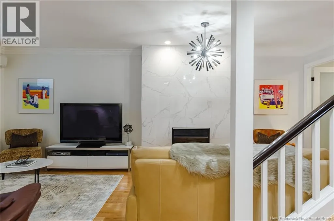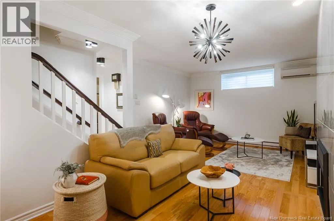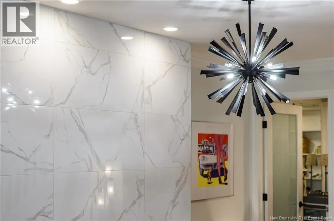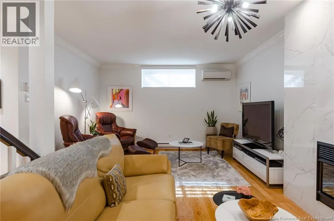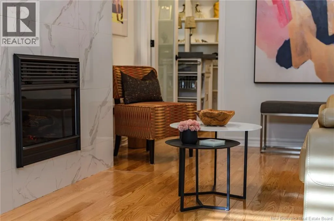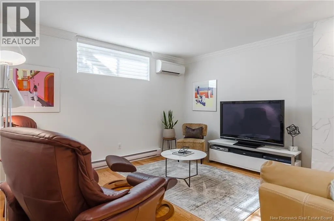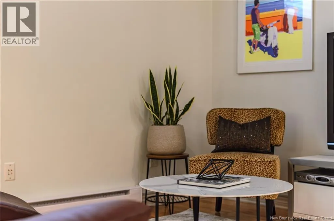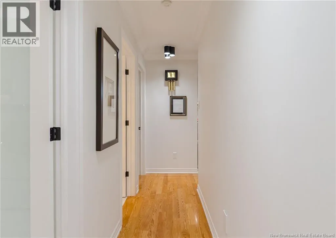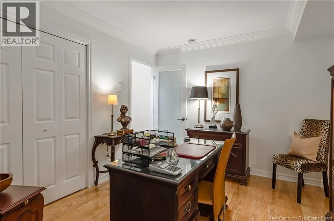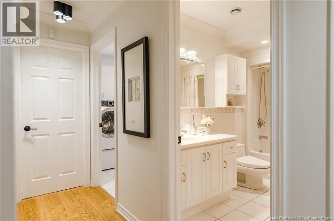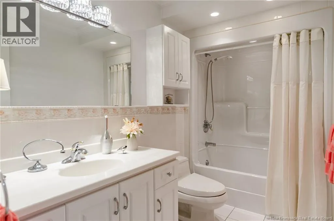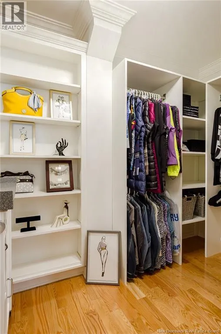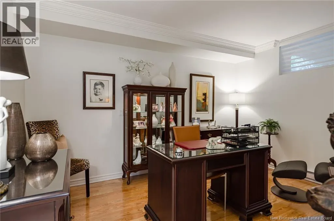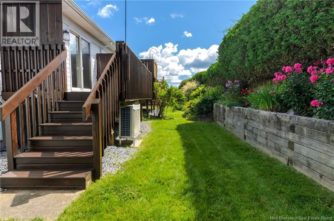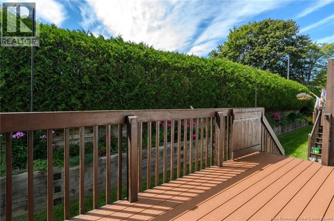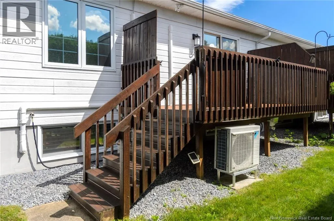
Off of Manawagonish Road Nestled on the picturesque upper west side of Saint John, this stunning 2 bedroom garden home epitomizes refined sophistication and effortless elegance. With beautifully curated finishes, every detail has been thoughtfully designed to create an atmosphere of timeless charm. As you step inside, you are greeted by gleaming hardwood floors and tailored millwork that exude quality. The custom kitchen showcases a striking quartz waterfall countertop and high-end appliances, seamlessly blending functionality with style. Built-in cabinetry enhances the immaculate condition of the space, making it perfect for both everyday living and entertaining. The main level features a luxurious primary suite, ensuring convenience and comfort. A dramatic ceiling to floor marble electric fireplace serves as the focal point of the lower living area, providing warmth and an inviting ambiance. Step outside onto the composite decking of the back deck, ideal for enjoying sunny days. The meticulously finished garage boasts an epoxy floor, epitomizing low-maintenance living. Located within a community that offers easy access to all amenities, this garden home balances affordability with an enviable lifestyle. Experience uncompromising quality and refined sophistication in this exceptional residence, where every space is designed to impress. (id:27476)