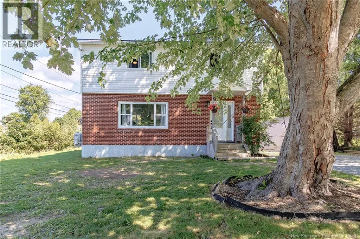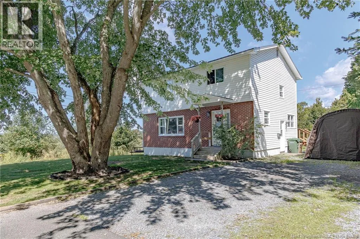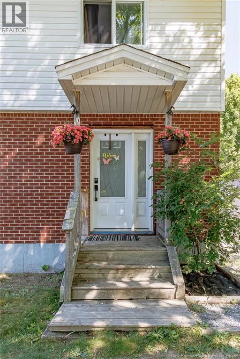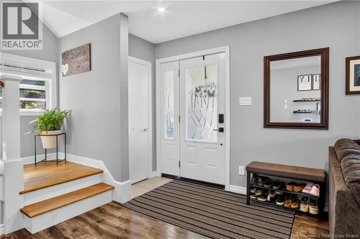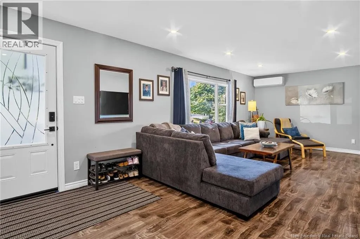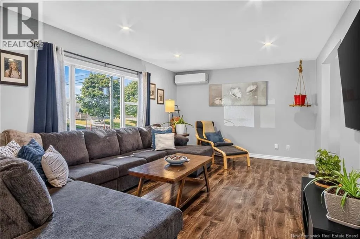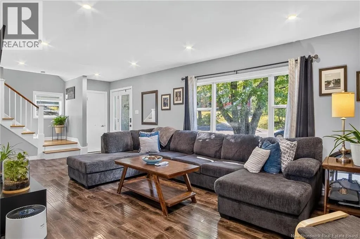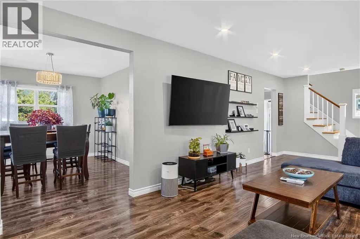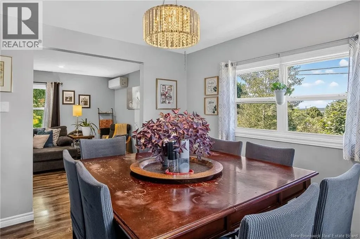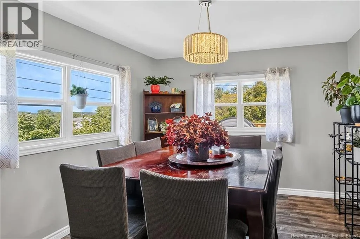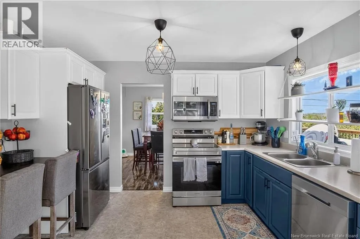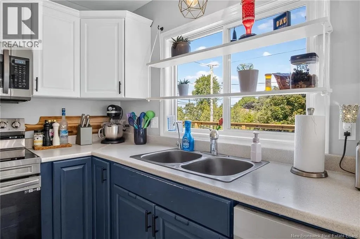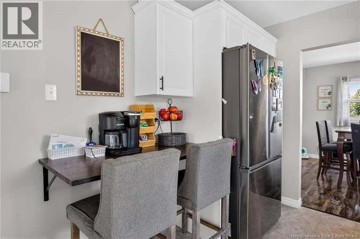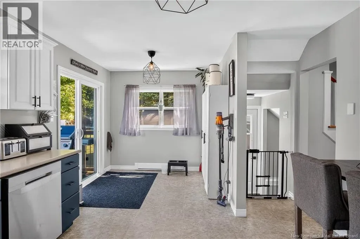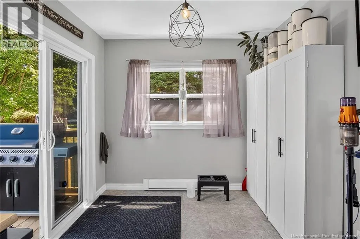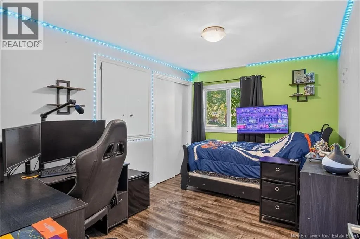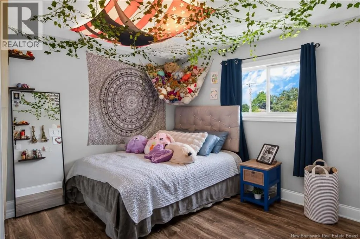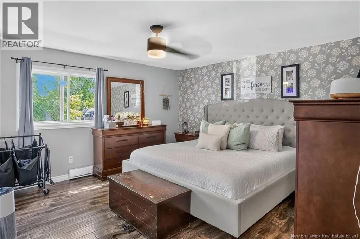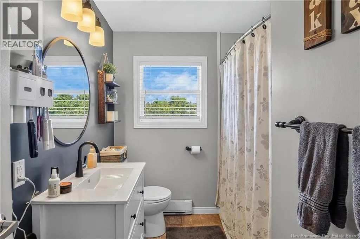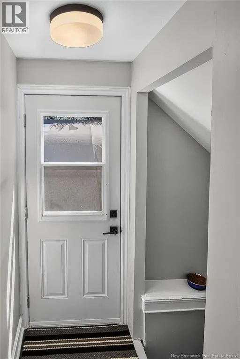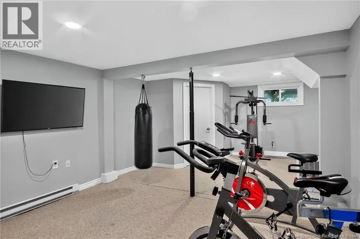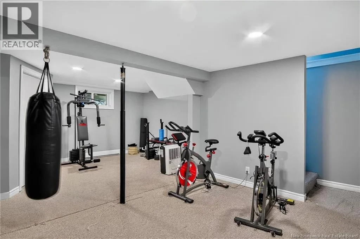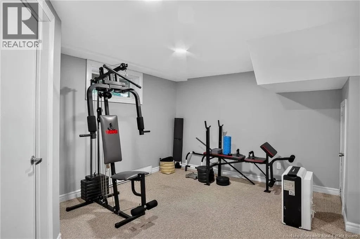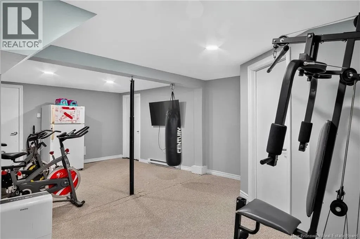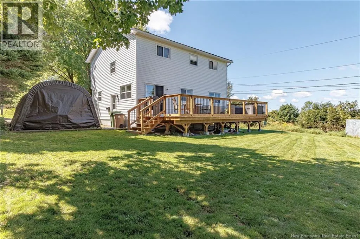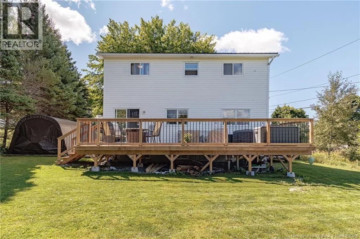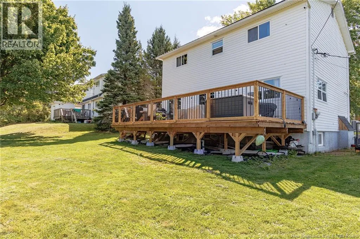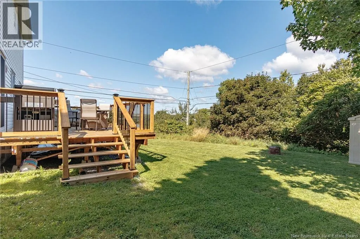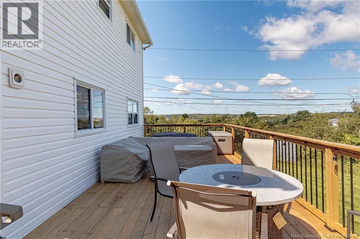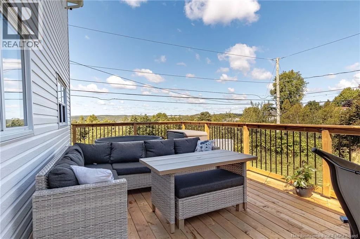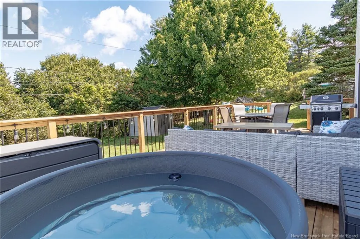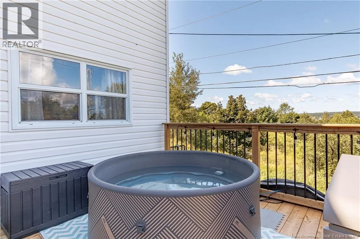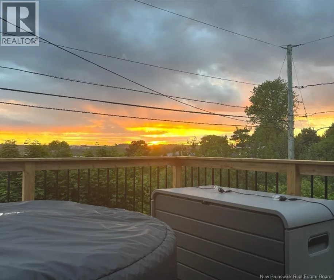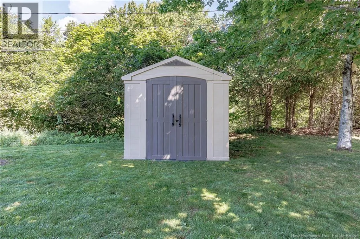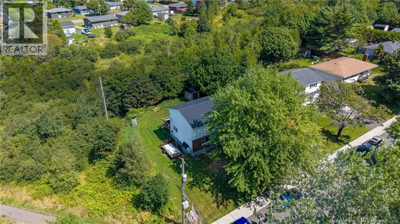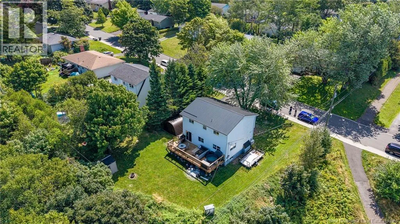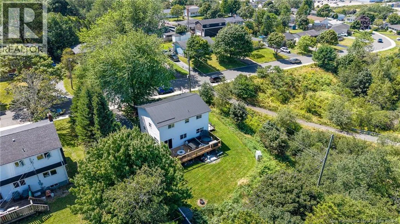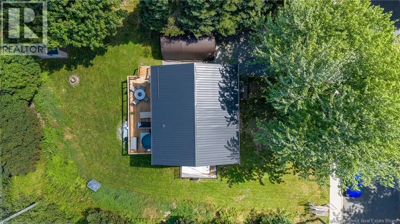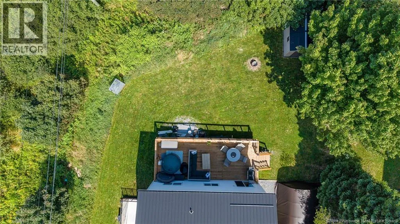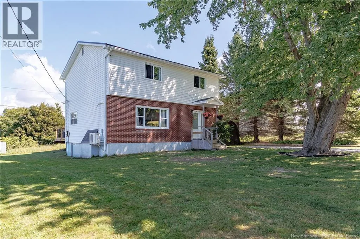
Mountain Rd to Morley Cres Welcome to 35 Morley Crescent, a warm and welcoming Forest Hills home where everyday life feels just a little easier. With four bedrooms all on one level, this home has a layout made for family living. The main floor is filled with natural light and offers a spacious kitchen, dining area and comfortable living room with plenty of room to gather. One of the sweetest features is just off the kitchen. Open the patio doors and step onto the brand-new back deck, pour your morning coffee or your favourite evening drink, and settle in while the sun sets over the city. With no home immediately beside you on one side, there is an added sense of openness that makes the backyard and views feel that much more peaceful. For families, the location is another reason to love it. Nearby trails lead toward the local schools, making it easy for morning walks, bike rides and afternoons spent exploring the neighbourhood. Just down the road, youll find restaurants, shopping, Costco and everyday essentials, giving you the convenience of having everything you need just minutes from home. Downstairs, the generous family room gives you that extra space every home seems to need, whether it becomes the movie room, playroom, home office or simply somewhere to relax. There is also plenty of storage to keep everything tucked away. Outside, the backyard is a comfortable size for kids, pets, gardens and summer evenings, without giving you an overwhelming amount of maintenance. A new metal roof and brand-new back deck mean two of the bigger updates have already been taken care of. Bright, comfortable, move-in ready and tucked into a family-friendly Forest Hills setting, 35 Morley Crescent feels like the kind of place where the next chapter could be a really good one. Recent updates include a brand-new 12' x 30' back deck (2026), added attic insulation (2025), new exterior doors and basement windows (2025), and a new metal roof (2024), giving you even more peace of mind when you move in. (id:27476)