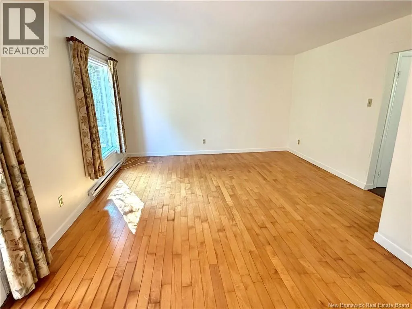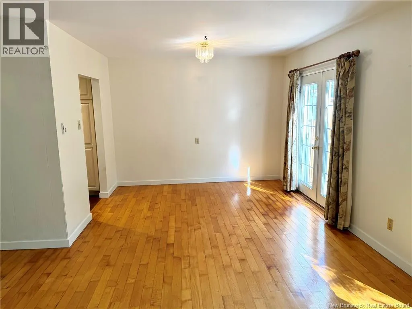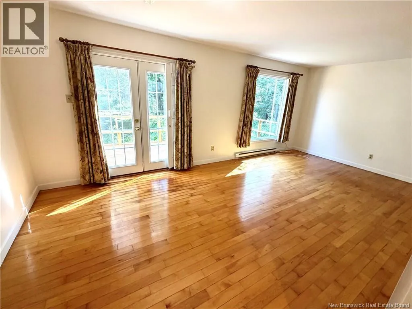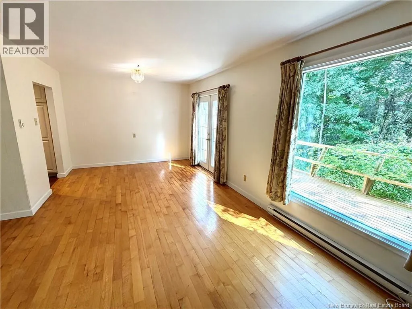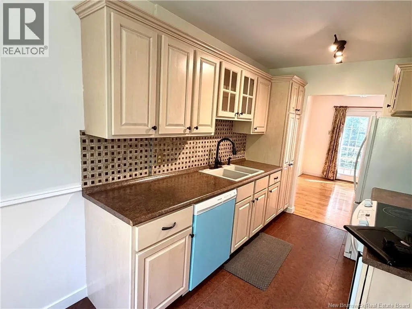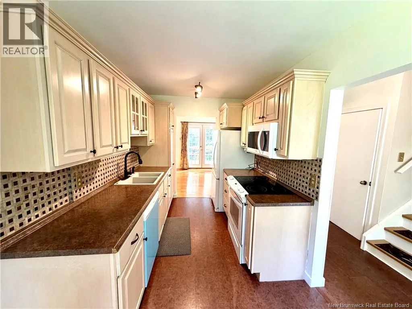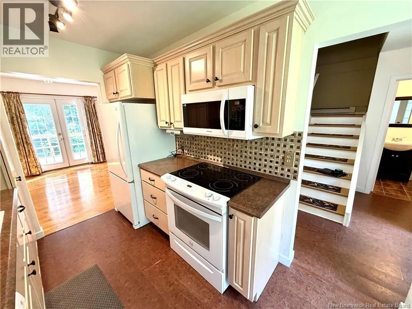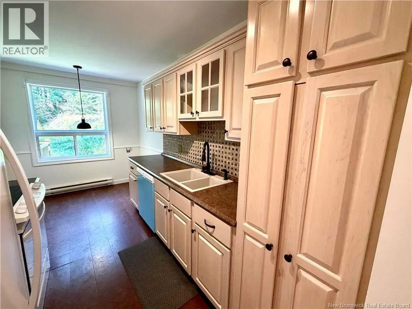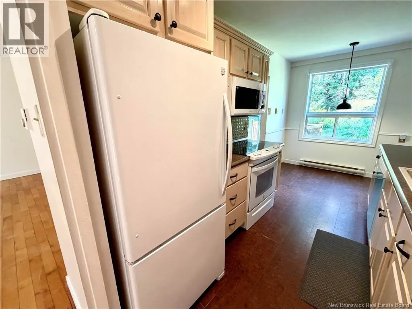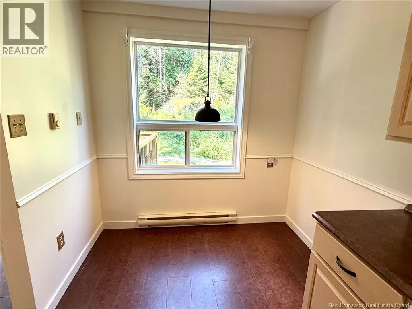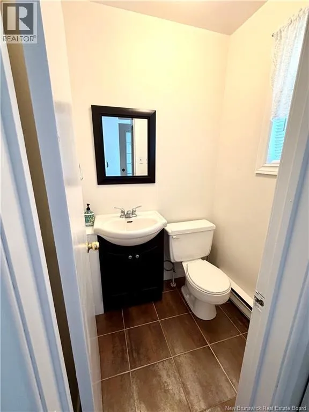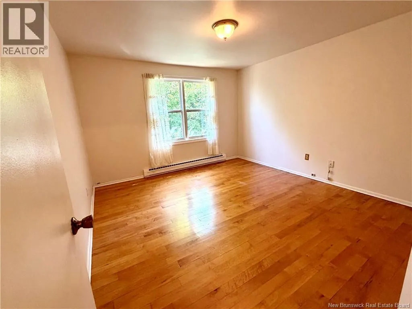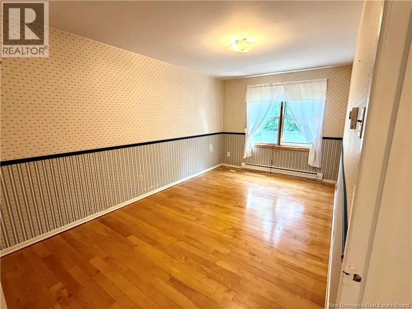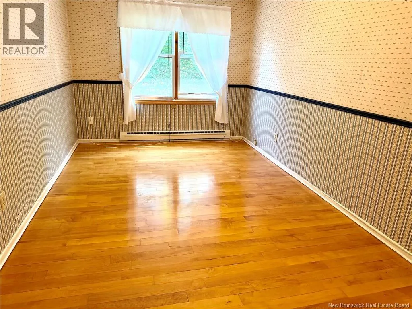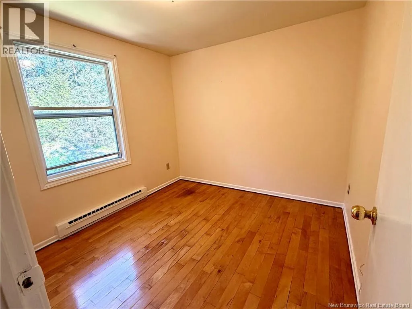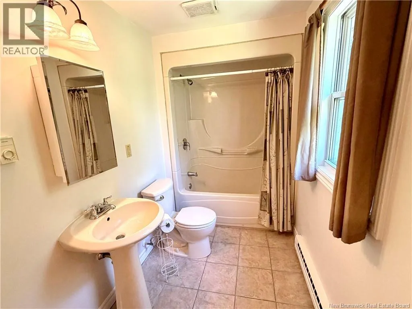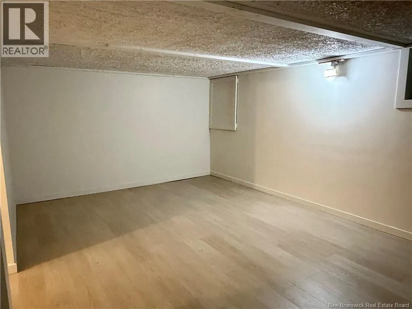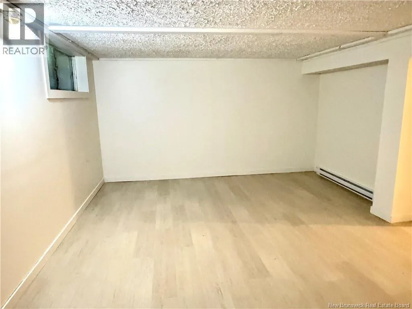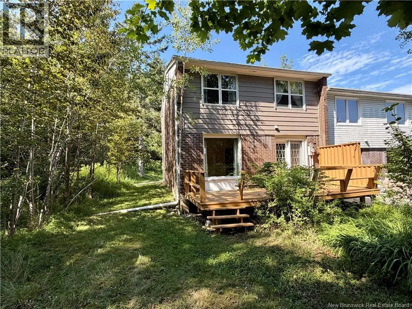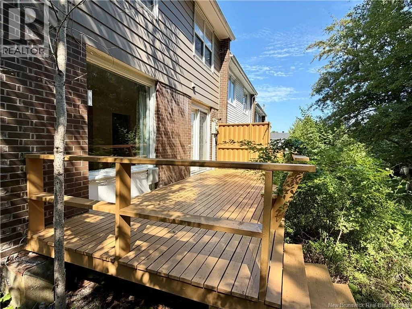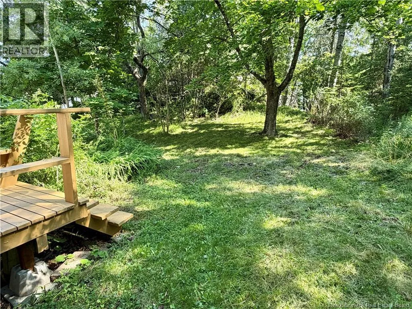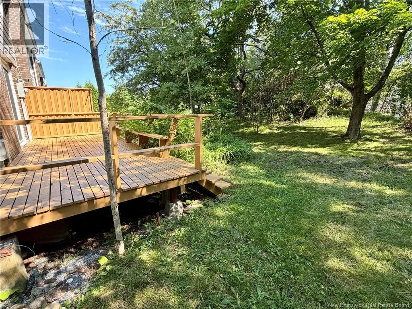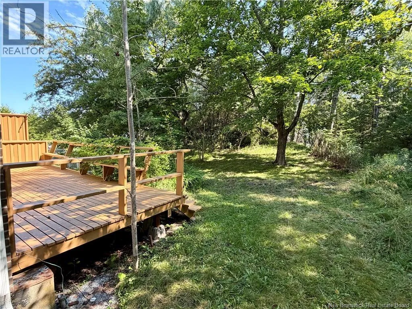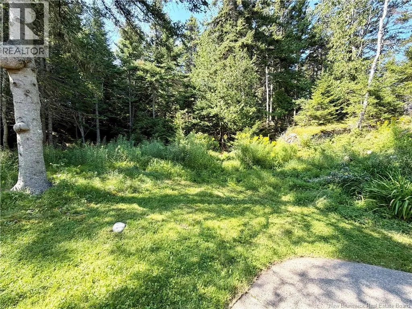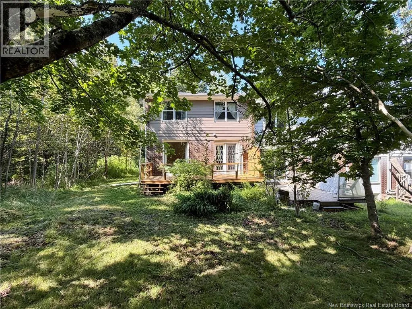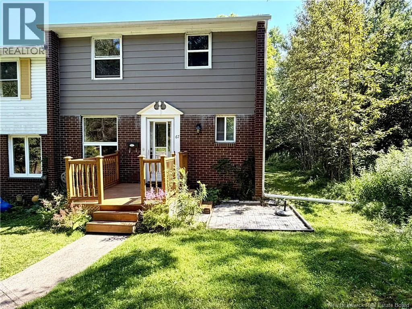
Millidge Ave to University Ave to Candlewwod Lane Rare end-unit townhouse in highly sought-after Millidgeville, ideally positioned on the edge of a wooded area for exceptional privacy and a peaceful natural setting. This spacious two-storey home offers solid construction, beautiful hardwood floors, and generous living spaces, with plenty of room to make it your own. Recent improvements include a new electrical panel and meter installed in 2025, a renovated basement/rec room providing valuable additional living space for a growing or changing family, and an updated kitchen. With many of the important improvements already completed, the main living areas offer an excellent opportunity to add your personal style and modern touches. The location is truly hard to beatjust minutes from the Regional Hospital, UNB Saint John, shopping, walking trails, and Uptown Saint John. Enjoy easy access to restaurants, shopping, and the historic waterfront while still coming home to the quiet, residential feel of one of Saint Johns most desirable neighbourhoods. Youll also be close to the Saint John River, Royal Kennebecasis Yacht Club, Rockwood Park, and so much more. Inside, the practical and comfortable layout is ideal for first-time buyers, down sizers, or those looking for a home with room to grow. A low monthly maintenance fee of just $100 helps keep ownership simple and manageable. Offering privacy, space, an unbeatable location, and excellent potential, this Millidgeville townhouse represents exceptional value. Call your favourite REALTOR® today to schedule your private viewing! (id:27476)