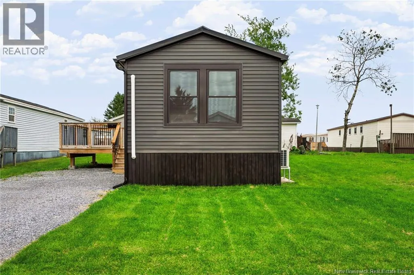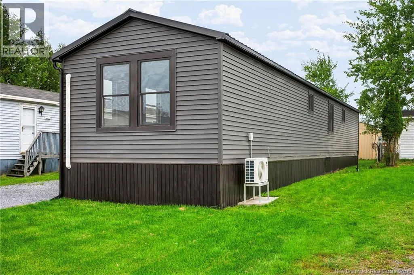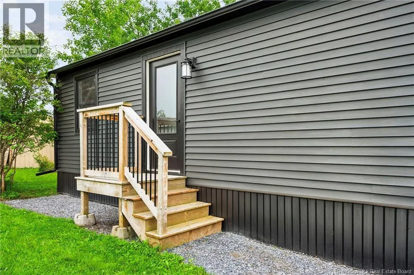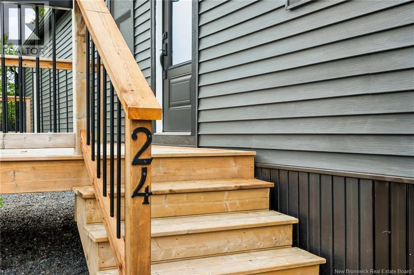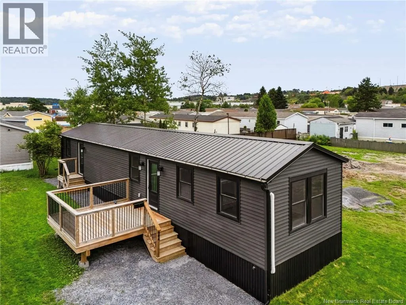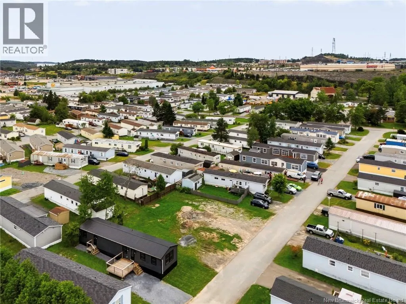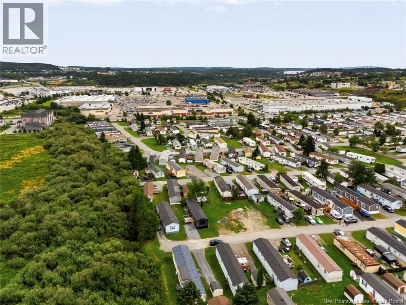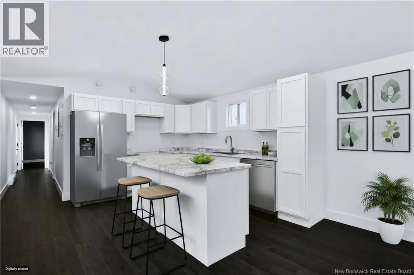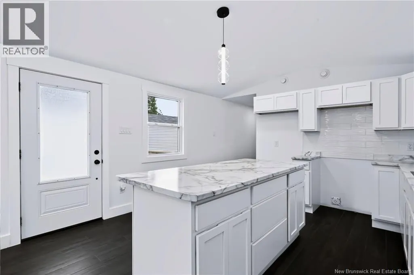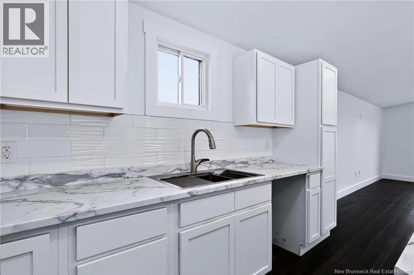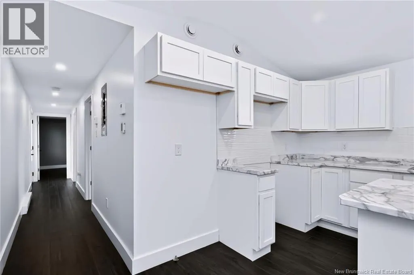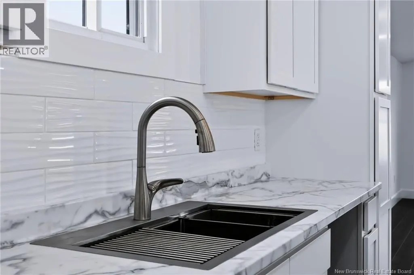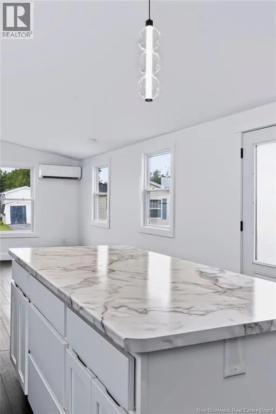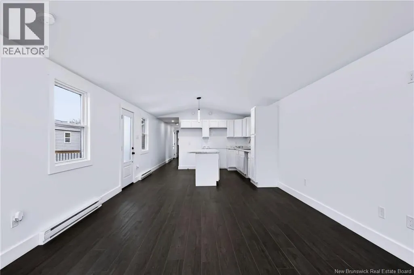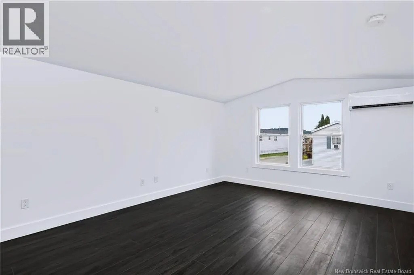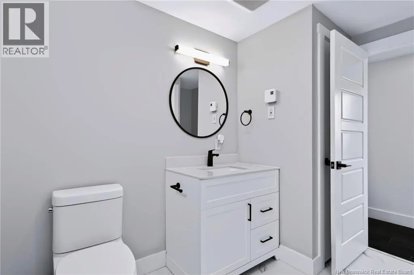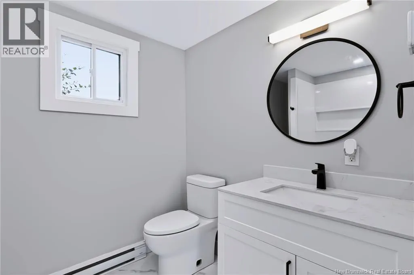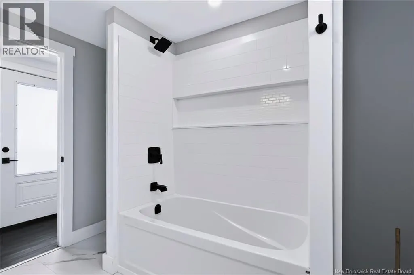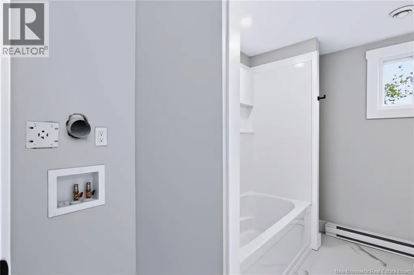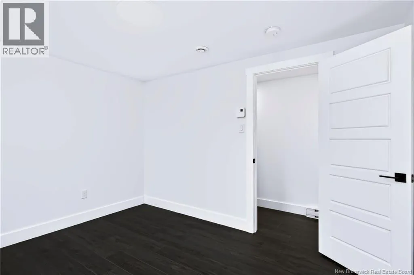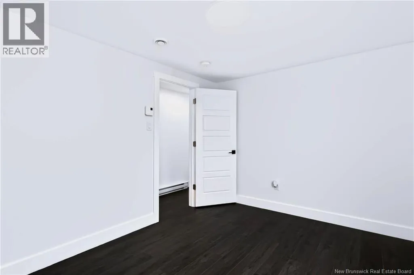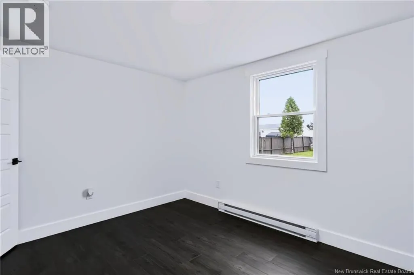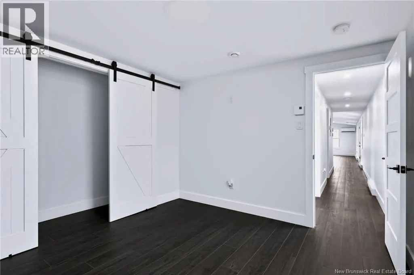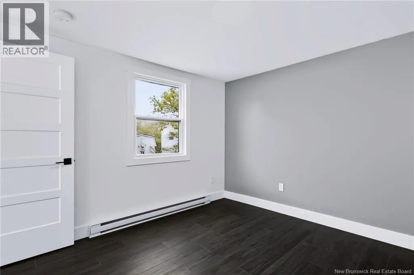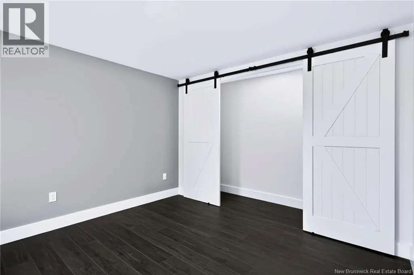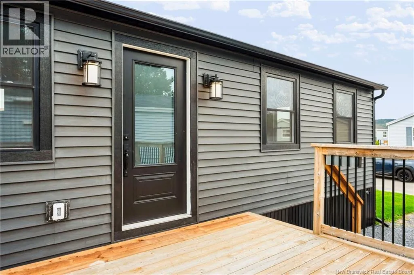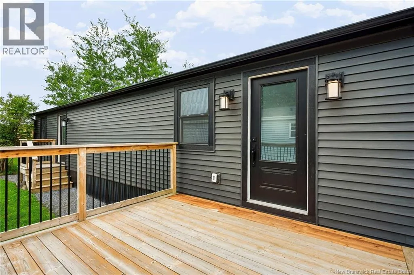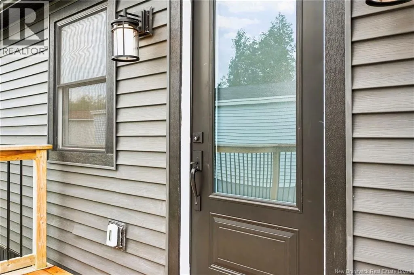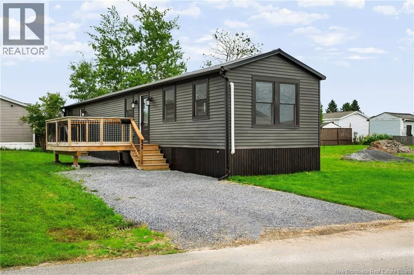
Exit 128 for Ashburn Lake Rd, Turn left onto Gull St, Turn right onto Morland Ave, Turn left onto Heron St. Discover the charm of 24 Heron St! One of East Saint Johns most desirable and convenient communities! This beautifully renovated mobile home offers an incredible combination of modern updates, easy and comfortable living, and a location that puts everything you need just minutes from your doorstep. Renovated from top to bottom, this home has seen an impressive list of upgrades, including a brand new metal roof, new siding, new windows, new plumbing and electrical, spray foam insulation, complete skirting, new flooring, a beautiful new kitchen, a new bathroom, brand new owned heat pump, new deck, and a freshly sodded lawn. All appliances will be installed prior to closing, including a washer, dryer, refrigerator, stove, dishwasher, and microwave hood range, making this home truly move-in ready! The location is absolutely unbeatable, you are just minutes from Costco, McAllister Mall, Sobeys, restaurants, shopping, schools, services and so much more. Everything is right at your fingertips while still enjoying the comfort and community feel of Clear View Mobile Homes. If youre looking for a home where the major renovations have already been taken care of and you can simply move in and enjoy, this one is definitely worth a look! (id:27476)