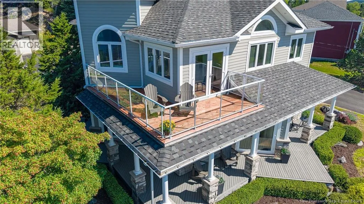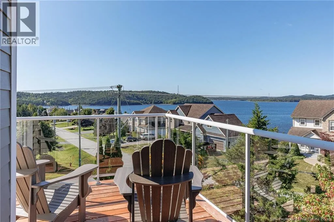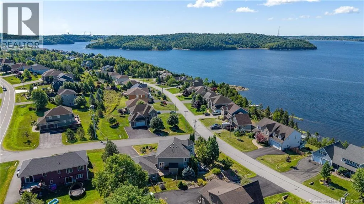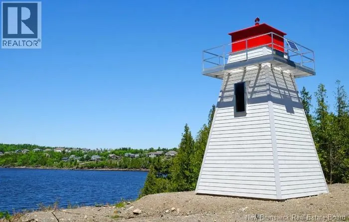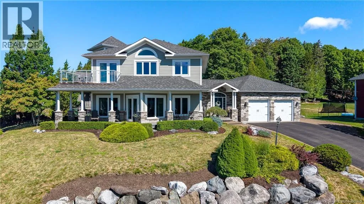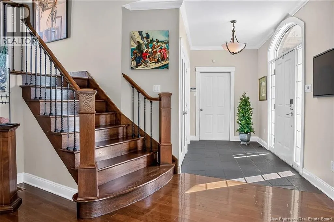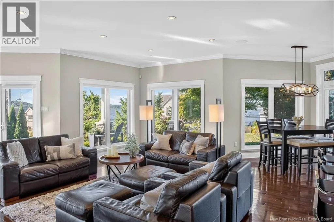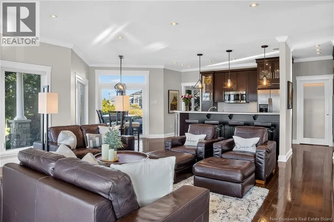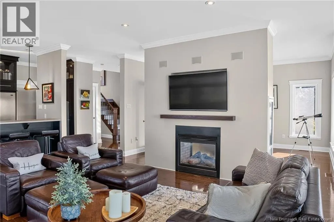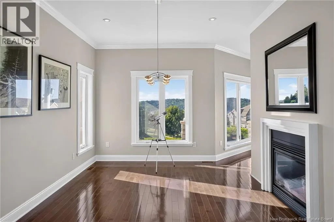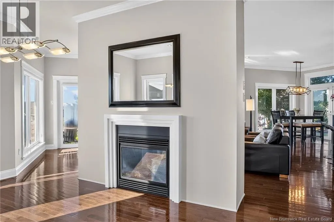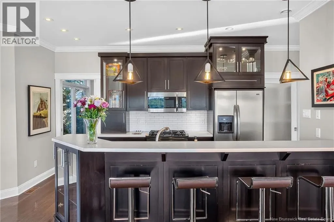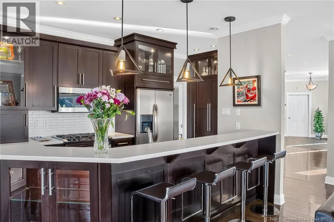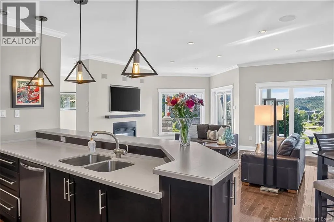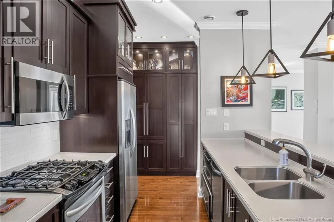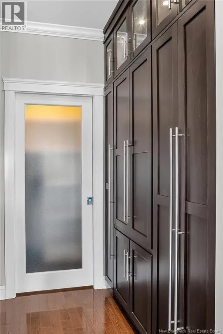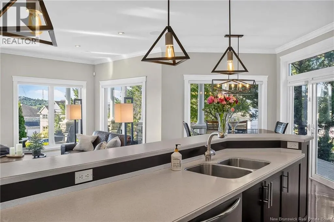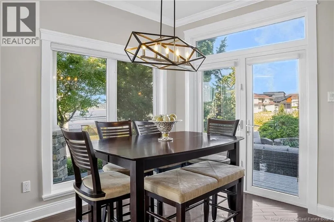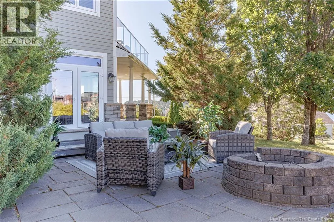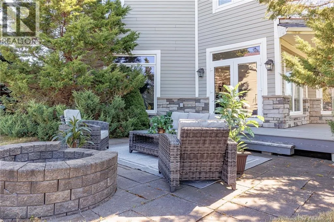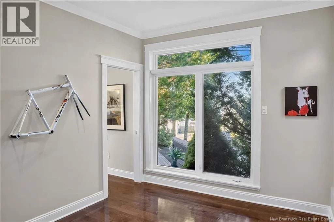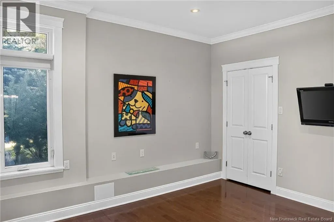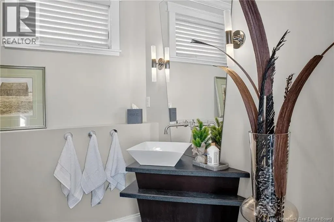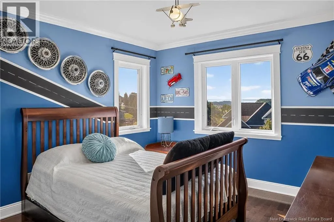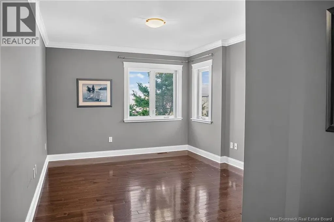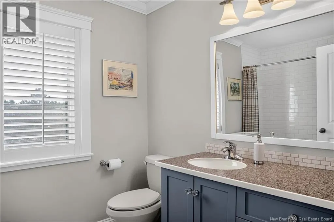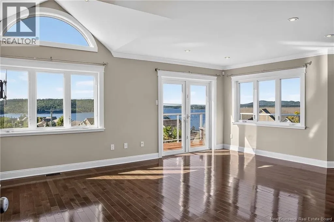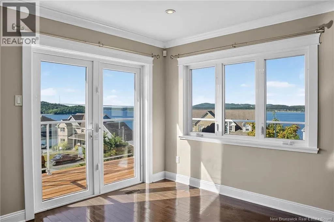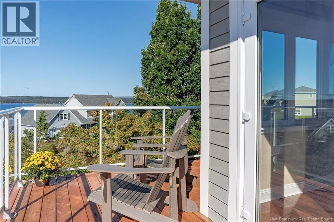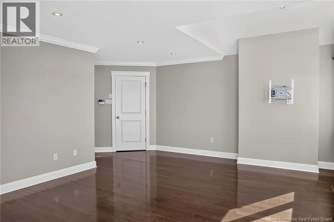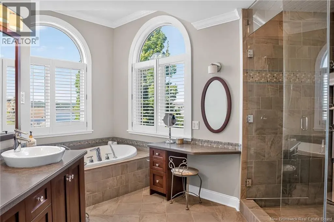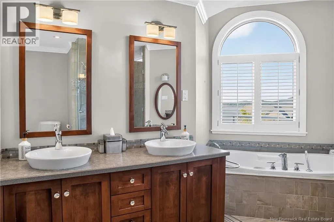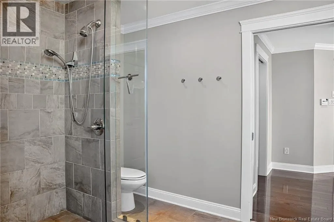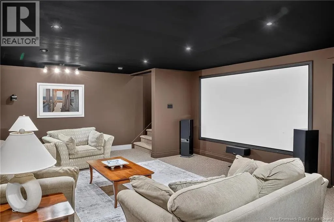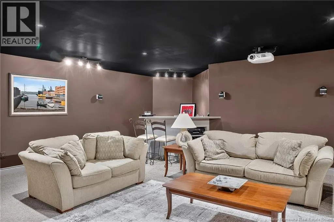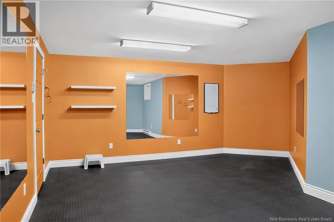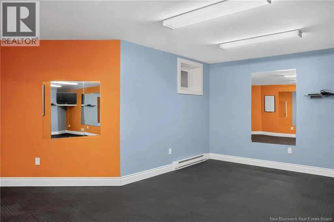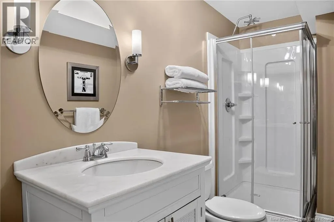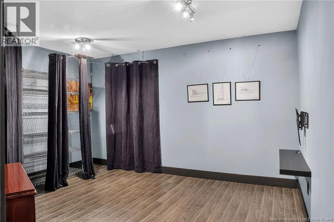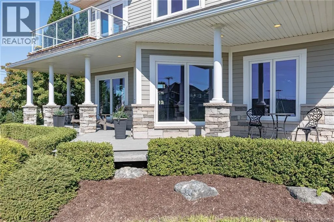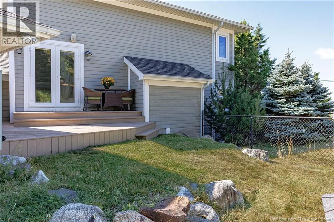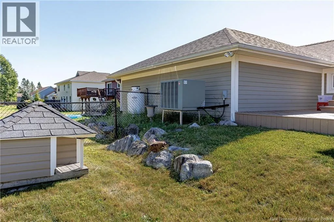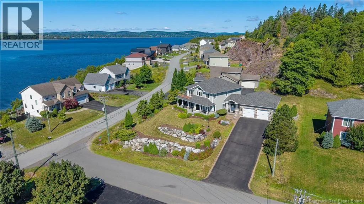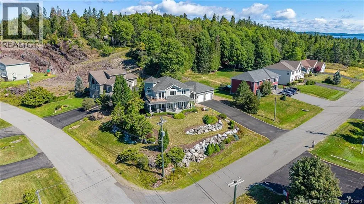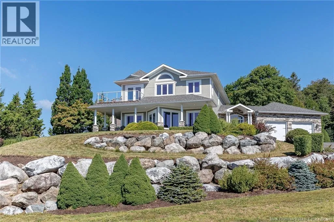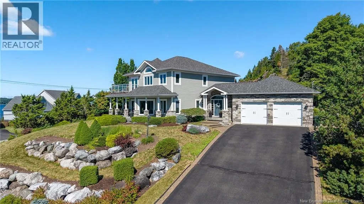
Woodward Avenue to Cedarwood Drive, to Admiralty Drive Exceptional suburban waterfront neighbourhood .. there is something wonderfully different about a home that was conceptualized with intention rather than simply built from a conventional floor plan. This one-of-a-kind residence designed by Architect Robert L.Boyce embraces its setting capturing riverviews, the iconic Greenhead lighthouse & beautiful natural light while maintaining a wonderful sense of privacy. Inside, youll immediately take note of tall windows, angled walls and thoughtfully shaped rooms that create an architectural character rarely found in todays more traditional square-box, centre-hall designs. Every angle has a purpose, drawing your eye outward and allowing the home to connect beautifully with its surroundings. Rich hardwood floors run through this 3 bedroom/4 bath 2 storey with a private primary retreat that enjoys its own balcony; a peaceful place to begin the morning with a coffee or unwind as the evening sky changes colour. Main level layout is for gracious living & entertaining, with an inviting kitchen featuring an island & walk-in pantry, a dramatic 2-way fireplace shared by the great room & dining room & walk outs to a covered verandah. Generous 13x13 den/home office offers a beautiful space to work! Finished lower level with its walk out takes entertaining & wellness to another level, an impressive home theatre area & wet bar, a home gym room large enough for all your equipment. A private stone patio with fireplace creates an intimate setting for evening gatherings & star gazing. Huge attached garage 35x25 boasts space for all your outing equipment including the kayaks which is a must around here! Sophisticated, private & distinctly personal created for both professional couples or active family, the Cedar Point neighbourhood in Millidgeville sits 5 minutes from beaches, 18 hole golf course, yacht club & marina, university, schools & hospital! Take back more time for yourself; transitioning from work to play takes only minutes here. (id:27476)