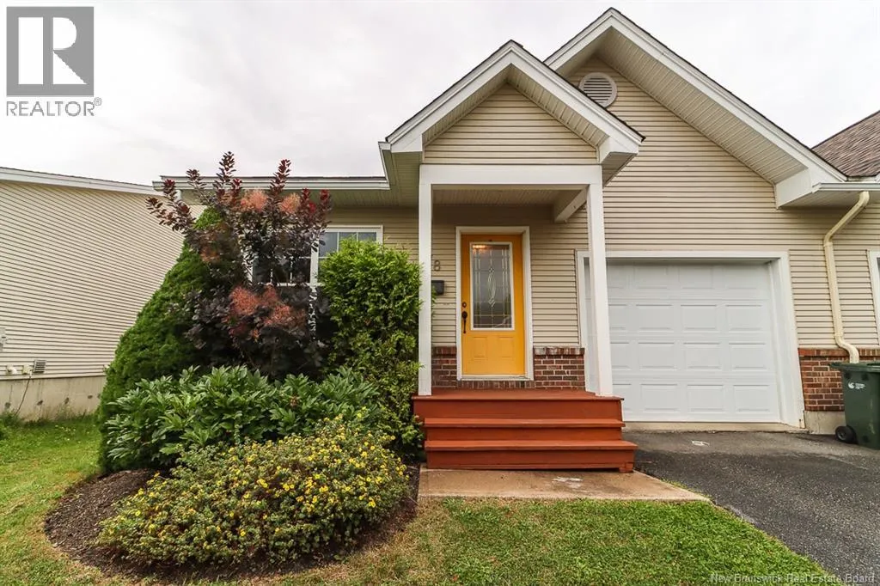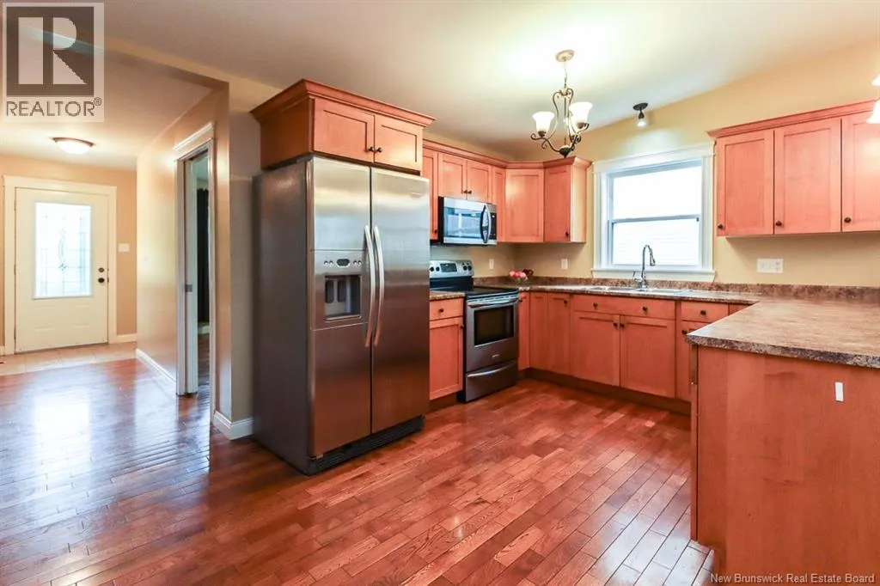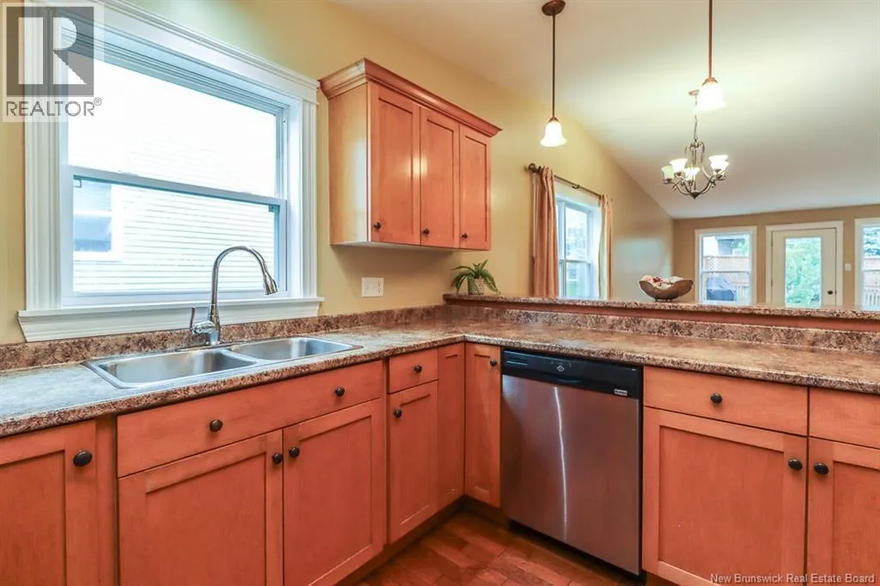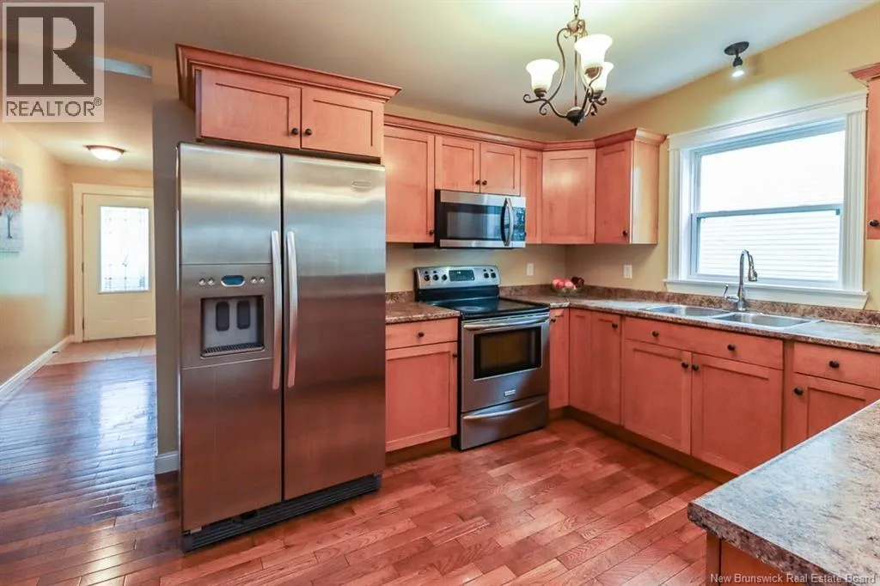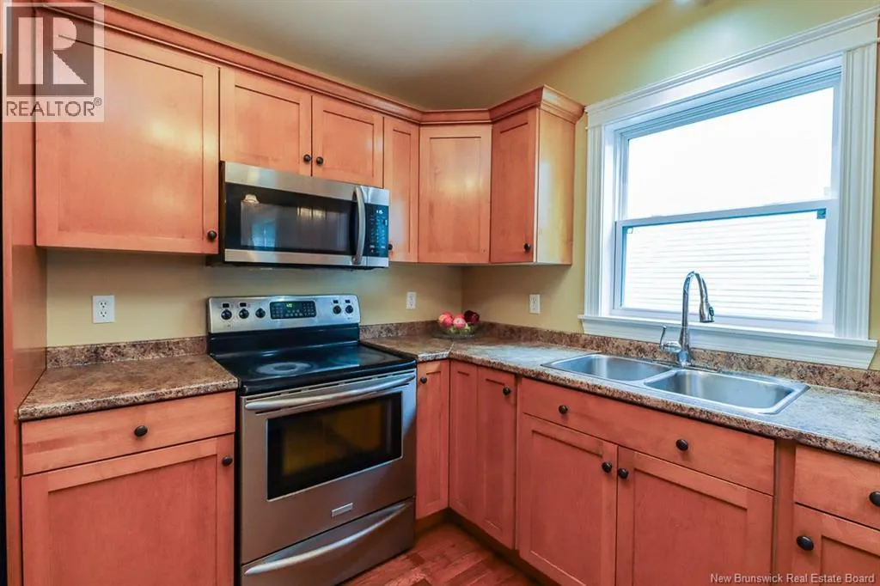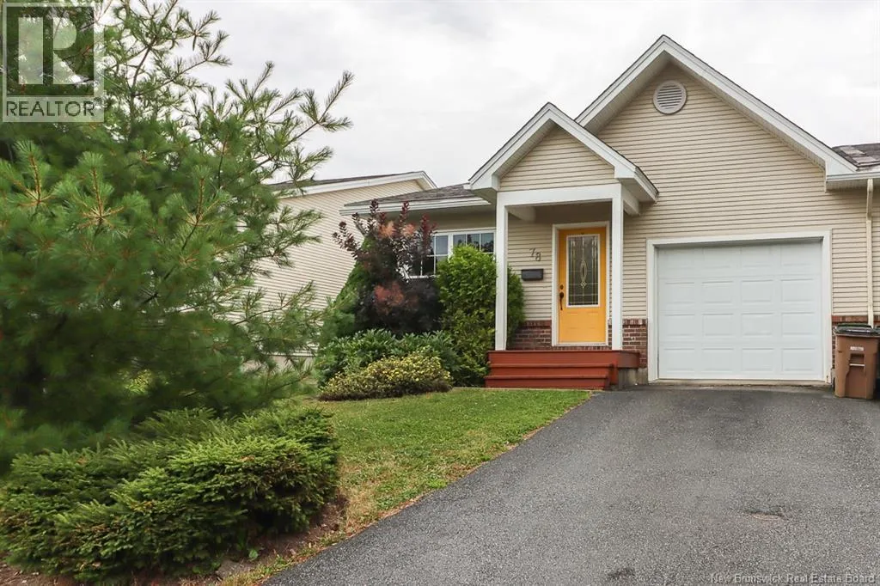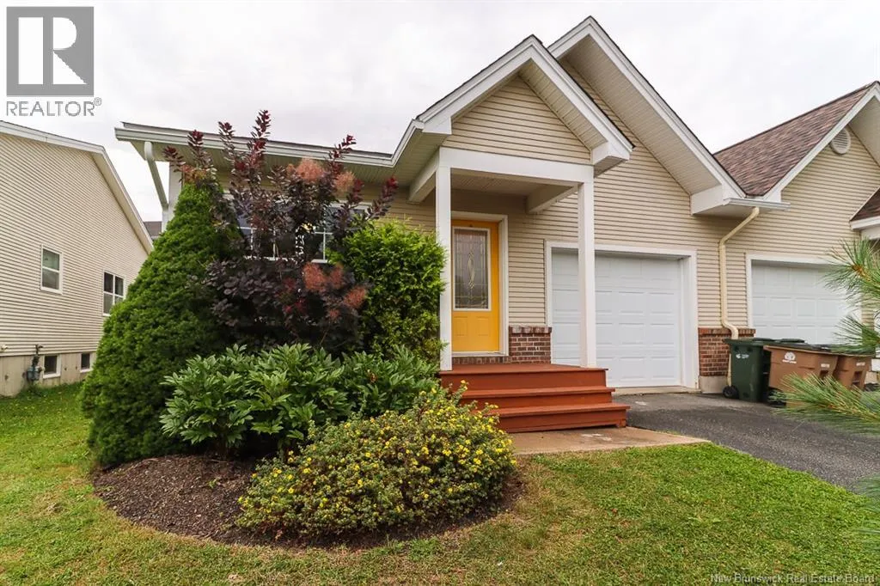
78 Tudor Lane, Saint John, New Brunswick E2K 5T6

Listed for:
$455,000
4 beds
2 baths
Listed 1 day ago
Garden Home for rent: 78 Tudor Lane, Saint John, New Brunswick E2K 5T6

View all 50 photos

About

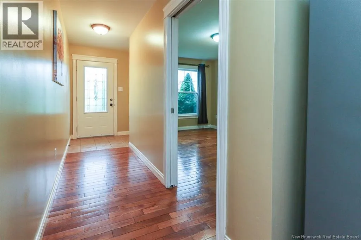
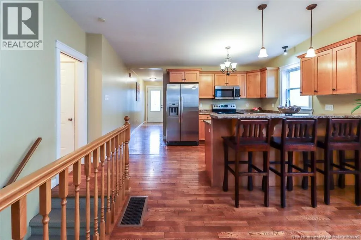
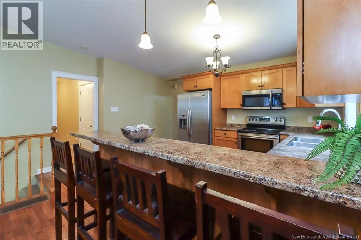
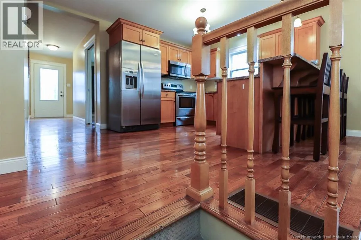
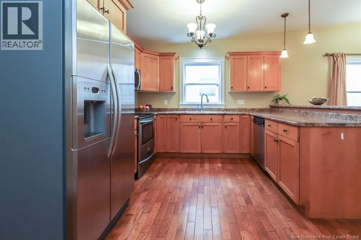
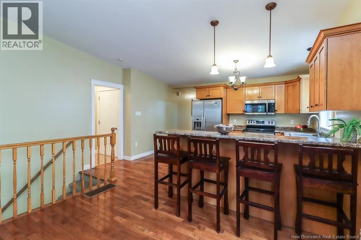
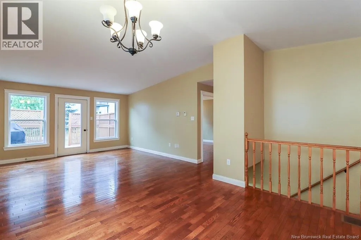
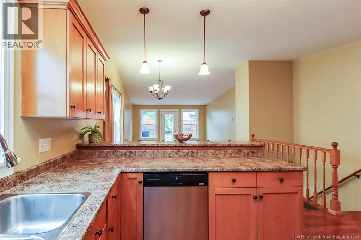
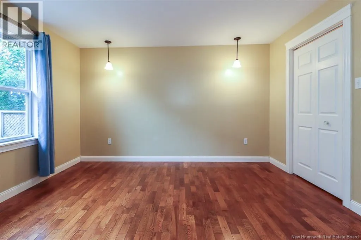
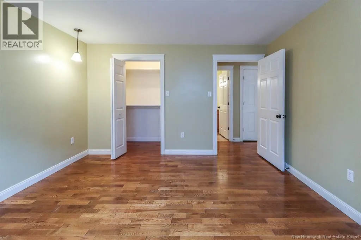
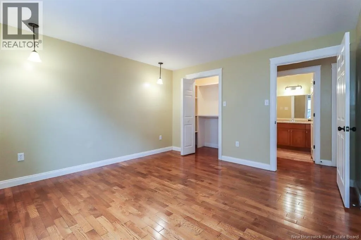
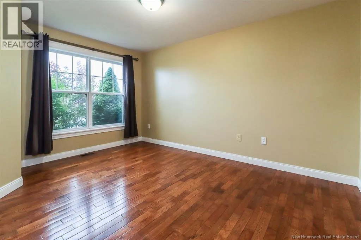
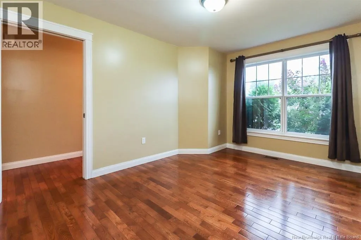
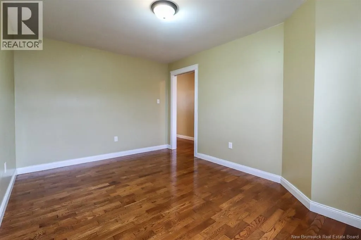
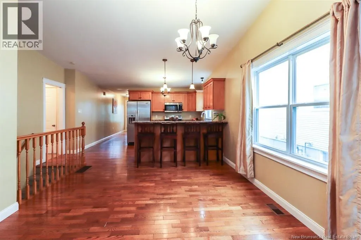
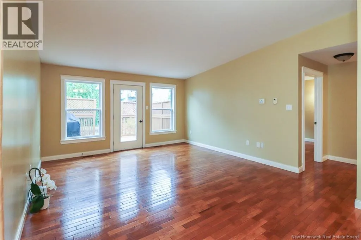
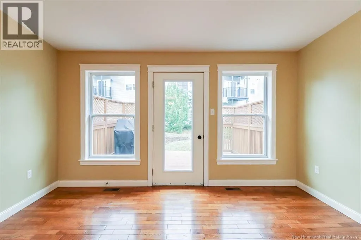
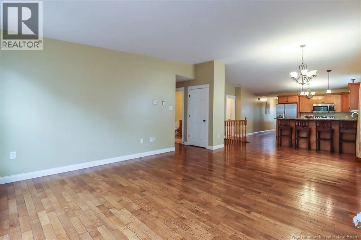
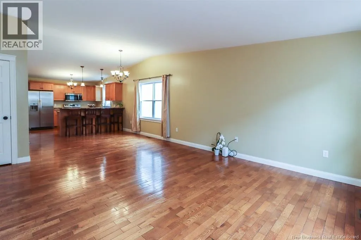
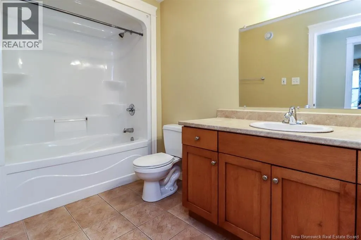
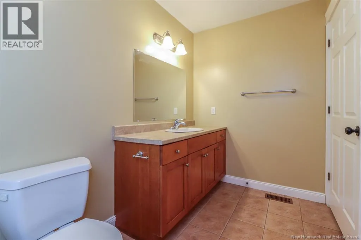
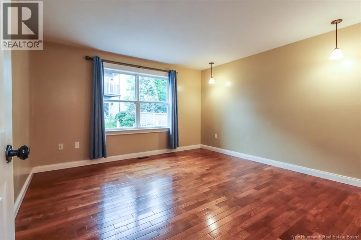
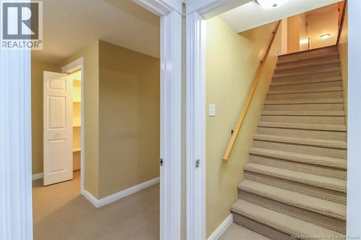
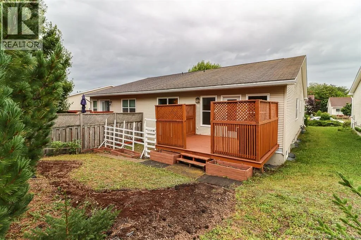
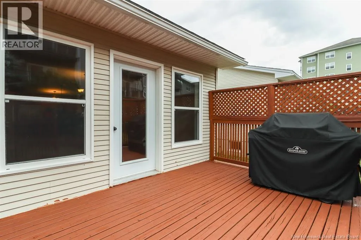
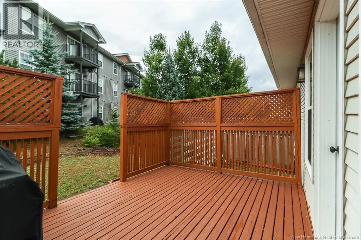
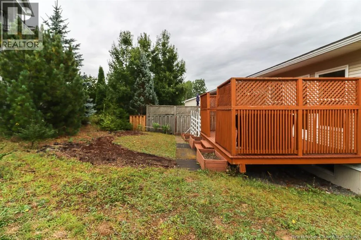
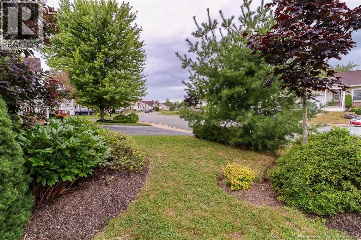
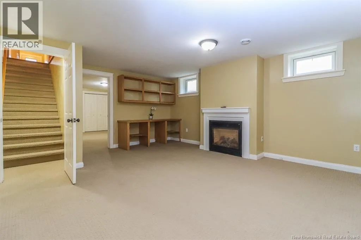
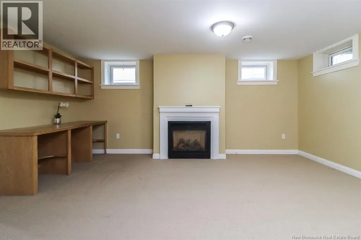
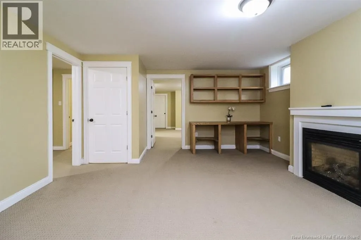
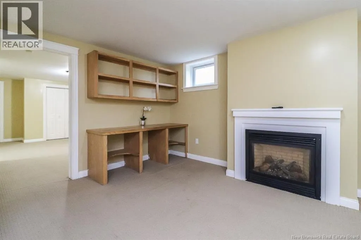
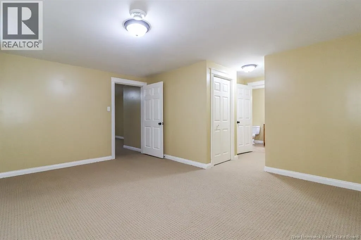
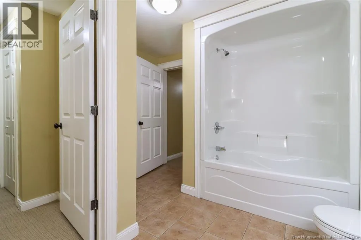
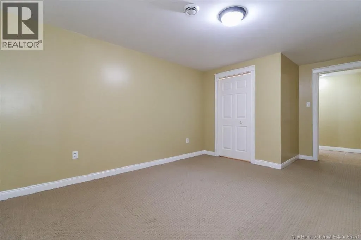
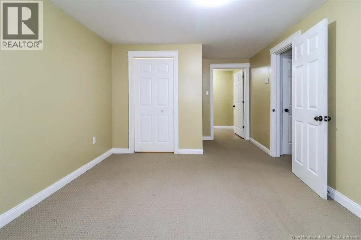
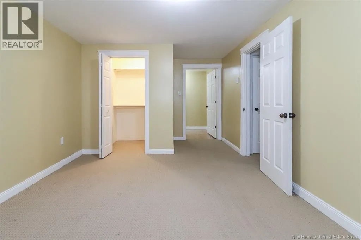
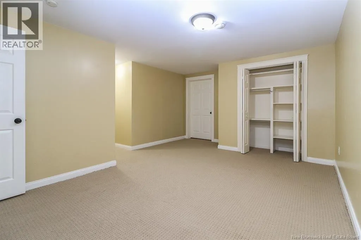
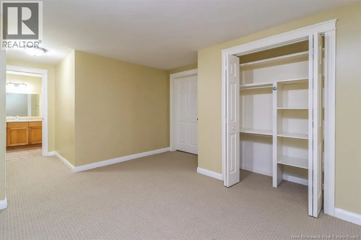
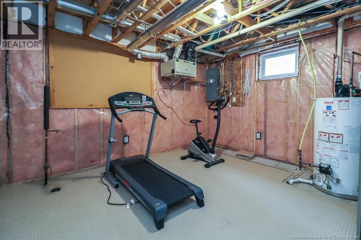
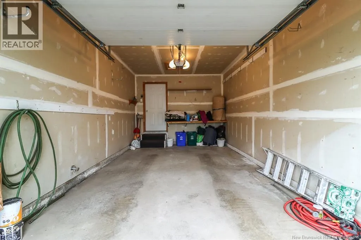
From Millidge Avenue, turn onto Park Lawn Court, then continue onto Tudor Lane. Follow Tudor Lane to #78. Property will be on your right. Clean, comfortable and ready when you are! Welcome to 78 Tudor Lane, a beautifully maintained home offering the easy, low-maintenance lifestyle so many buyers are looking for. Vacant, exceptionally clean and ready for immediate occupancy, this home makes moving simple. Step inside to a bright, welcoming layout with plenty of space to settle in and make it your own. With 4 bedrooms and 2 full bathrooms, there's flexibility for family, guests, a home office or hobby space, while the finished lower level adds even more room to spread out. Tucked away on Tudor Lane in desirable Millidgeville, you'll enjoy a quiet residential setting while remaining conveniently close to the Saint John Regional Hospital, UNB Saint John, shopping, recreation and everyday amenities. Whether you're downsizing, first time buyer or simply looking for a home where the work has already been done, 78 Tudor Lane is ready to welcome you home. Just unpack and enjoy! (id:27476)


Property Highlights

MLS® Number
NB145615
Type
Single Family
Ownership Type
Freehold
Land Size
3498 sqft

Building

Building Type
Garden Home
Square Footage
2100 sqft
Bathrooms Total
2
Bedrooms Above Ground
2
Bedrooms Total
4
Exterior Finish
Aluminum/Vinyl
Fireplace Present
No
Basement Type
Basement Features
Building Heating Type
Heating Fuel
Electric, Natural gas
Building Cooling Type

Utilities

Water
Municipal water
Utility Sewer
Municipal sewage system

Room Layout

3pc Ensuite bath
Basement
11'0'' x 5'9''
Laundry room
Basement
11'3'' x 6'0''
Storage
Basement
13'6'' x 13'10''
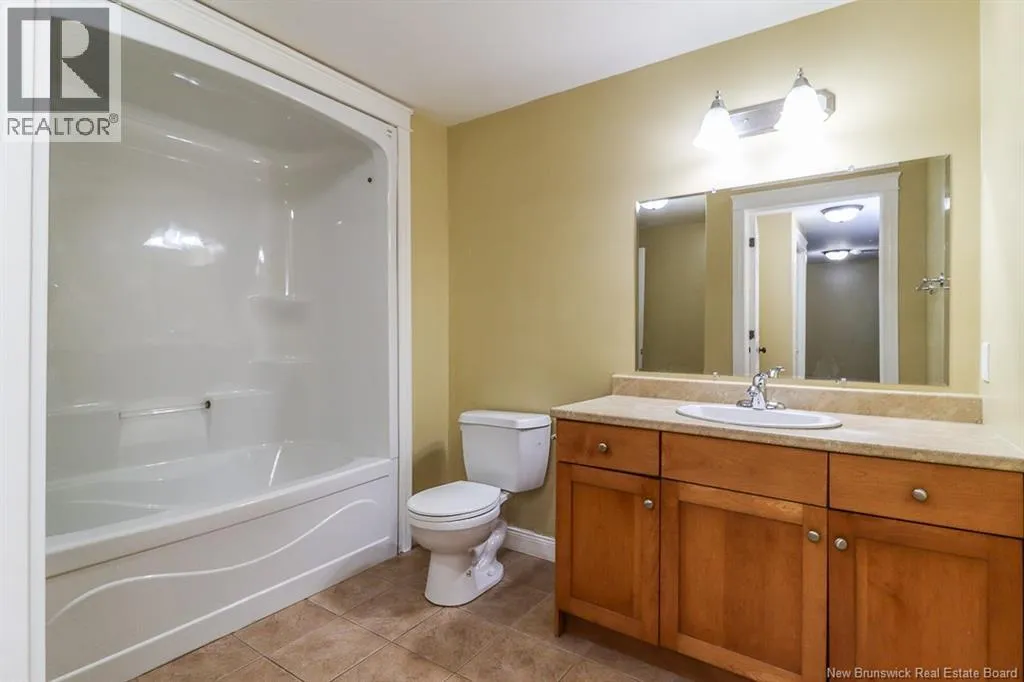
3pc Bathroom
Basement
10'1'' x 10'11''
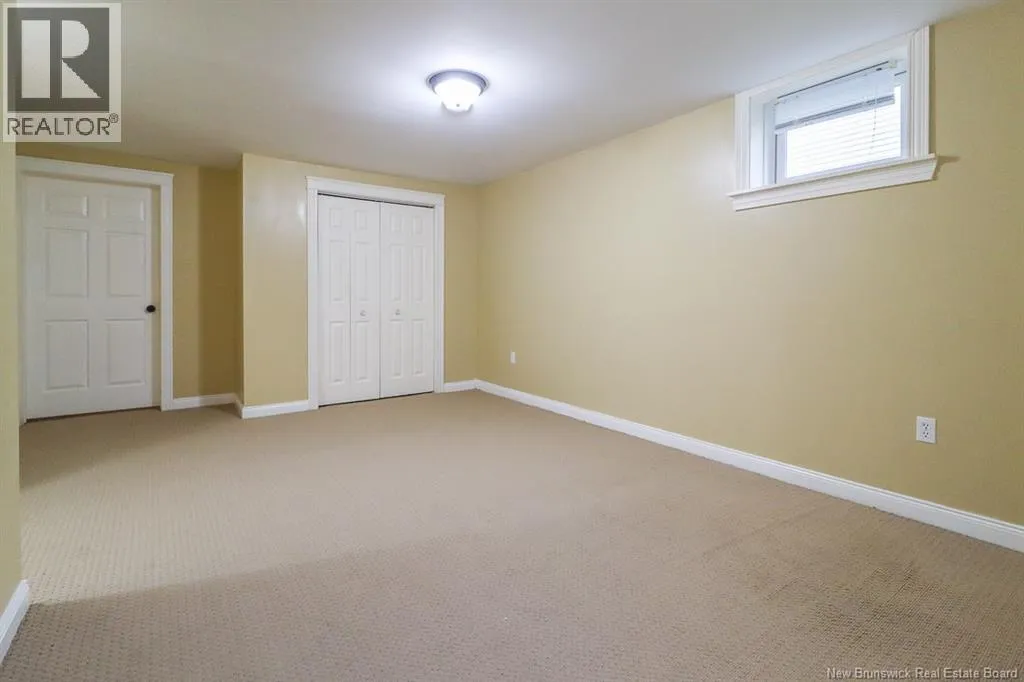
Bedroom
Basement
15'6'' x 13'10''
Living room
Basement
17'4'' x 14'9''
Bedroom
Main level
13'11'' x 10'1''
Primary Bedroom
Main level
13'0'' x 12'9''
Living room/Dining room
Main level
26'2'' x 13'11''
Kitchen
Main level
14'5'' x 10'2''

Location

Learn more about this property
Listing provided by:
eXp Realty
MLS® number:
NB145615
Agent:
Kendi Mworia
*Indicates required field
Name is required
Email is required
Please enter a valid phone number (e.g., 416-111-1111).