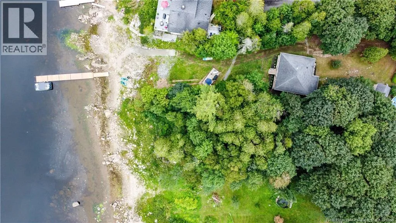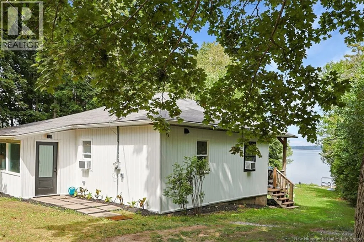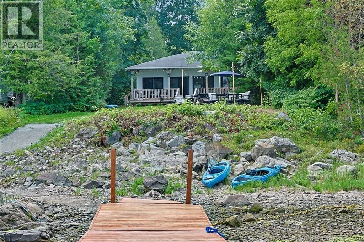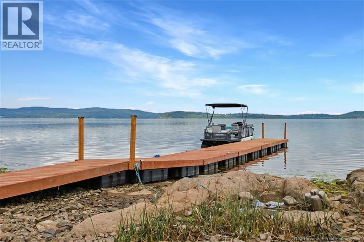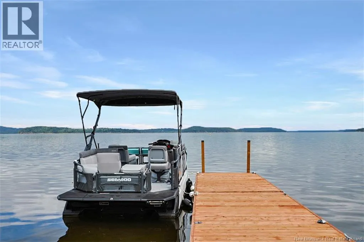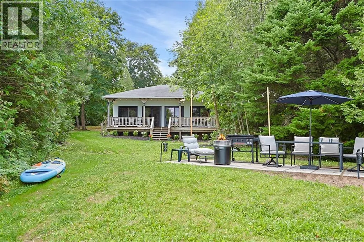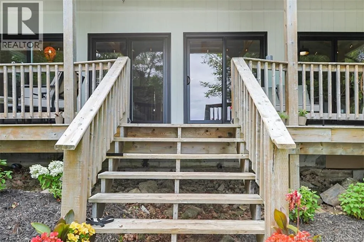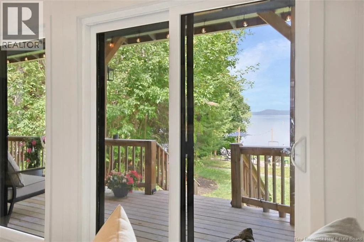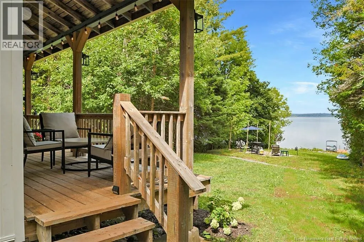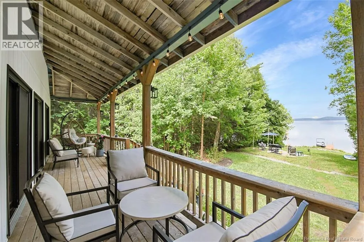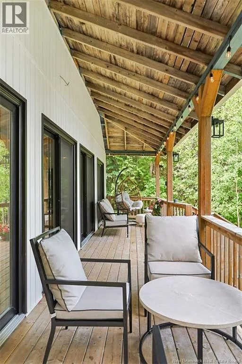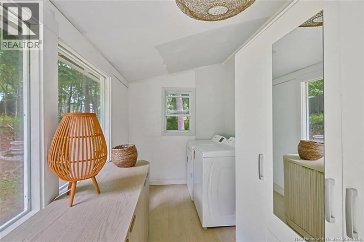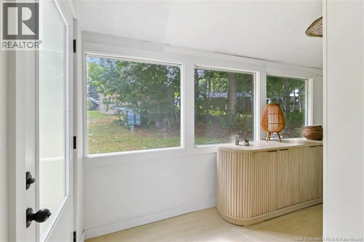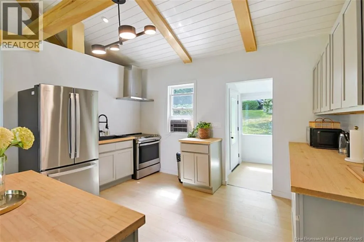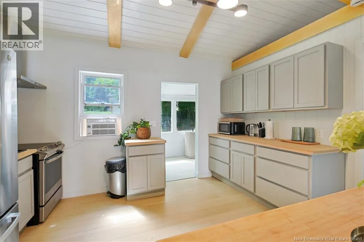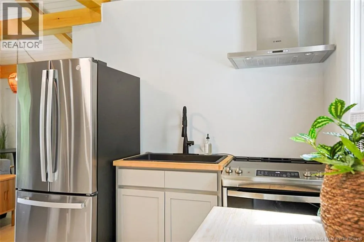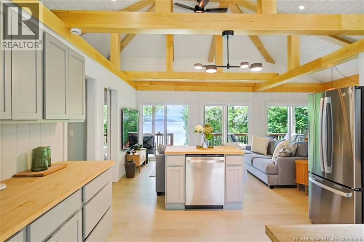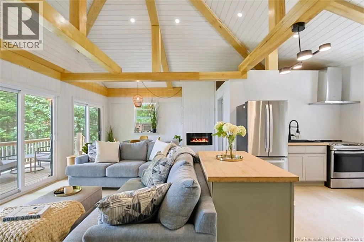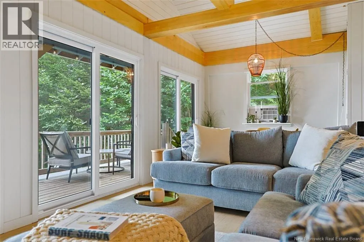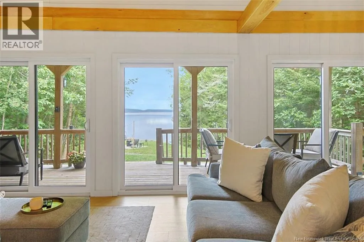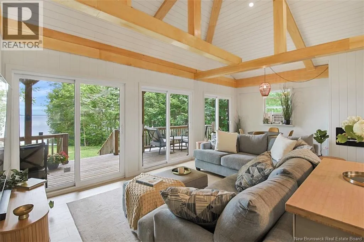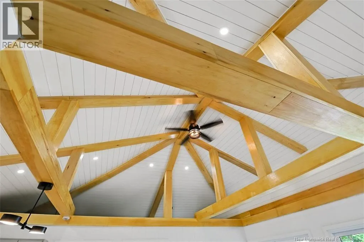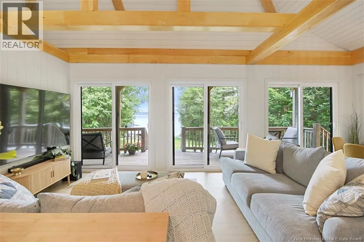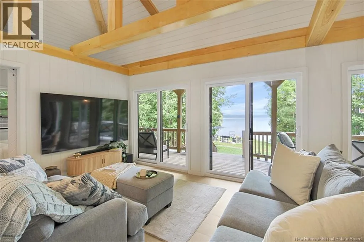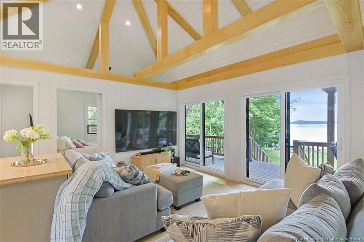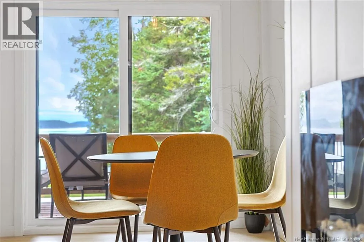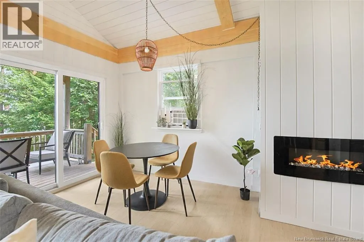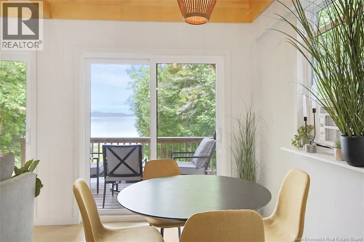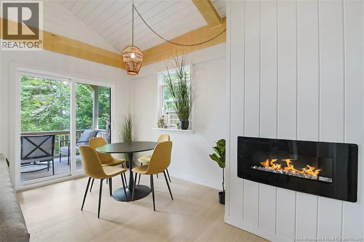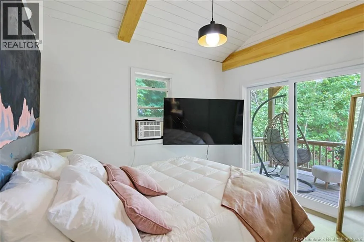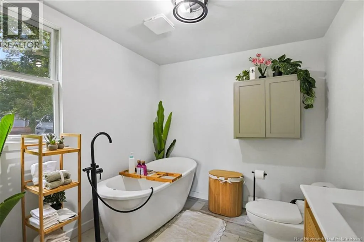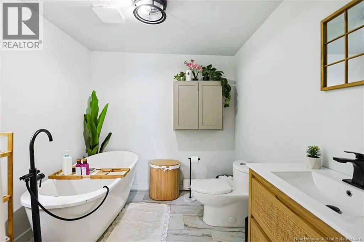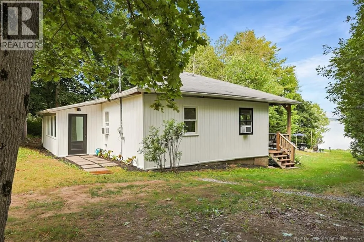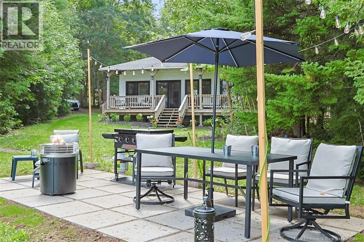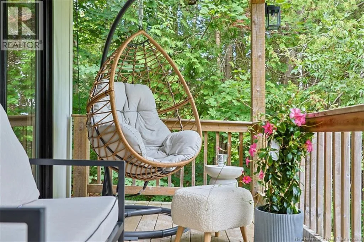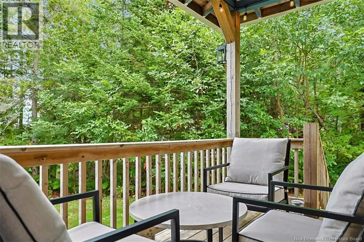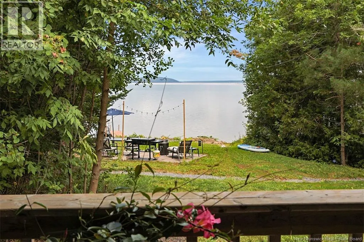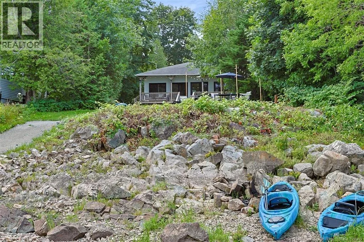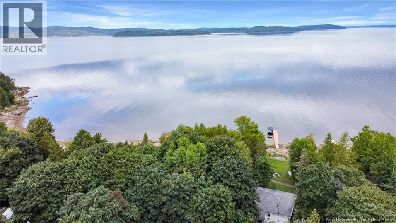
Westfield Road to Birchmount Theres something special about life on the Saint John River, and this beautifully revamped waterfront home is ready for its next chapter. Thoughtfully updated throughout, the extensive list of improvements includes new wiring, plumbing, siding, flooring, appliances, and much more. The work has been done, allowing you to simply move in and start enjoying everything this property and its waterfront setting have to offer. A complete list of improvements is available upon request. Inside, the home is bright, welcoming and easy to enjoy, with a comfortable layout that makes the most of its charming footprint. With three sets of new patio doors facing the river you can enjoy your morning coffee inside enjoying a warm breeze and listening to the sounds of nature. Best of all, the home can come fully furnished, offering the option for a truly turnkey purchase. Perfect for those looking for a weekend getaway, seasonal escape or cozy year-round home. Outside is where the Saint John River lifestyle takes over. The property includes a brand new dock system as well as a curated patio area. Days on the water, evenings spent by the river and quiet mornings enjoying the view. This is a place made for slowing down, spending time together and creating the kind of memories that last for years. Located close to the Saint John Marina, go by car, boat, or even paddle board you are so close to enjoy a nice dinner on the waters edge. Completely refreshed, move-in ready and right on the Saint John River. Your waterfront chapter could start here. (id:27476)