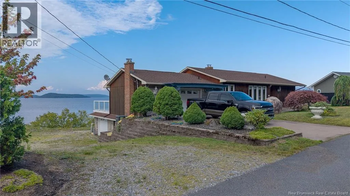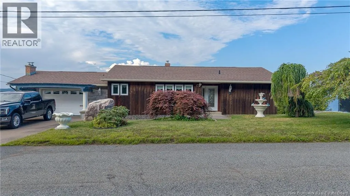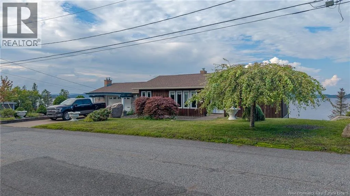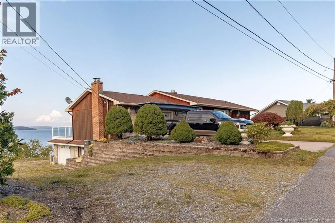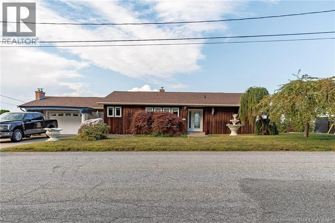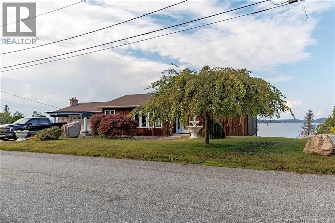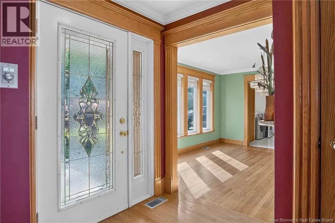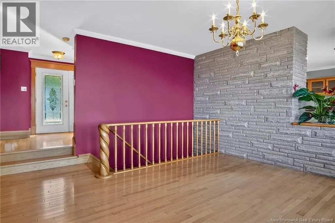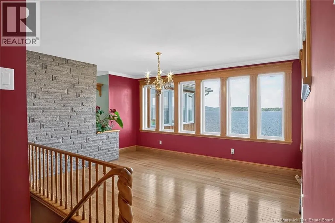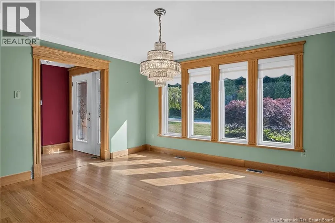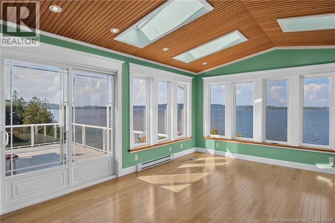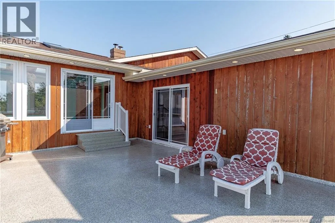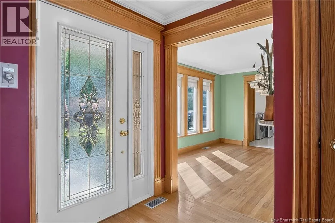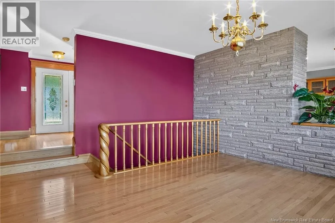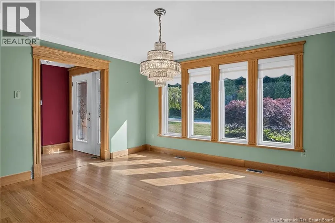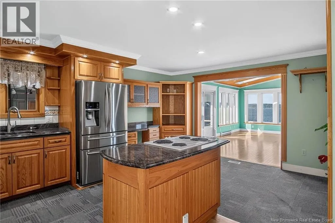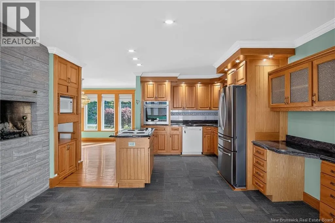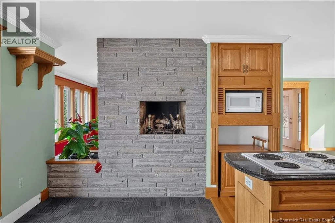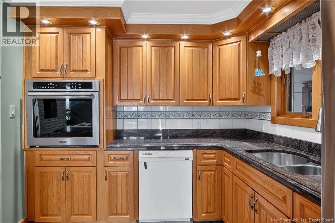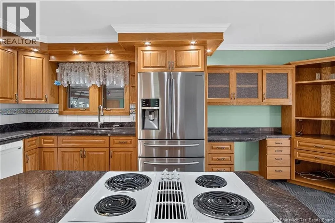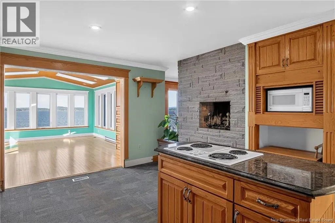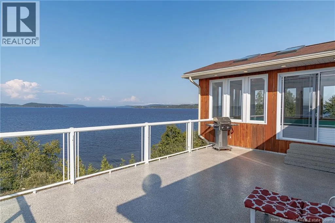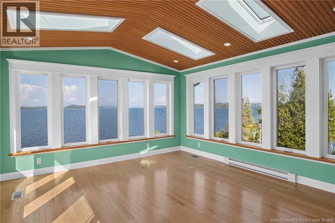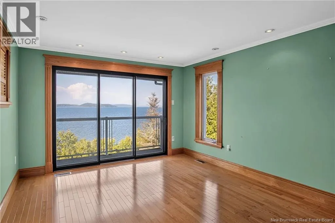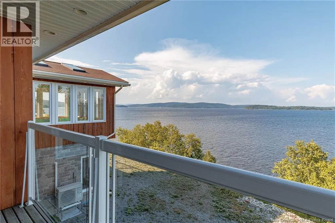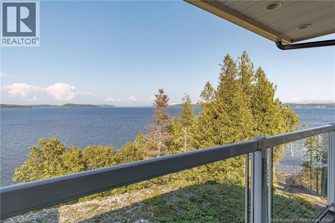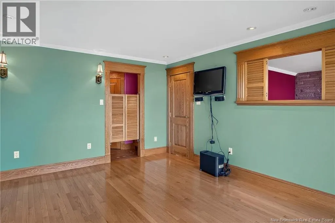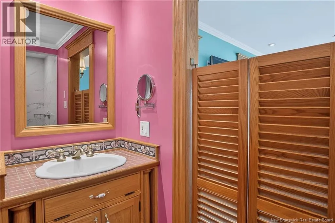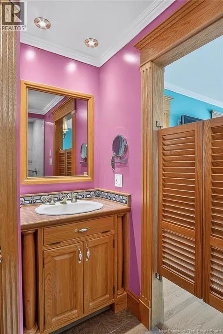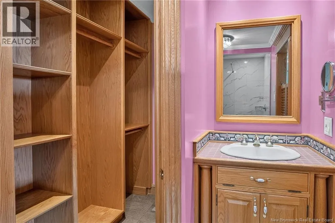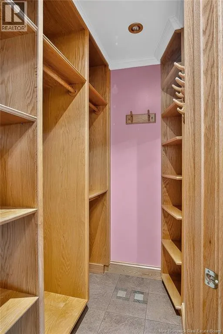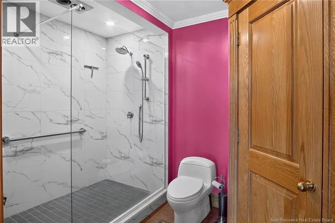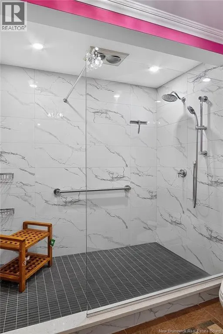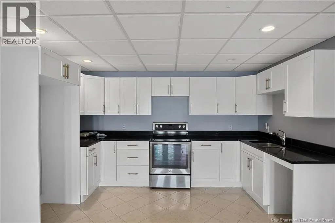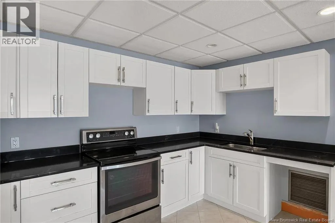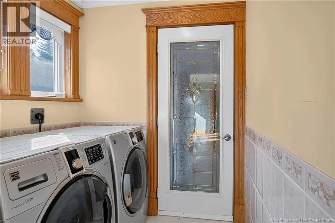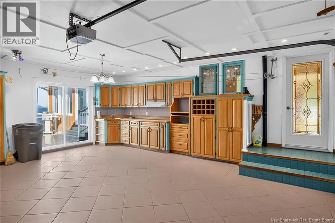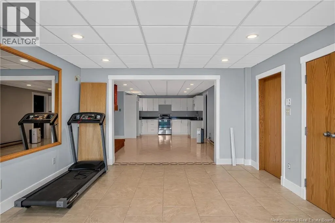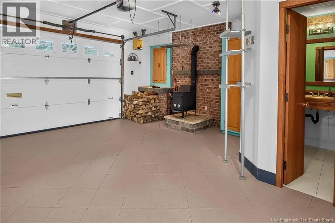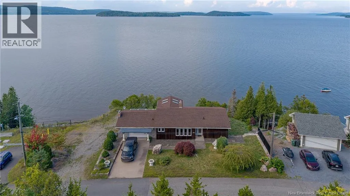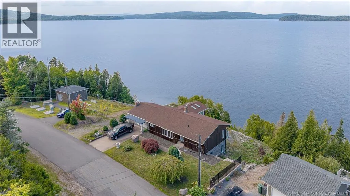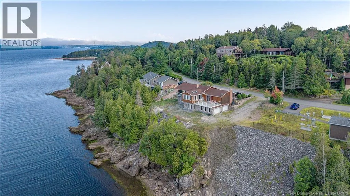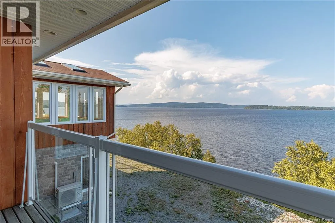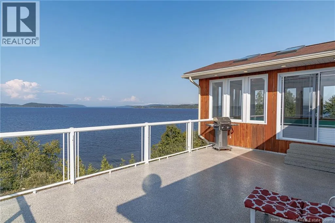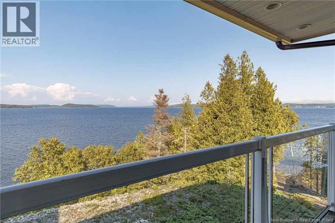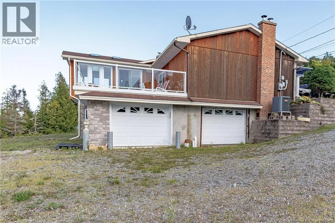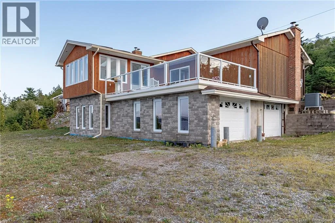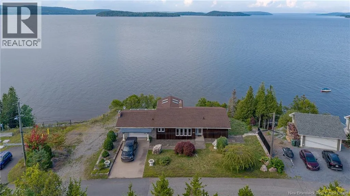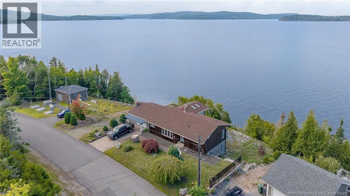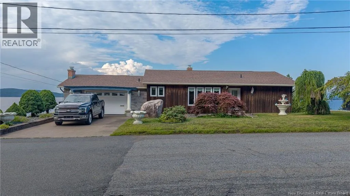
WESTFIELD ROAD TO WOODSIDE DRIVE TO BAY CRESCENT Waterfront Home in Upscale subdivision with in law suite or possible 2 bedroom basement rental. . Come and view this custom built Cedar home with unparalleled panoramic views in uniquely designed home. Home was custom build offering top quality flooring/finishes/craftsmanship throughout. Stunning river/rolling mountain views, awesome artisan crafted handrail, bright sunken living room, sunny dining room open to lovely custom kitchen w/fireplace & 'to-die-for' family room, wrapped 3-sides w/windows, skylights & patio doors, main master w/ensuite & balcony to soak in sunsets or enjoy morning coffee watching the sails. Lower level offers full kitchen dining area large rec room-gym w/wood stove insert fireplace, open to home gym w/view & walkout, 2 more bedrooms w/views, full bath, storage & 2-car built-in garage to easily store utility vehicles. Stone rear facade accents beautiful cedar siding, nestled on professionally landscaped lot. Man Cave attached garage w/wood stove/hearth, kitchen cabinets, 1/2 bath, patio doors to deck. Near Marina, Morna Heights also has deeded private beach for residents 5 minute walk from property. . This home could be a tremendous opportunity for an AIR B AND B rental as well. . (id:27476)