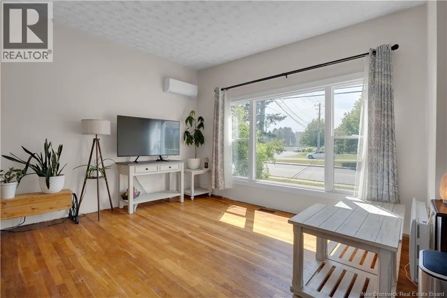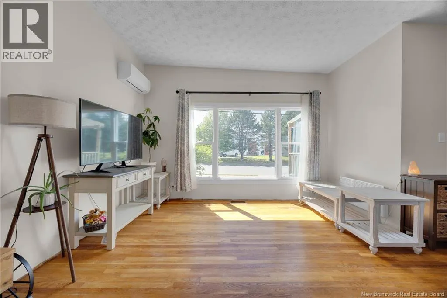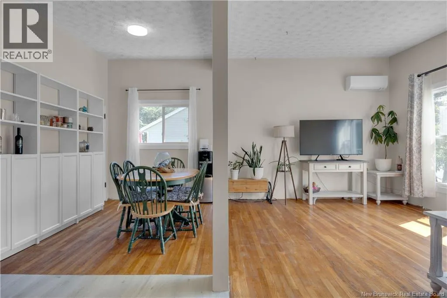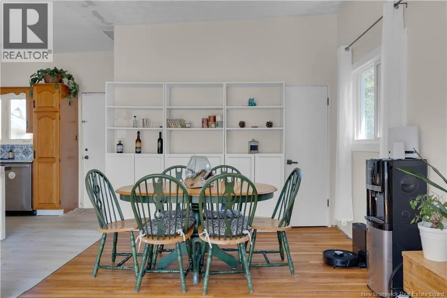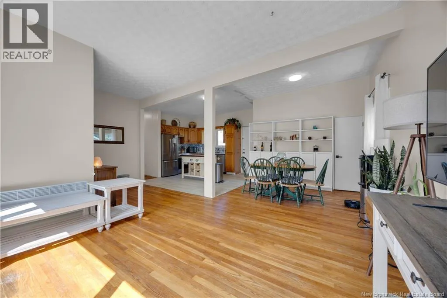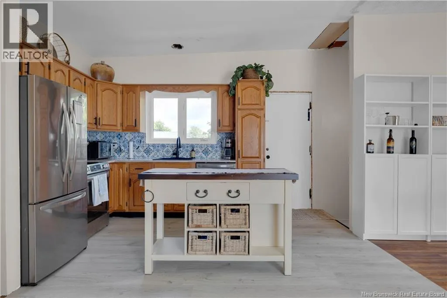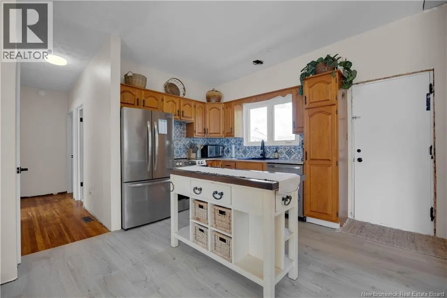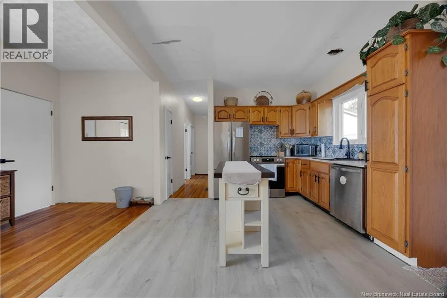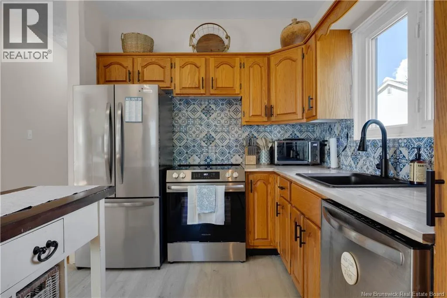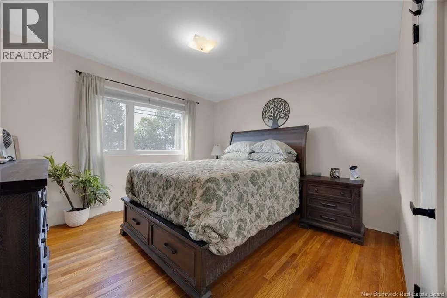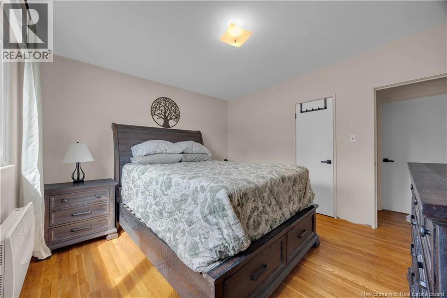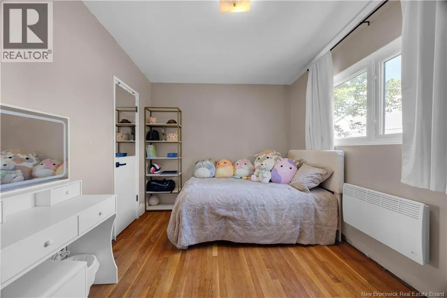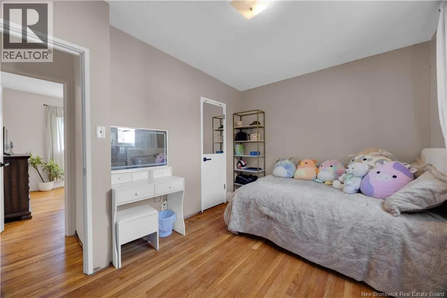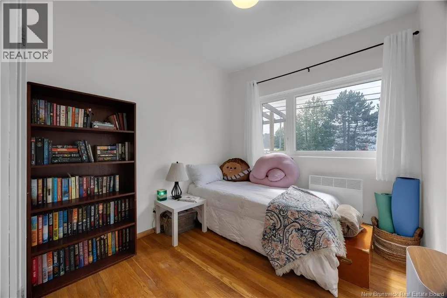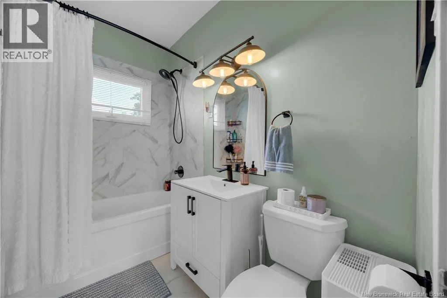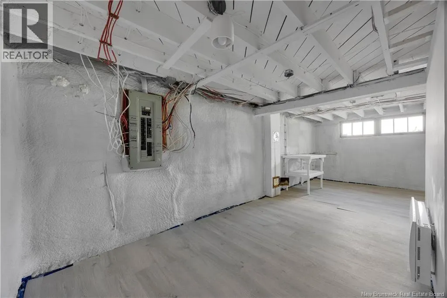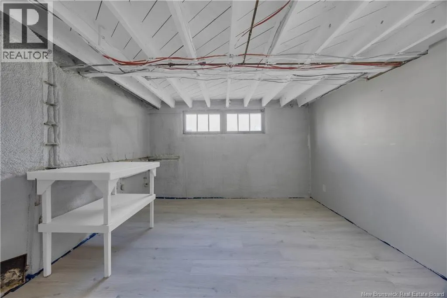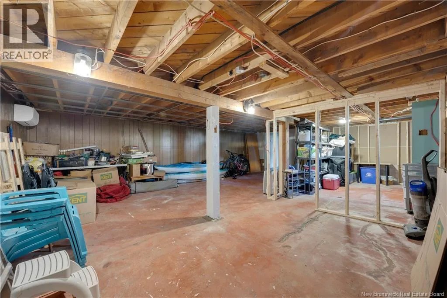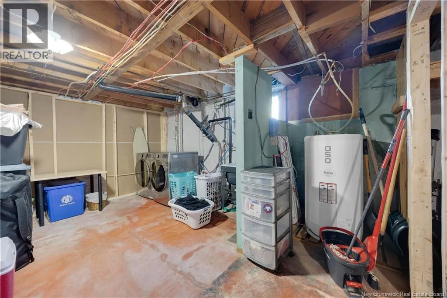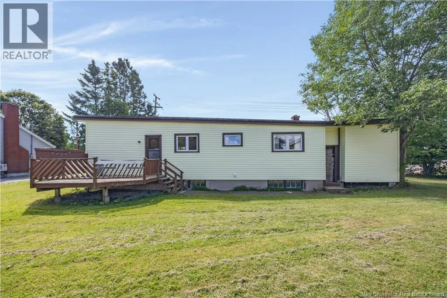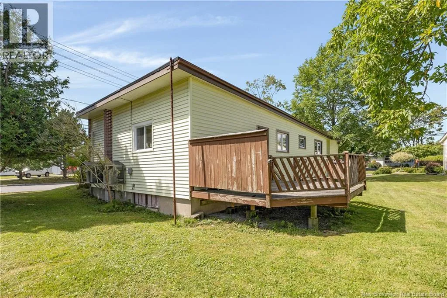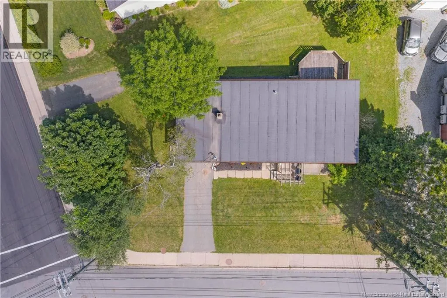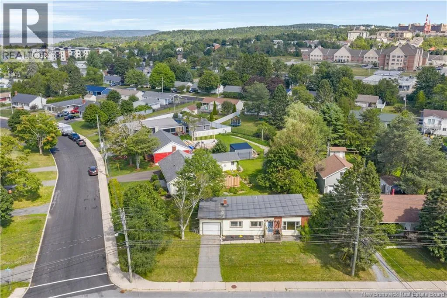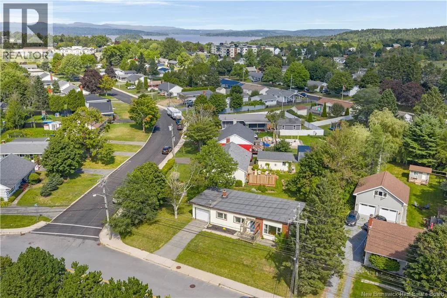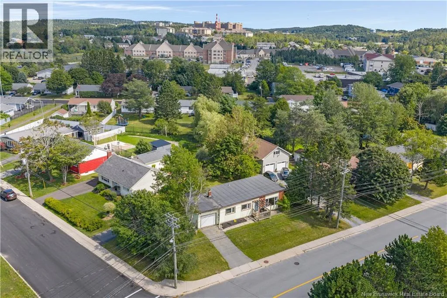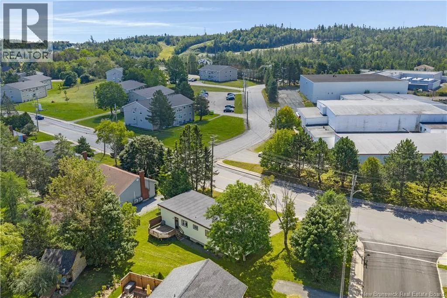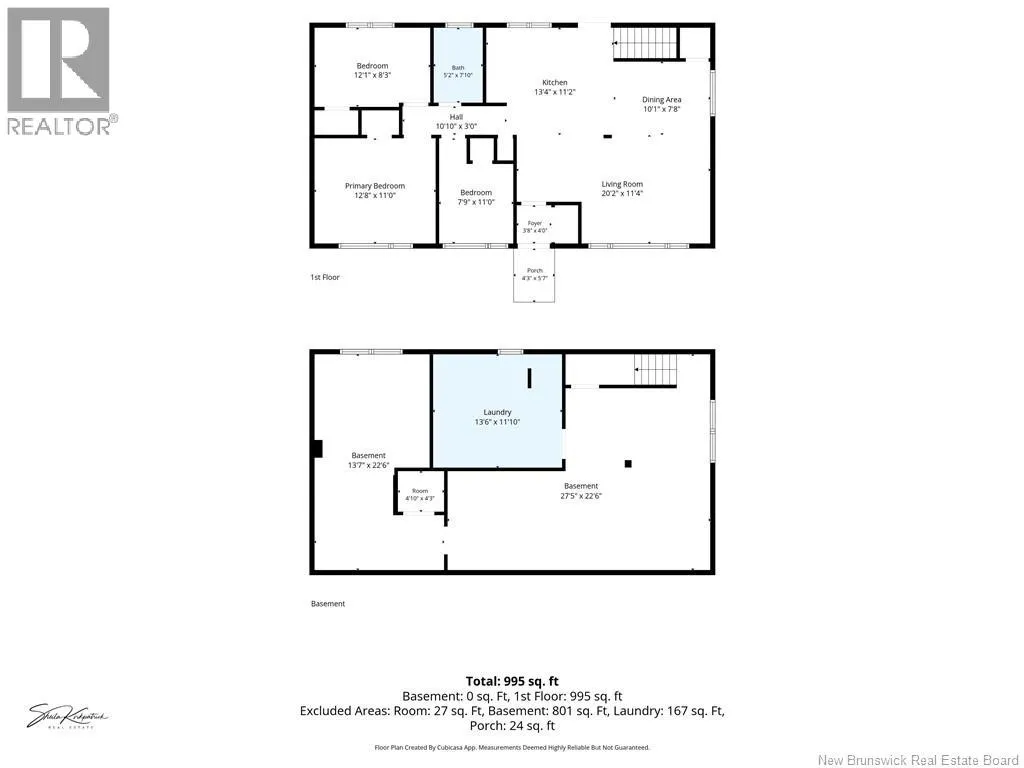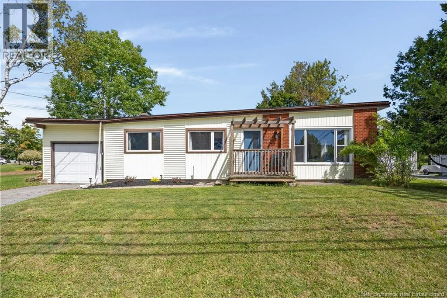
Millidge Avenue to Woodward Avenue Theres something exciting about finding an opportunity in a neighbourhood where so many people want to live. 96 Woodward Avenue gives you just that. Set on a corner lot in sought-after Millidgeville, this three-bedroom home has hardwood floors, plenty of natural light and the kind of space that feels easy to settle into, with the opportunity to add value along the way. The living room feels bright and welcoming, flowing into the dining area and spacious kitchen with plenty of cabinetry and workspace. All three bedrooms and the full bath are together on the main level, making everyday living easy. Downstairs adds useful space for laundry, storage and whatever comes next. While there is some finishing work to be done, some of the important improvements are already in place, including two heat pumps, electrical upgrades and spray foam insulation in the basement. Outside, the corner lot offers a good-sized yard, deck, two driveways and an attached carport with a door, adding even more practical space to the property. And of course, theres the location. Millidgeville continues to be one of the citys most sought-after areas, with the Saint John Regional Hospital, UNB Saint John, the Royal Kennebeccasis Yacht Club and Rockwood Park & Golf Course nearby, along with transit and all the everyday conveniences you need. Whether youre looking for your first home, your next investment or simply a chance to buy in a great neighbourhood, 96 Woodward Avenue brings together location, affordability and the opportunity to build value over time. (id:27476)