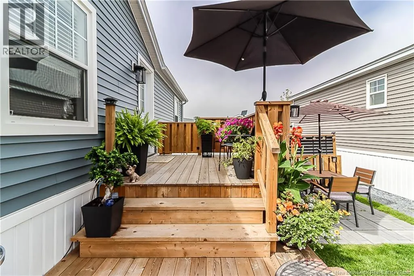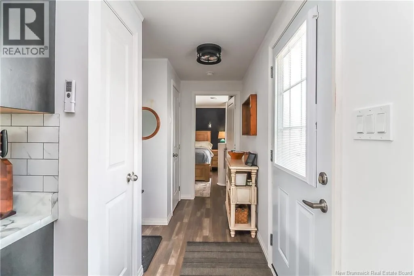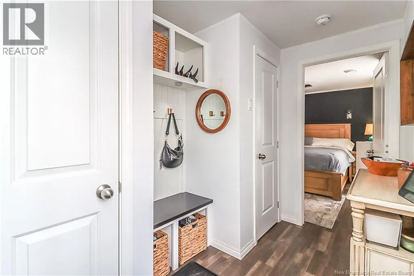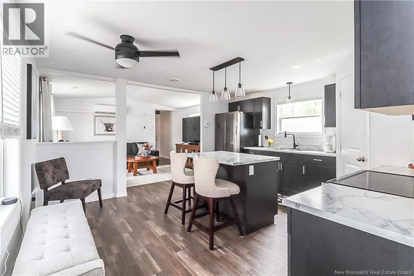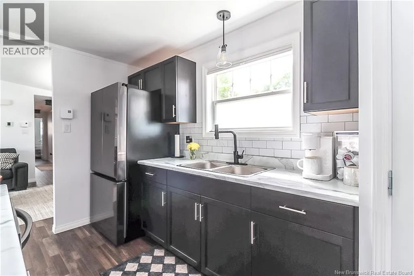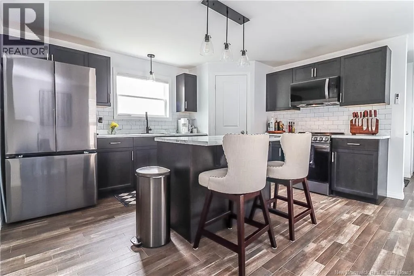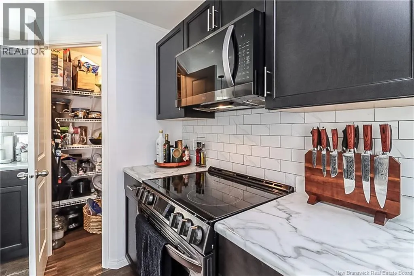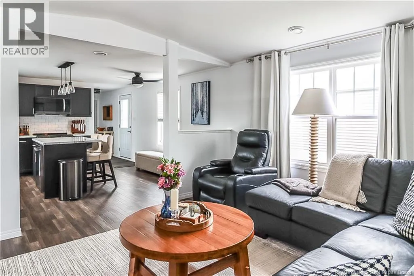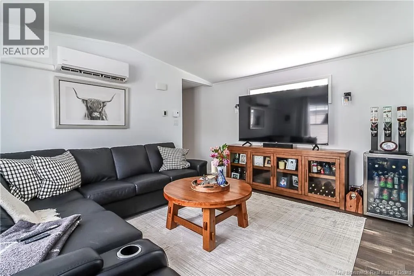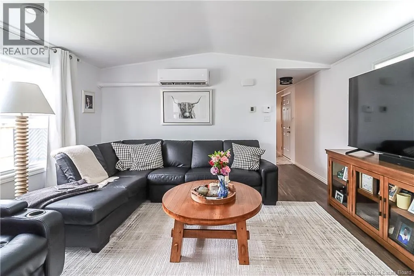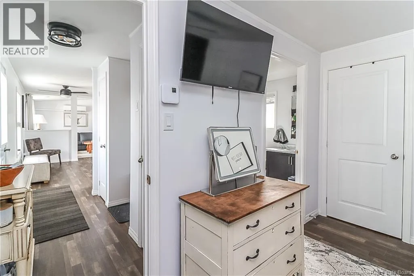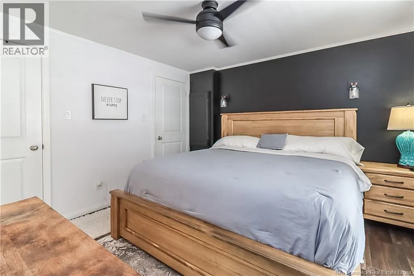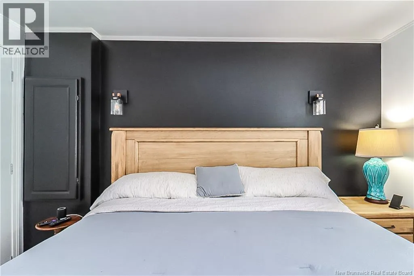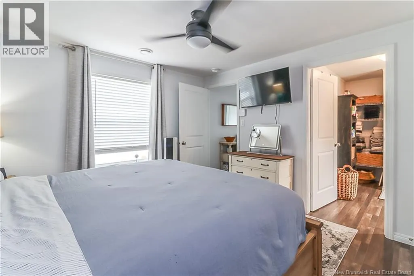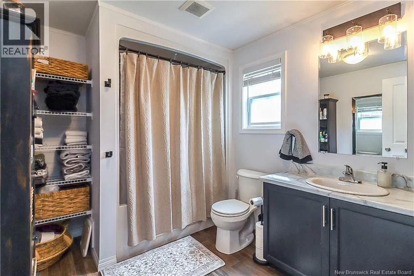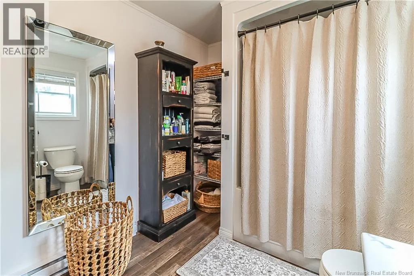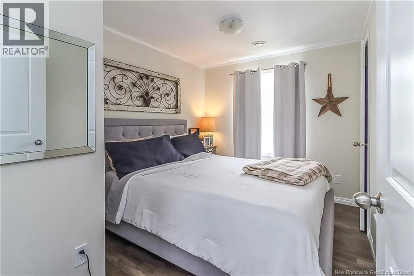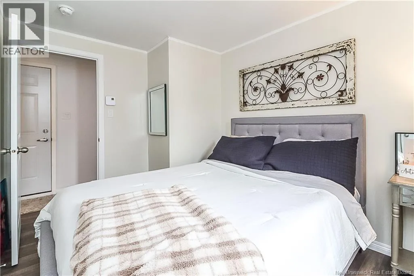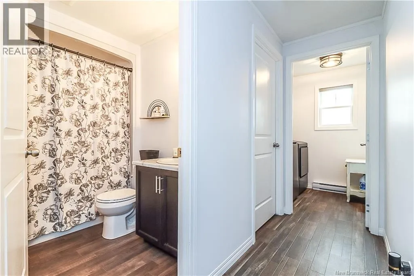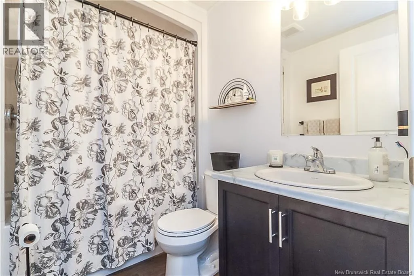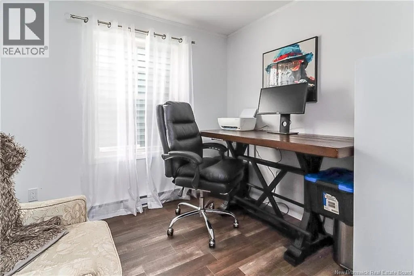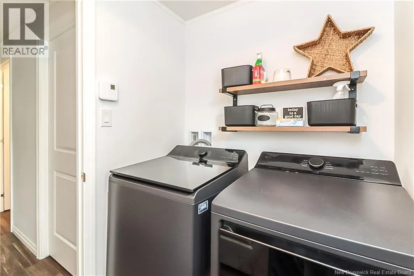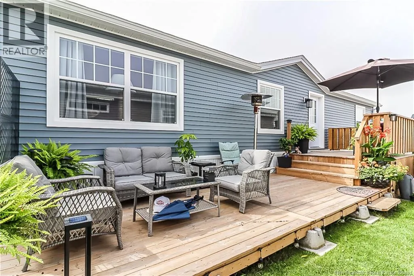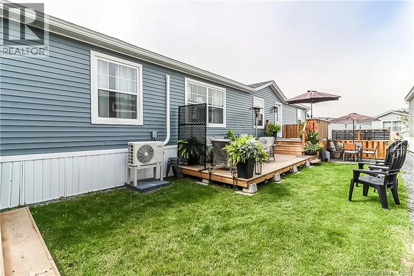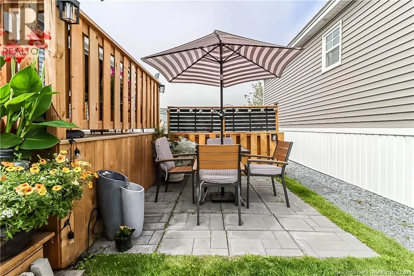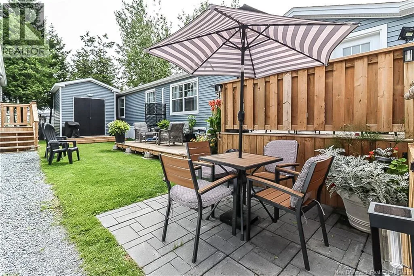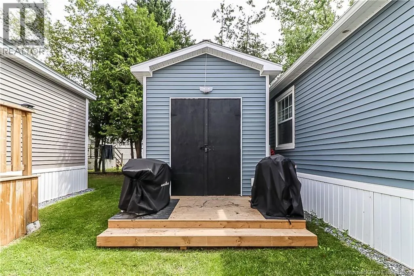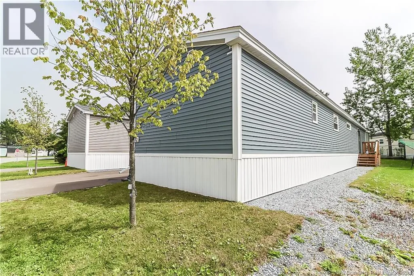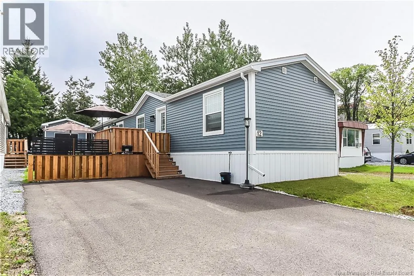
Rothesay Avenue to Retail Drive, turn onto Gull Street. Property is located on your right, 12 Gull Street. Welcome to 12 Gull Street! Built in 2024, this beautiful 3 bedroom, 2 bathroom mini home truly feels like anything but a mini home. From the moment you walk in, youre welcomed by a functional entryway with two closets, hooks, and a sitting area with space to tuck away your shoes. The heart of the home is the gorgeous black kitchen with dark stainless steel appliances, plenty of storage, and a large pantry, all opening into a bright and spacious living area. Cathedral ceilings and large windows make the space feel open, airy, and inviting. The layout is thoughtfully designed with two bedrooms, a full bathroom, and a separate laundry room on one end of the home, while the primary bedroom is privately located on the other, complete with two separate closet spaces and its own full ensuite. Outside, the current owners have created the sweetest private retreat with an 8x20 deck, 8x11 block patio, privacy fencing, and an impressive 10x12 shed with a loft and its own 10x6 deck. Theres plenty of space to relax, entertain, and enjoy being outside. Best of all, youre tucked into a residential setting while still being just minutes from Costco, East Point Shopping, restaurants, groceries, and quick highway access. Modern, move-in ready, and incredibly well cared for, this is a home you need to see in person to fully appreciate! (id:27476)