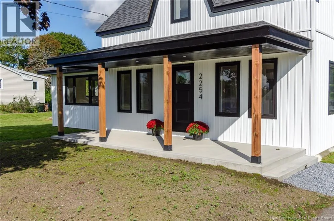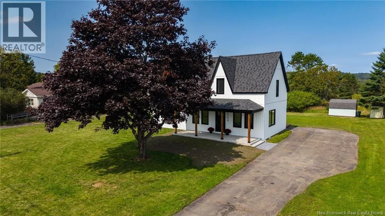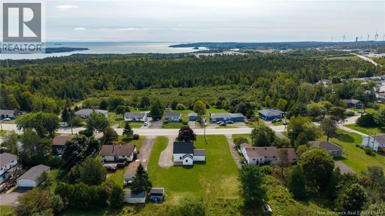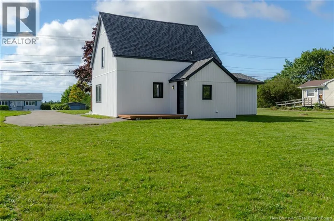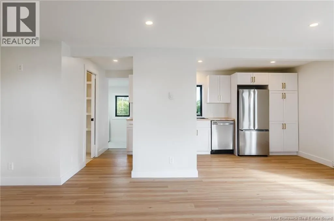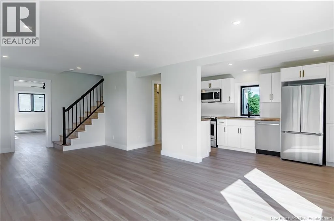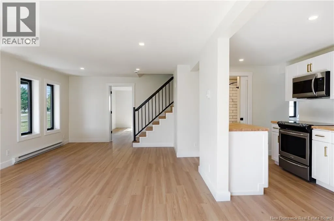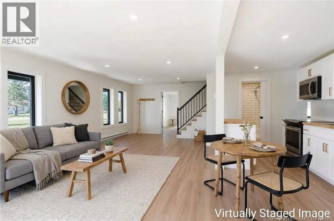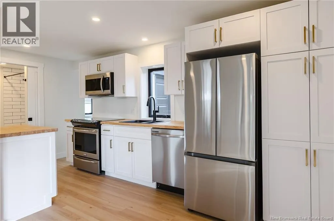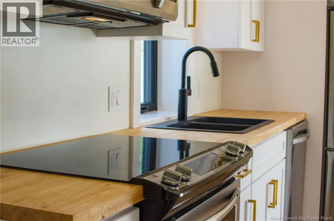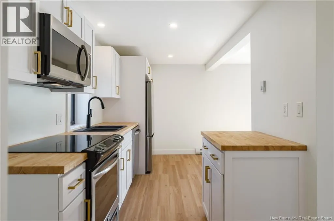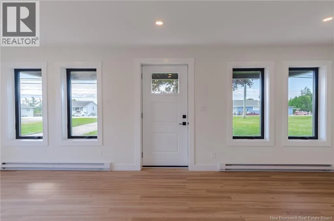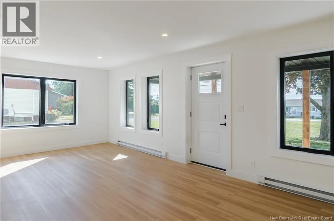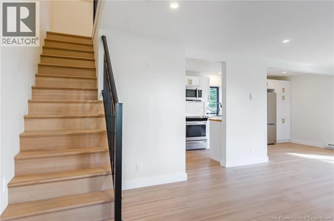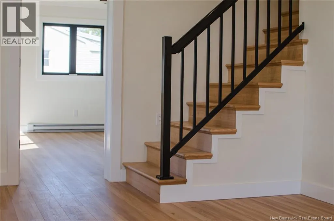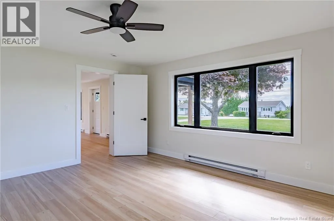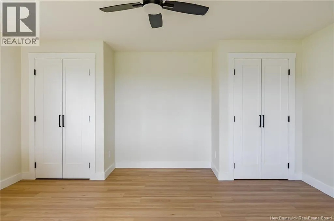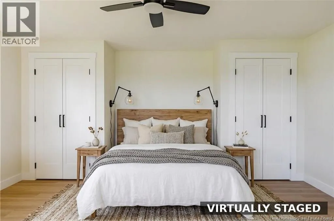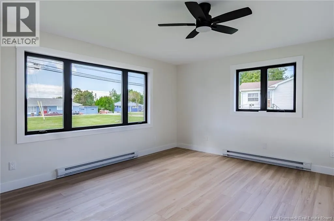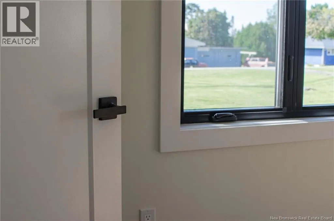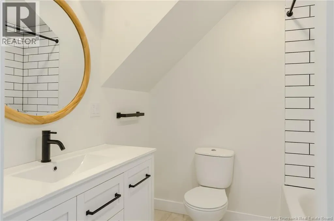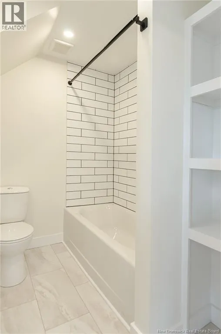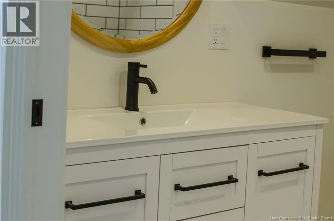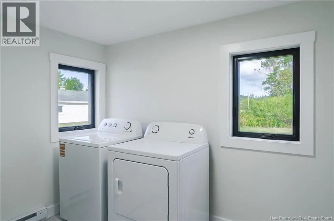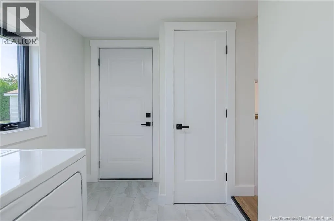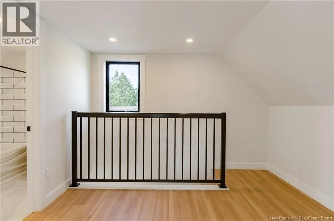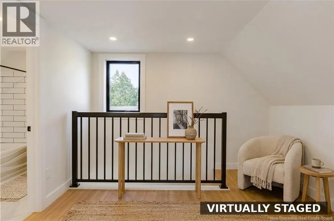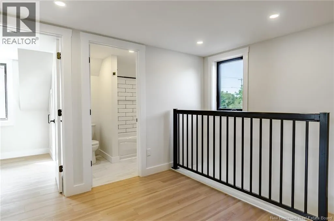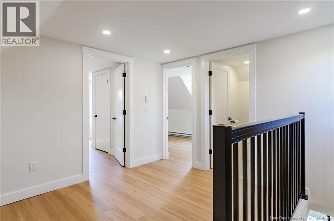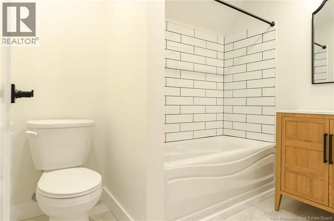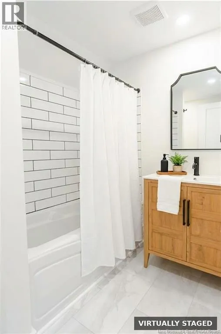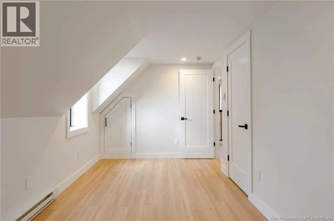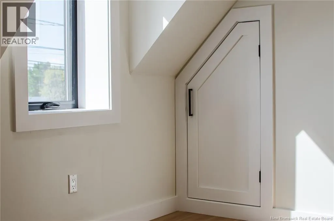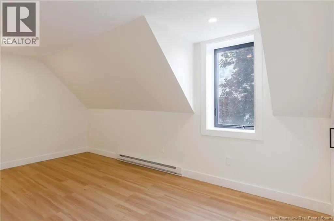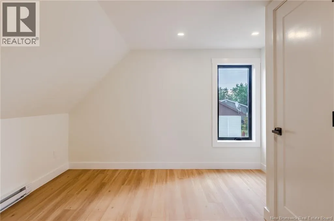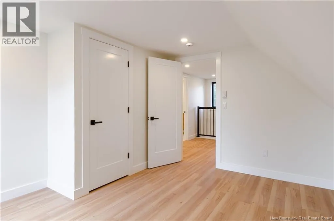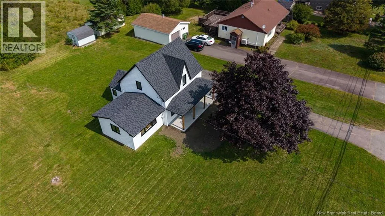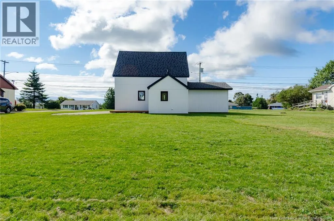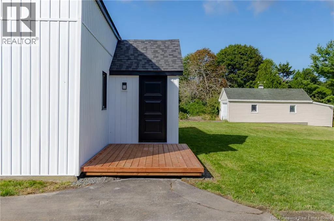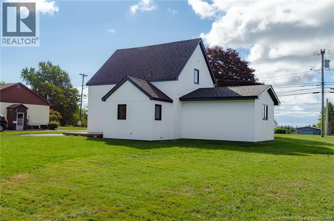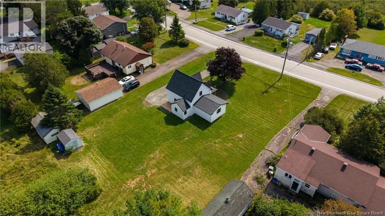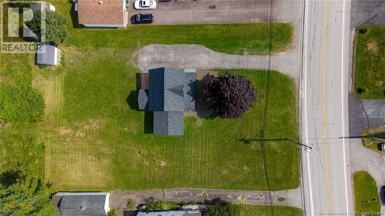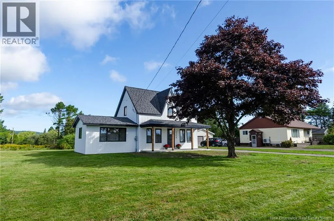
Manawagonish Rd, to Ocean Westway **AVAILABLE** Some homes tell a story. This one tells a transformation. Two years ago, 2254 Ocean Westway sold as an estate sale original, dated, untouched in decades. Today, it's been rebuilt from the studs out into a fully reimagined 3-bedroom, 2-bathroom farmhouse, and there is genuinely nothing left to do. New roof. New siding. New windows and doors. New electrical. All-new PEX plumbing throughout no copper anywhere in this house. The crawl space was rebuilt with a poured concrete floor and spray-foam insulated walls. Flooring replaced top to bottom. The kitchen was fully remodeled with a Blanco sink and a brand-new stainless steel appliance package, and both bathrooms were completely redone. This isn't a cosmetic refresh it's a full systems renovation, top to bottom, inside and out. Set on a level 0.28-acre lot with a paved driveway, new concrete patio, and new pressure-treated deck, it's farmhouse charm with zero deferred maintenance the kind of peace of mind that's genuinely rare to find in a character home. Just outside Saint John's West Side, in the Island View School catchment and minutes from Irving Nature Park. Welcome home to 2254 Ocean Westway. (id:27476)