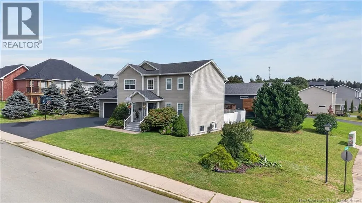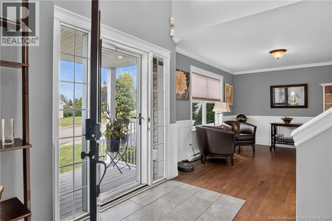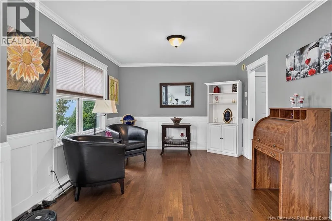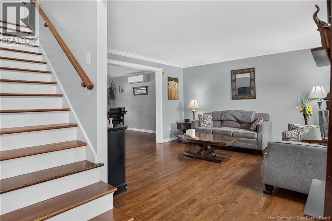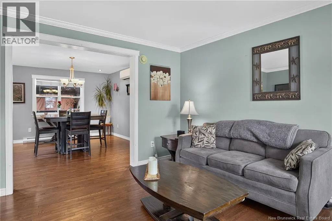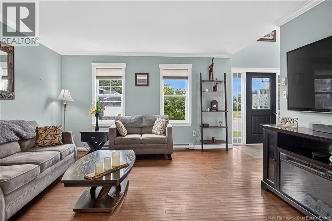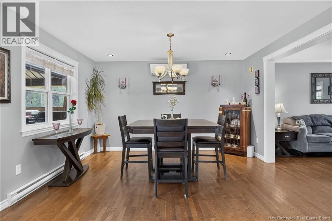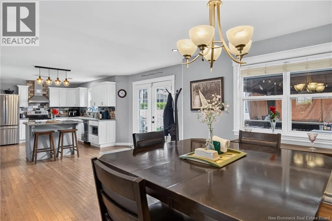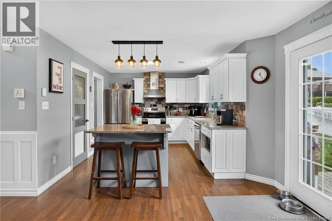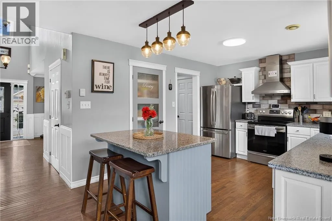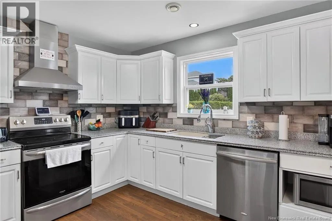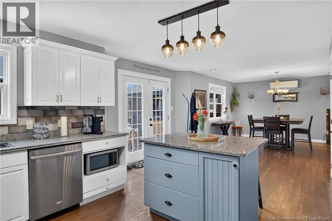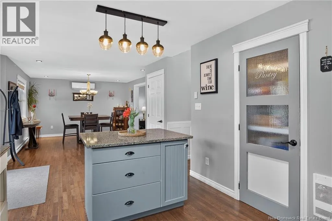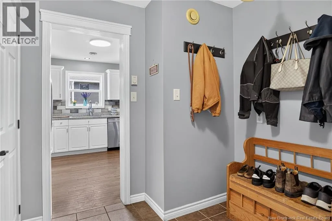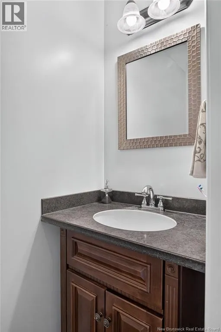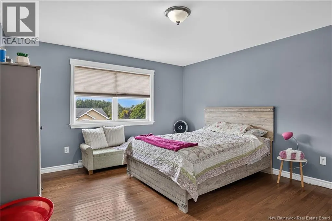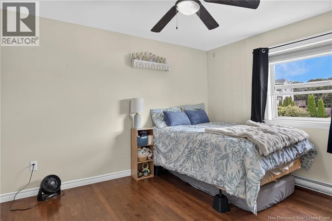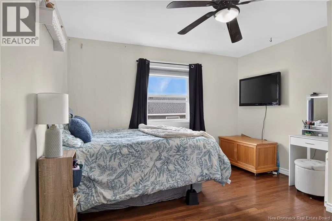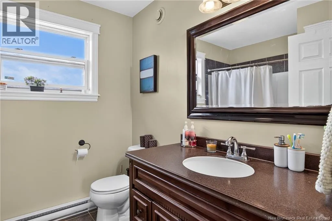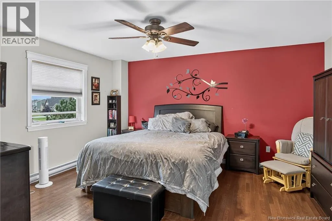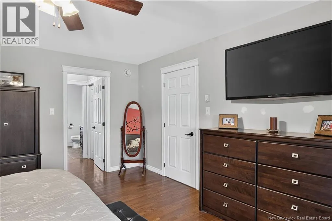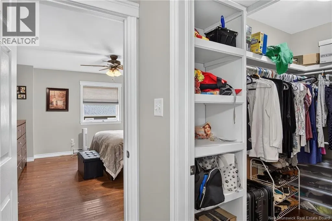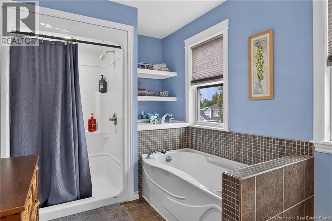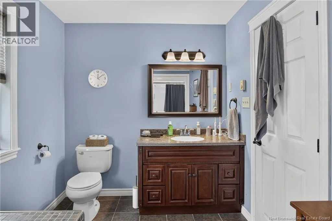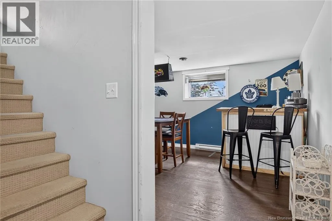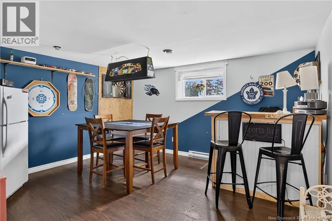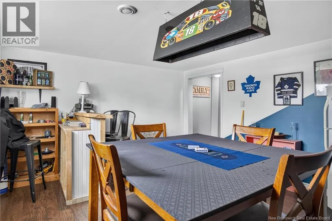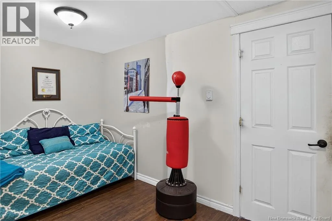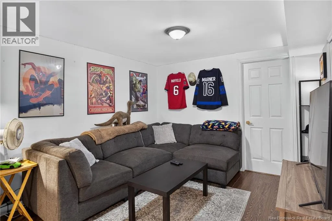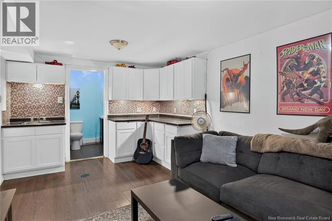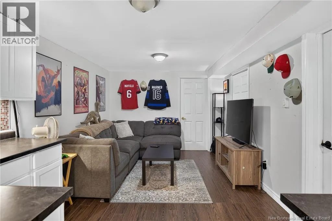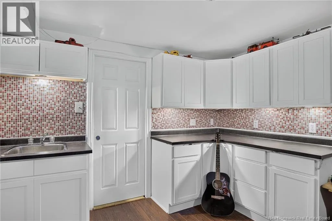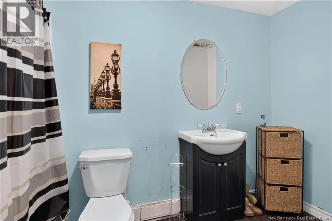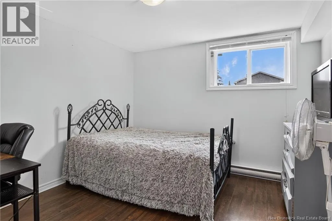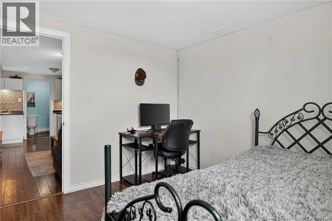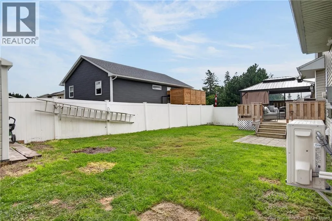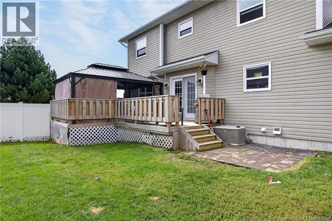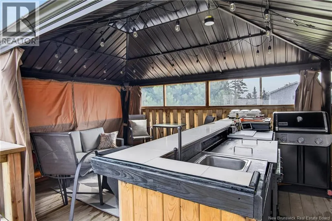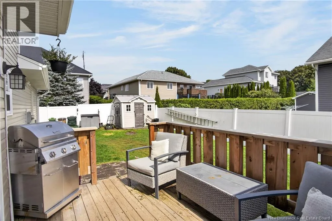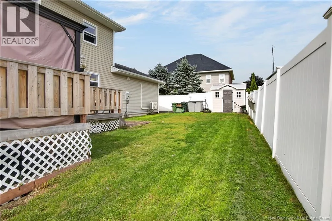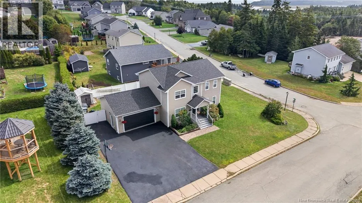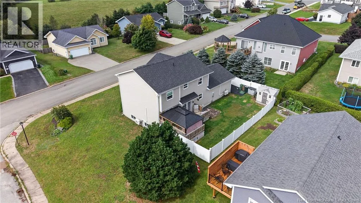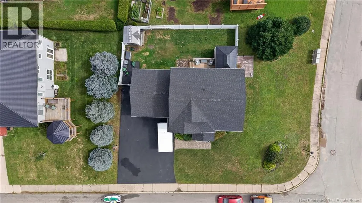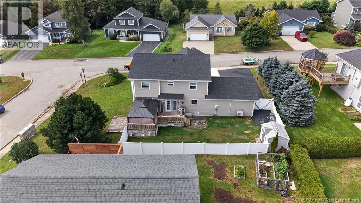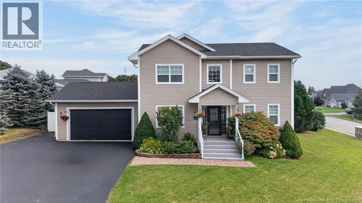
Manawagonish Road to Day Drive, turn left onto Jennifer Street. Property on the corner of Jennifer Street and Amy Crescent. Welcome to 45 Jennifer Street, located in the desirable Fundy View Estates area on Saint John's West Side. This 4-bedroom home offers plenty of space and a layout that works well for a growing or extended family. The main level features a bright living room, kitchen and dining area, along with a separate sitting room that gives you another comfortable space to relax or gather. Upstairs you'll find three bedrooms, including a spacious primary bedroom with his and hers closets and its own ensuite featuring a soaker tub. The finished lower level adds even more flexibility with a fourth bedroom, full bathroom, rec room and kitchenette area with a sink, making it a great setup for extended family, older kids, guests or simply some extra living space. Outside, the home sits on a corner lot with a partially fenced yard offering plenty of room for kids and pets, along with a covered outdoor entertaining area on the deck complete with a built-in bar, giving you a great spot for summer evenings and get-togethers. With a great family-friendly layout and a sought-after West Side location, 45 Jennifer Street has the space and flexibility to suit a variety of needs. (id:27476)