50 Vista Ridge Crescent, Saint John, New Brunswick E2J 5A7

Listed for:
$389,900
5 beds
2 baths
Listed 19 days ago
House for rent: 50 Vista Ridge Crescent, Saint John, New Brunswick E2J 5A7

View all 39 photos

About

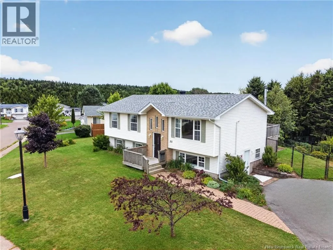
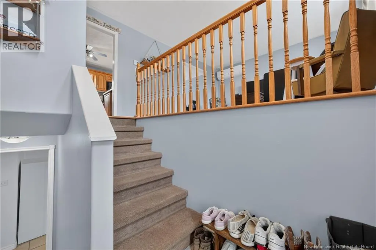
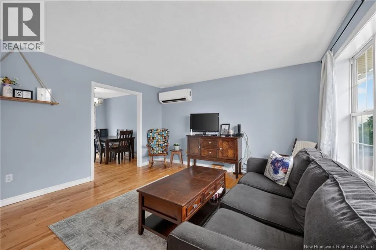
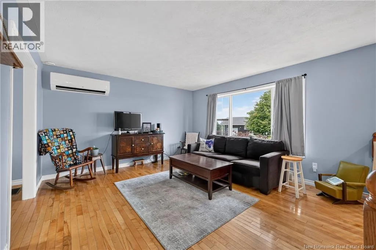
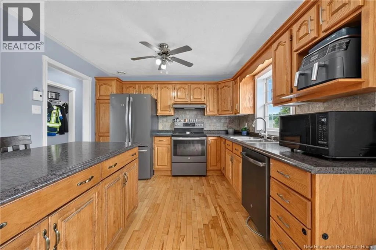
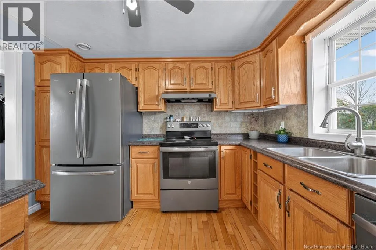
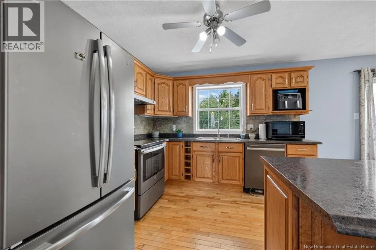
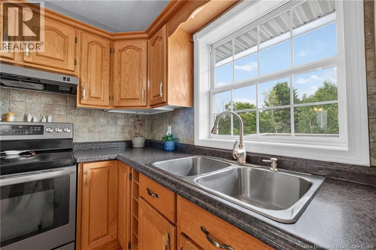
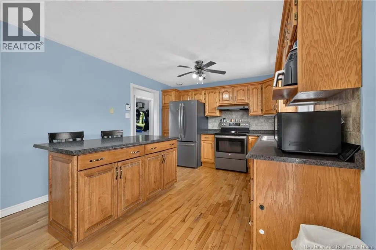
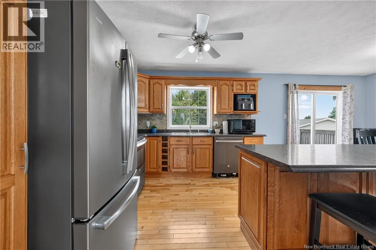
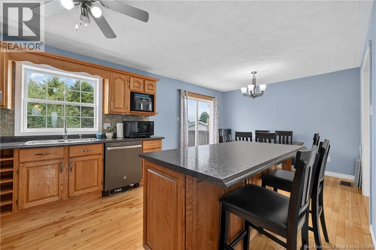
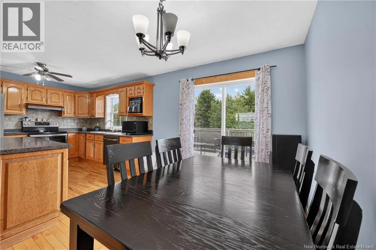
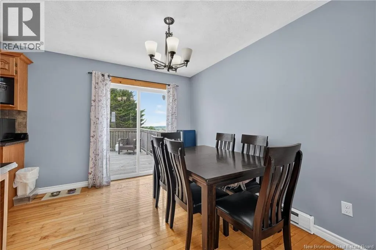
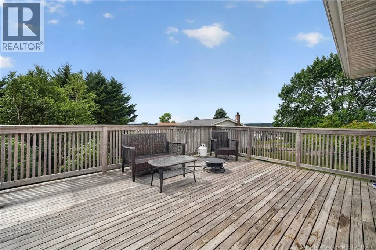
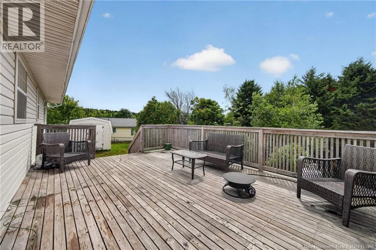
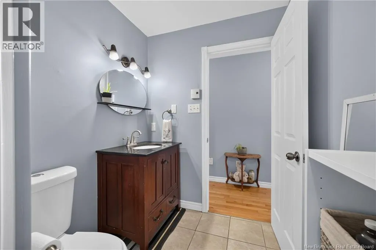
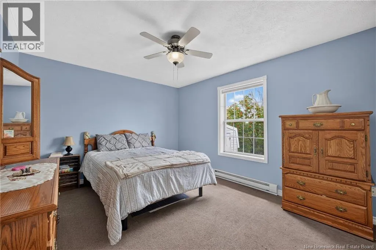
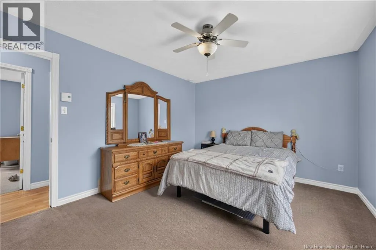
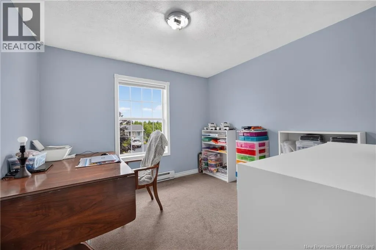
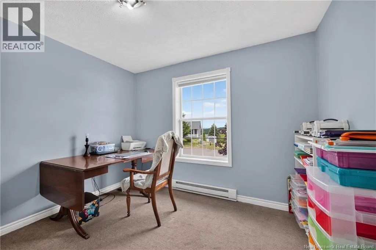
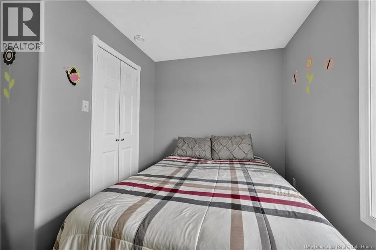
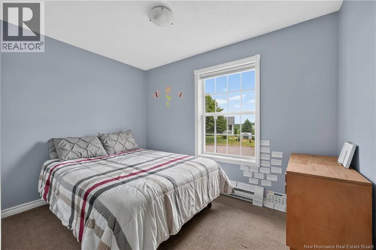
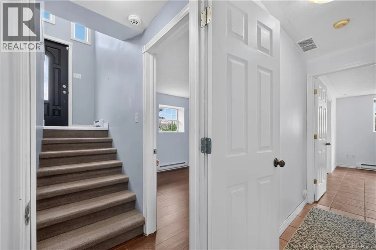
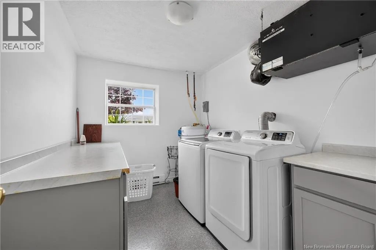
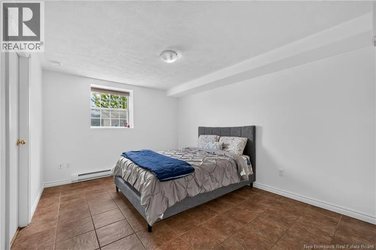
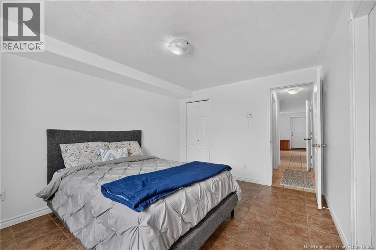
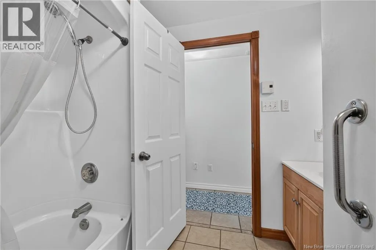
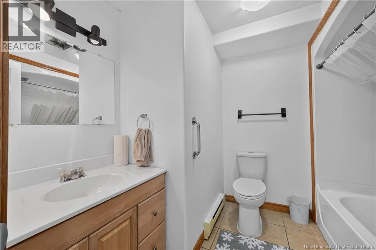
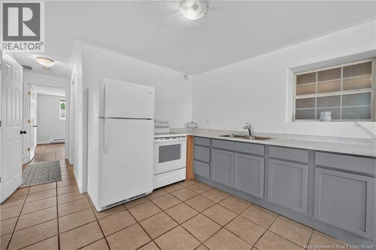
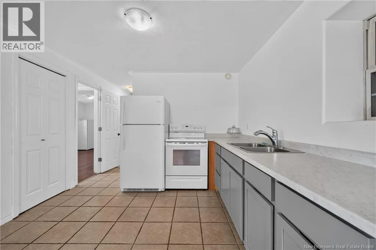
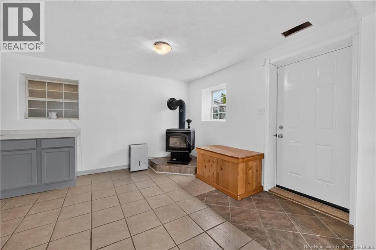
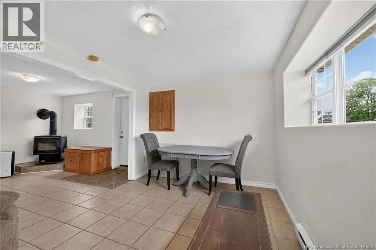
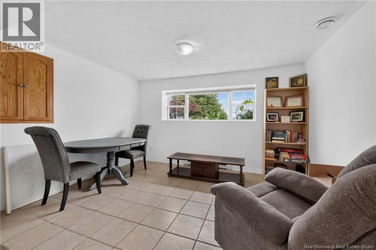
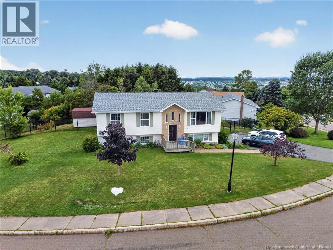
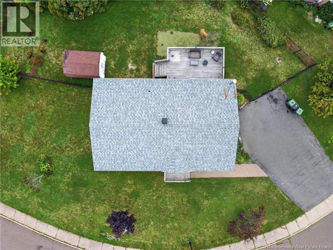
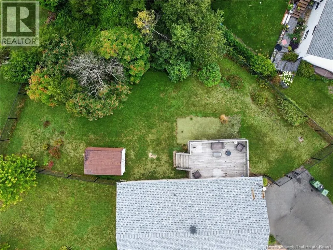
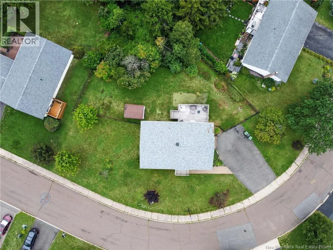
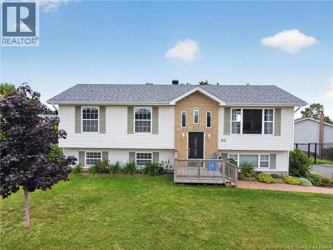
Turn onto Mountain View Drive from McAllister Drive, Left on Vista Ridge Cres. Looking for a home with space that can adapt to how you live? This Forest Hills split-entry offers a flexible layout with three bedrooms on the main level, an additional bedroom downstairs, plus a separate one-bedroom in-law suite with its own kitchen, bathroom and living room, ideal for extended family, independent living or potential rental income. Upstairs, hardwood floors run through the main living areas, with a bright living room featuring a heat pump and a spacious kitchen and dining area with island and access to the large back deck overlooking the fenced backyard. Downstairs, the in-law suite has its own comfortable living space and a kitchen area with a wood-burning fireplace, while the additional bedroom and shared laundry room remain separate from the suite. The roof is approximately one year old, and outside you'll also find a paved double driveway and storage shed. Close to schools, shopping, recreation and everyday amenities, this Forest Hills home offers a lot of flexibility under one roof. Book your showing and see how the space could work for you. (id:27476)


Property Highlights

MLS® Number
NB147077
Type
Single Family
Ownership Type
Freehold
Land Size
13842 sqft

Building

Building Type
House
Storeys
1.00
Square Footage
2150 sqft
Bathrooms Total
2
Bedrooms Above Ground
3
Bedrooms Total
5
Exterior Finish
Brick, Vinyl
Fireplace Present
No
Basement Type
Basement Features
Building Heating Type
Baseboard heaters, Heat Pump, Stove
Heating Fuel
Electric, Wood
Building Cooling Type
Heat Pump

Utilities

Water
Municipal water
Utility Sewer
Municipal sewage system

Room Layout

Living room
Basement
13'2'' x 10'10''
4pc Bathroom
Basement
7'4'' x 11'
Kitchen
Basement
15' x 12'
Bedroom
Basement
13' x 10'10''
Laundry room
Basement
10'10'' x 7'1''
Bedroom
Basement
13' x 10'9''
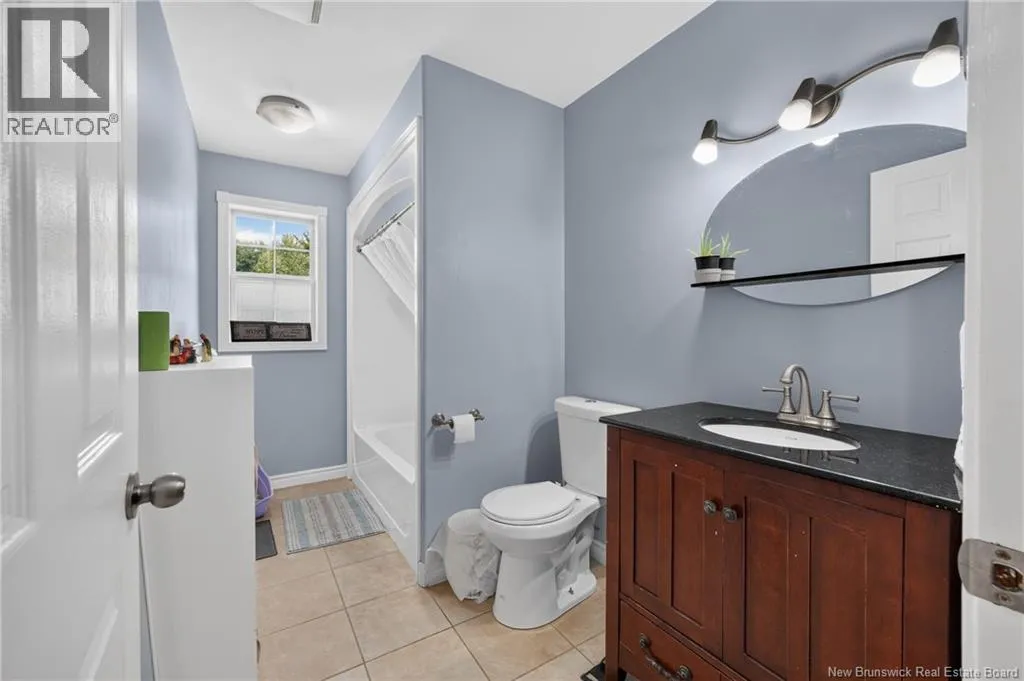
4pc Bathroom
Main level
11'2'' x 5'9''
Bedroom
Main level
10'8'' x 9'1''
Bedroom
Main level
10'10'' x 10'7''
Primary Bedroom
Main level
14' x 11'
Living room
Main level
14' x 13'6''
Kitchen/Dining room
Main level
18'6'' x 11'

Location

Learn more about this property
Listing provided by:
EXIT Realty Specialists
MLS® number:
NB147077
Agent:
Joel Mcelhinney
*Indicates required field
Name is required
Email is required
Please enter a valid phone number (e.g., 416-111-1111).