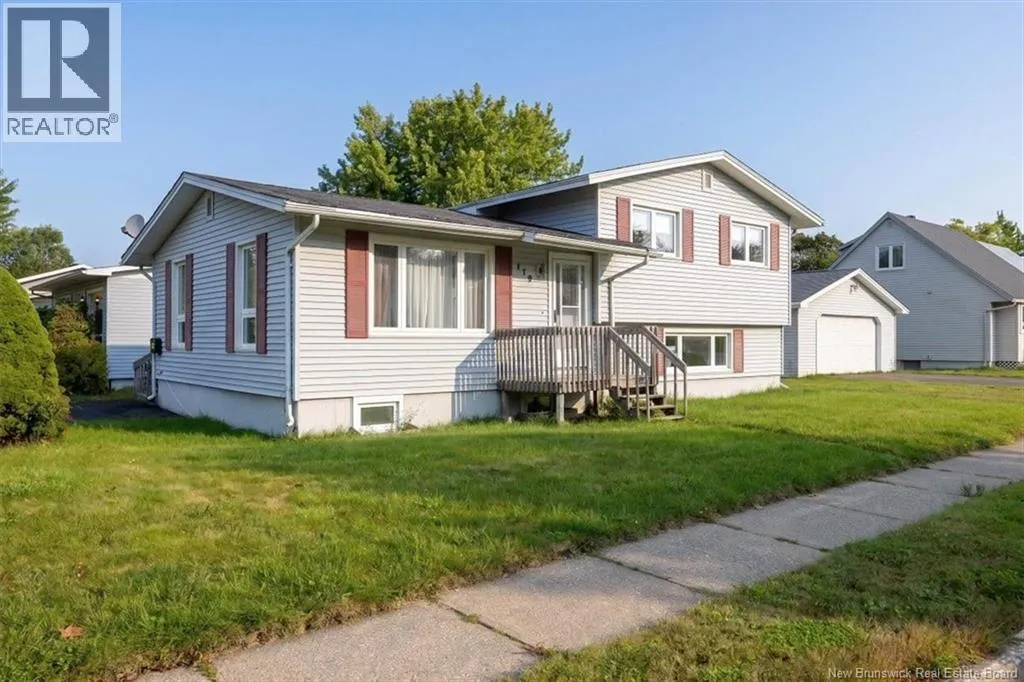
179 Boyaner Crescent, Saint John, New Brunswick E2J 4C8

Listed for:
$369,900
4 beds
2 baths
Listed 17 days ago
House for rent: 179 Boyaner Crescent, Saint John, New Brunswick E2J 4C8

View all 46 photos

About

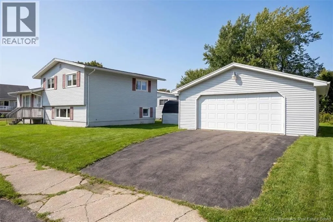
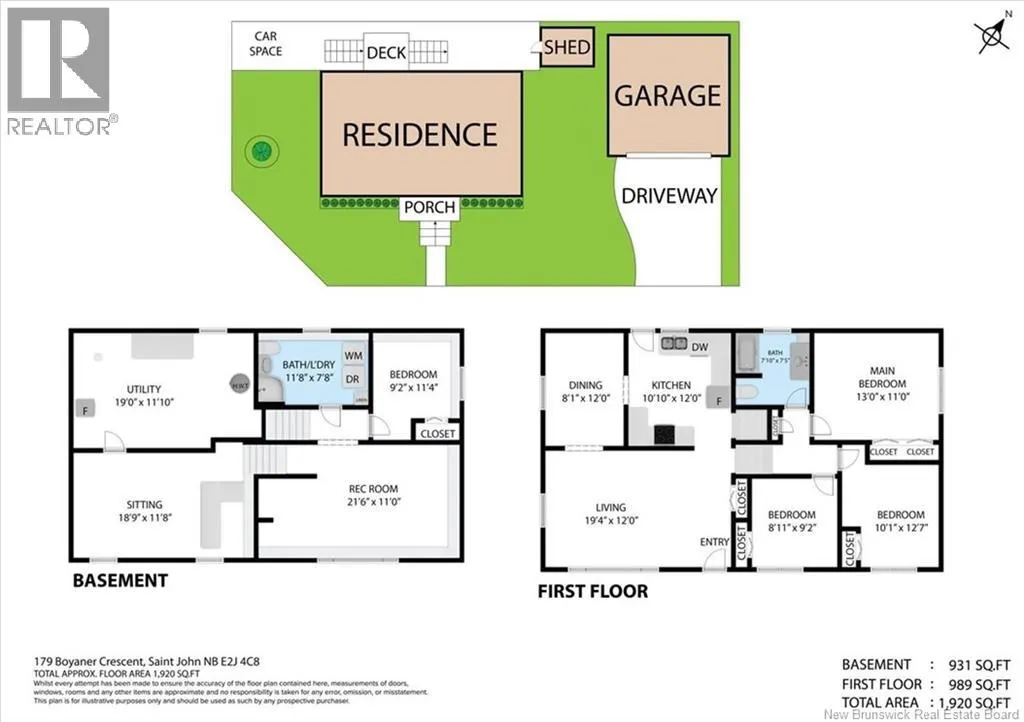
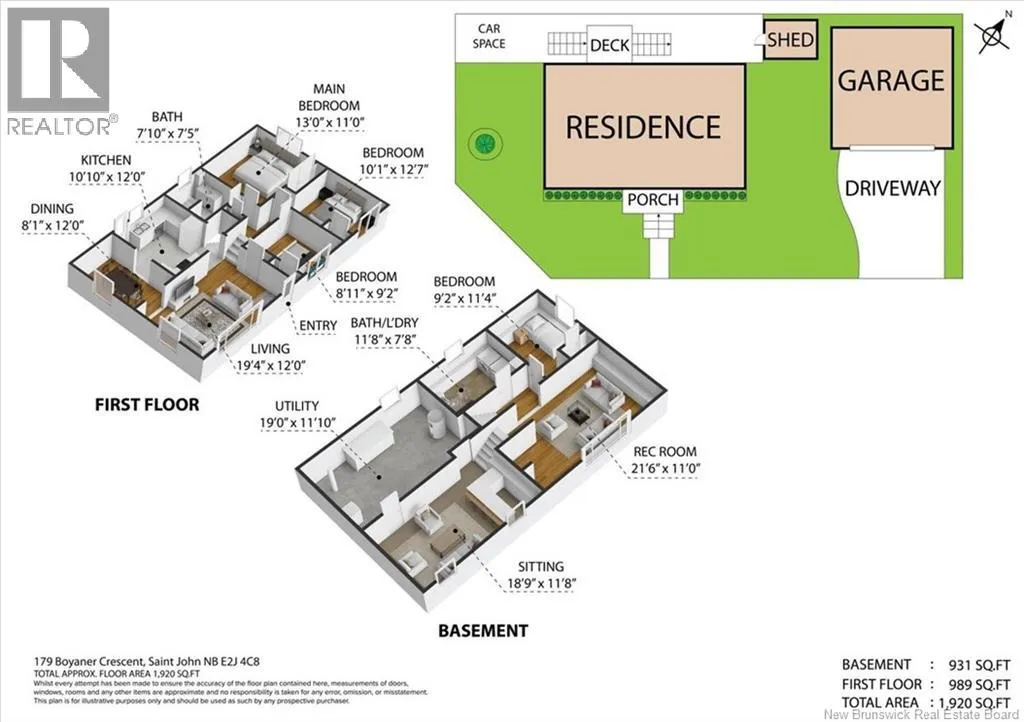
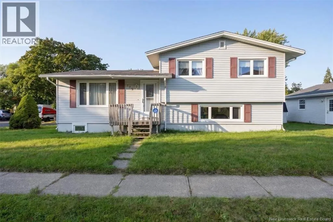
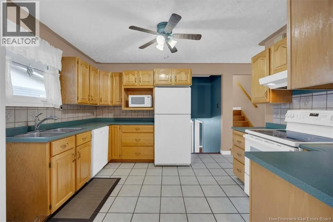
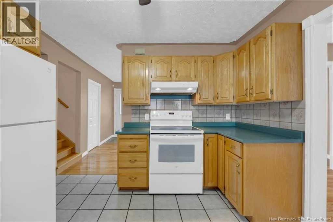
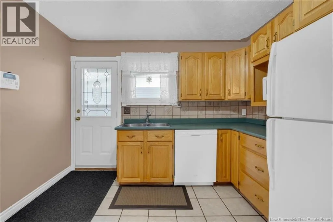
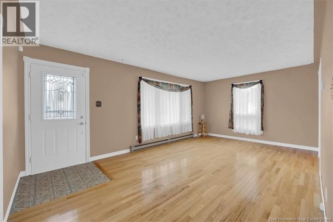
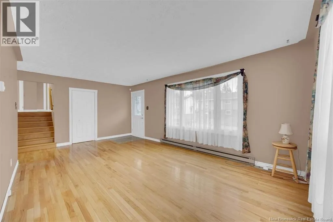
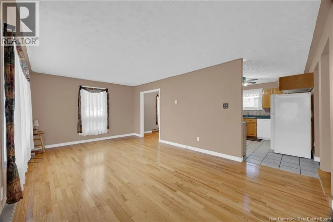
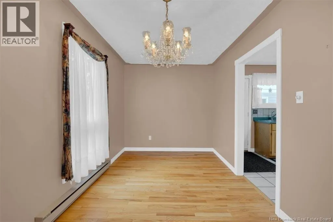
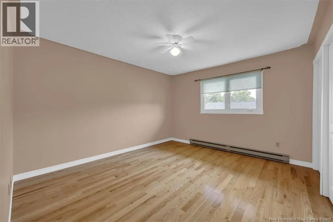
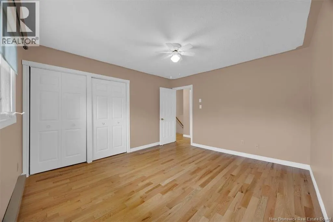
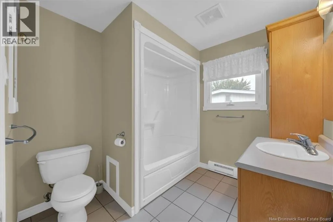
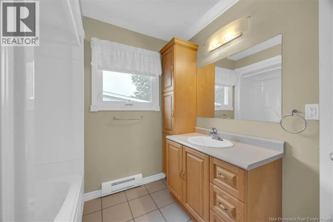
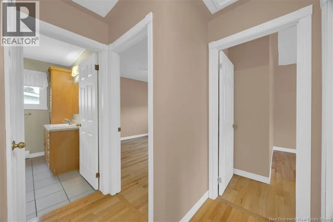
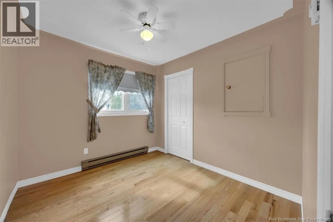
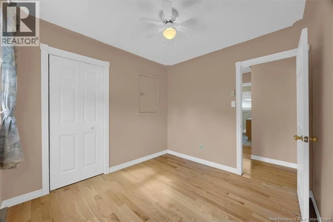
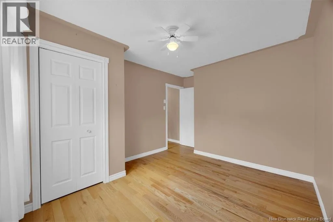
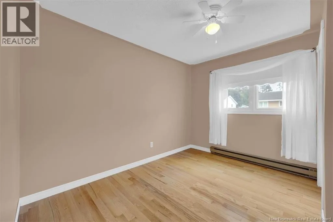
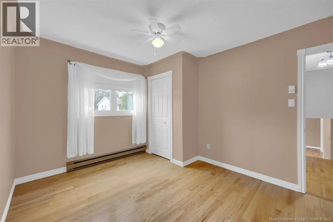
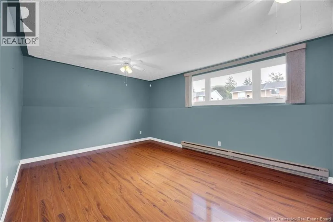
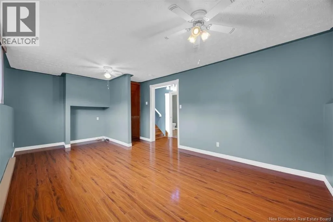
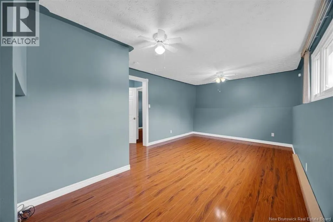
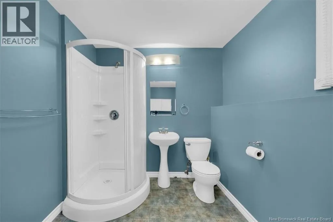
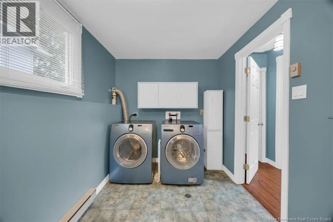
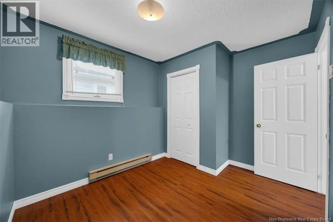
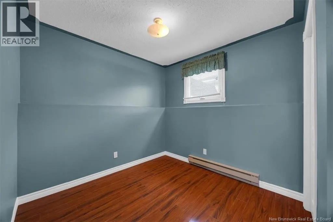
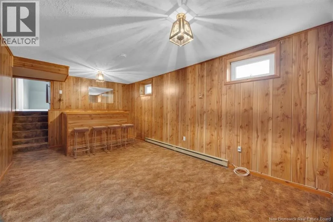
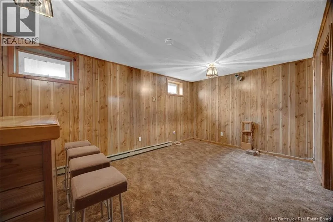
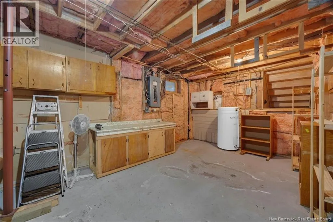
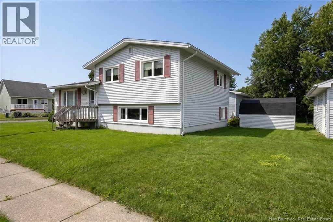
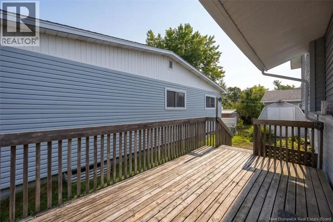
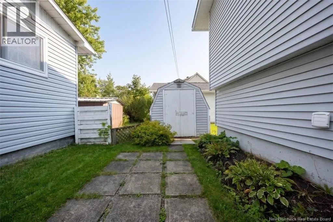
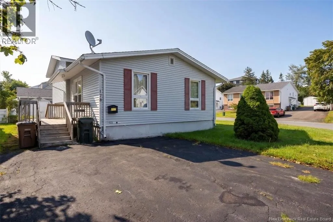
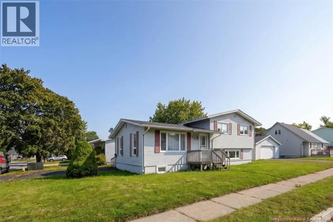
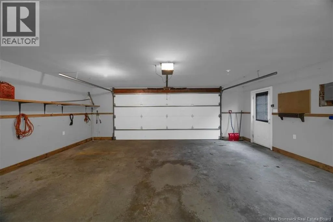
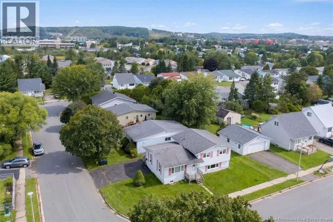
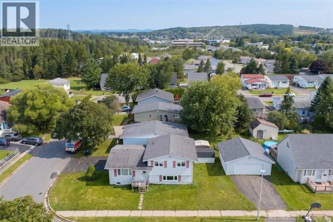
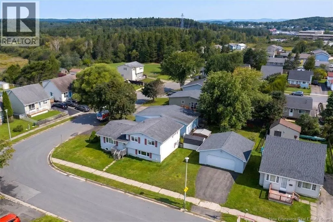
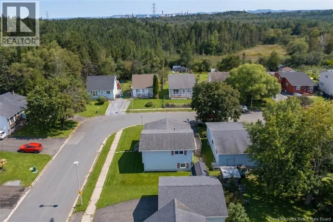
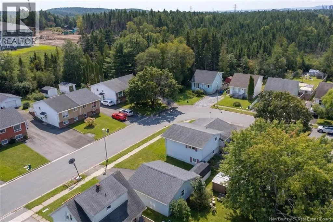
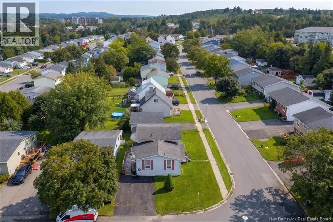
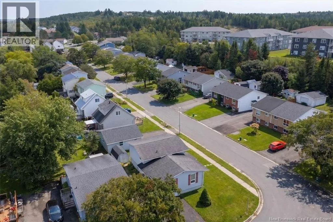
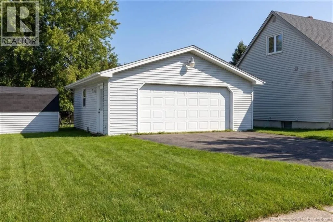
Hickey Road to Heather Way to Boyaner This meticulously maintained four-level split shows exceptional pride of ownership throughout and offers a move-in-ready layout designed for everyday living. The bright main level features hardwood floors (excellent condition) in the living room and dining room and a kitchen with a door leading to the back deck. Upstairs, you will find three, generous bedrooms along with a full bathroom. The third level expands your living space with a cozy family room, a fourth bedroom and a practical 3/4 bathroom combined with the laundry area. Down on the fourth level, a second spacious family room, great options for a media room, home gym, or play space as well as a large utility room with extensive storage. Complete with an oversized double-car garage, TWO driveways and an unbeatable location just minutes from local schools, shopping centers, and popular restaurants, this vacant home is completely turn-key and ready for its next owner. Can accommodate a quick close. (id:27476)


Property Highlights

MLS® Number
NB147984
Type
Single Family
Ownership Type
Freehold
Land Size
5844.8 sqft

Building

Building Type
House
Square Footage
1692 sqft
Bathrooms Total
2
Bedrooms Above Ground
3
Bedrooms Total
4
Exterior Finish
Vinyl
Fireplace Present
No
Basement Type
Full (Finished)
Basement Features
Building Heating Type
Baseboard heaters
Heating Fuel
Electric
Building Cooling Type

Utilities

Water
Municipal water
Utility Sewer
Municipal sewage system

Room Layout

Bedroom
Second level
8'11'' x 9'2''
Bedroom
Second level
10'1'' x 12'7''
Bedroom
Second level
13'0'' x 11'0''
4pc Bathroom
Second level
7'10'' x 7'5''
Utility room
Basement
19'0'' x 11'10''
Family room
Basement
18'9'' x 11'8''
3pc Bathroom
Basement
11'8'' x 7'8''
Bedroom
Basement
9'2'' x 11'4''
Family room
Basement
21'6'' x 11'0''
Living room
Main level
19'4'' x 12'0''
Dining room
Main level
8'1'' x 12'0''
Kitchen
Main level
10'10'' x 12'0''

Location

Learn more about this property
Listing provided by:
Royal LePage Select Realty
MLS® number:
NB147984
Agent:
Leanne Clayton
*Indicates required field
Name is required
Email is required
Please enter a valid phone number (e.g., 416-111-1111).