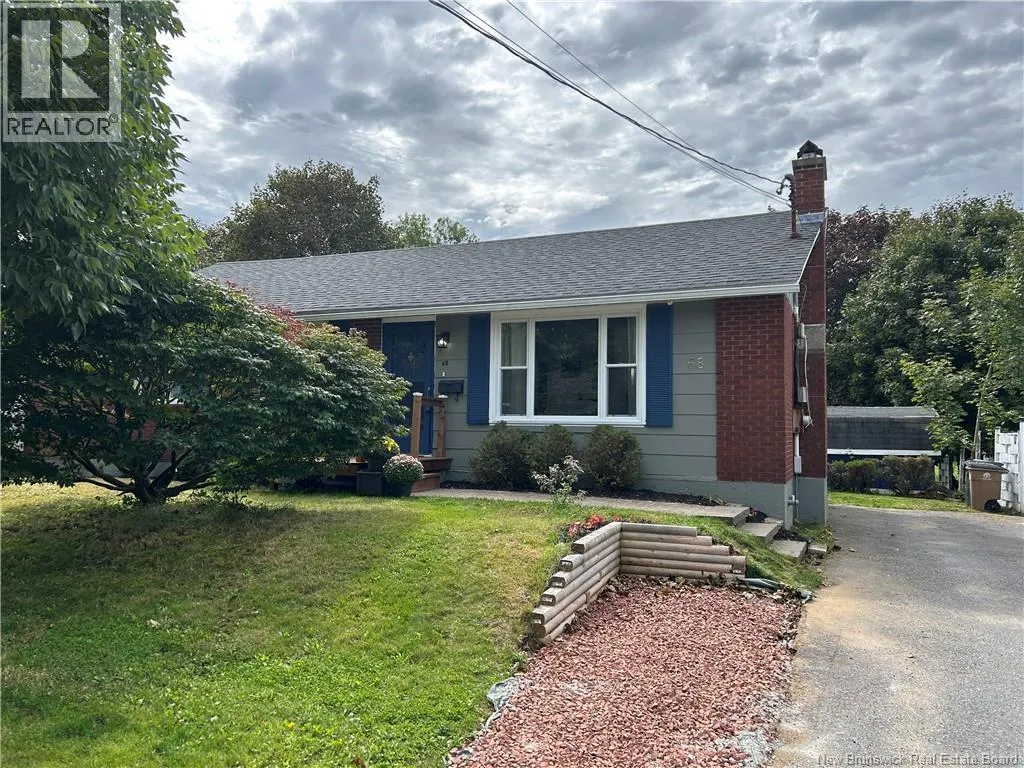
68 Champlain Drive, Saint John, New Brunswick E2J 3C8

Listed for:
$324,900
4 beds
2 baths
Listed 15 days ago
House for rent: 68 Champlain Drive, Saint John, New Brunswick E2J 3C8

View all 25 photos

About

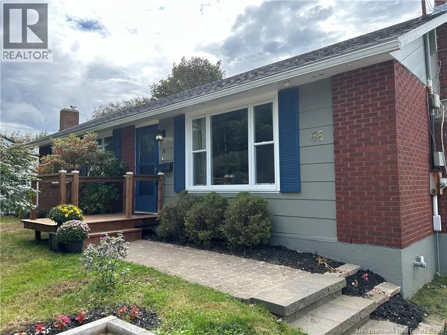
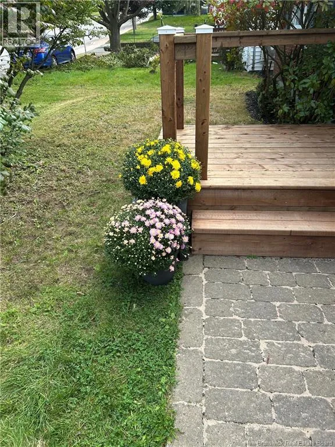
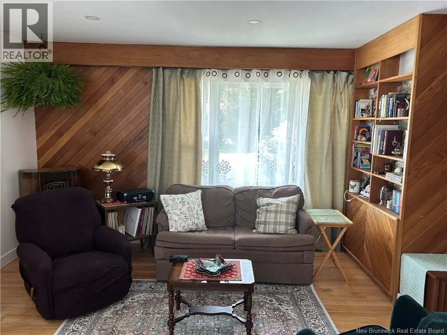
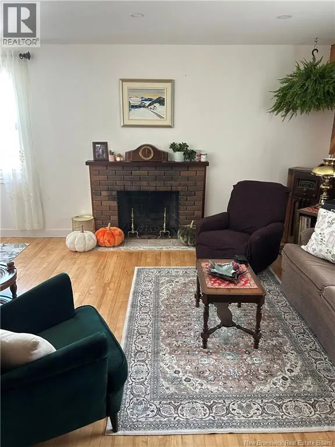
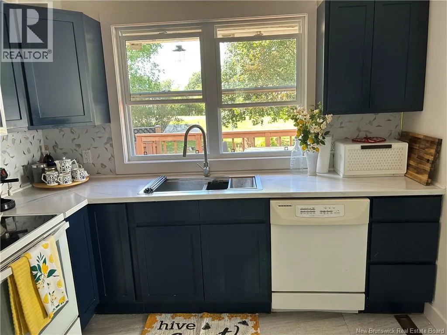
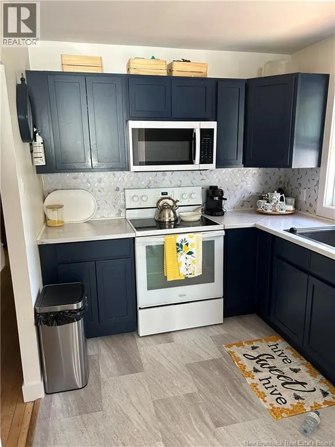
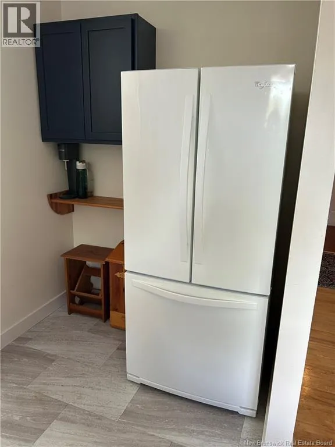
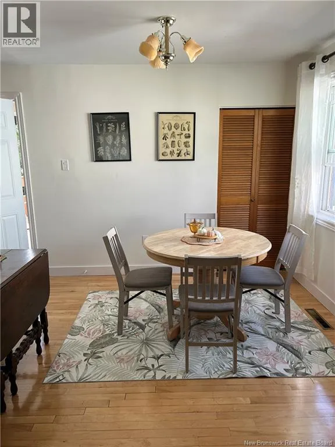
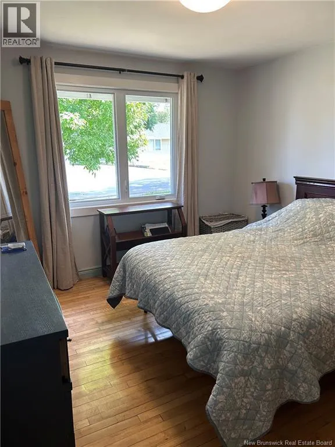
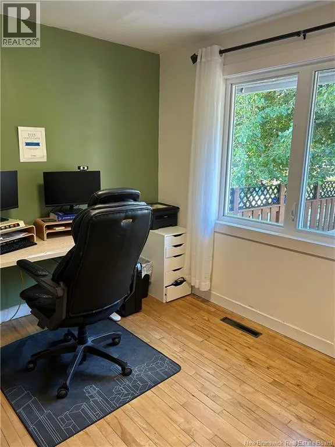
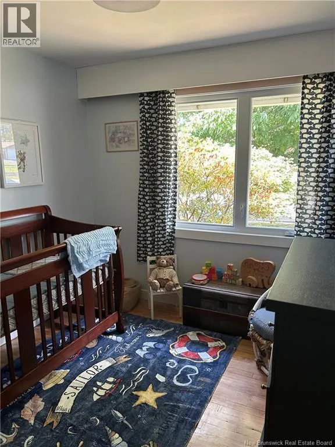
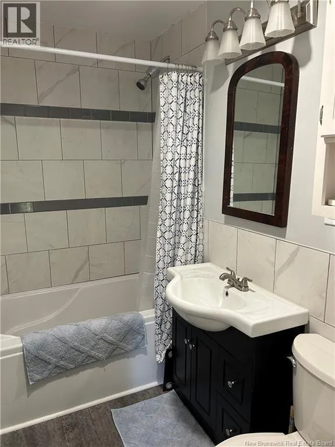
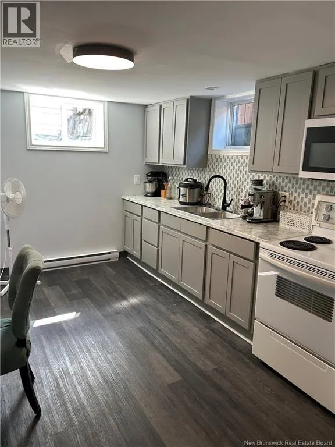
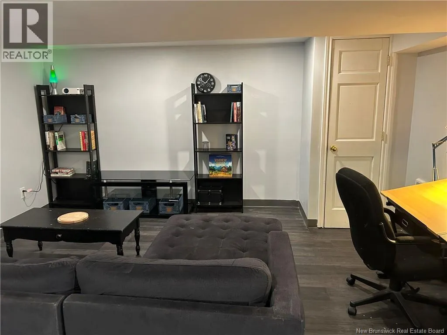
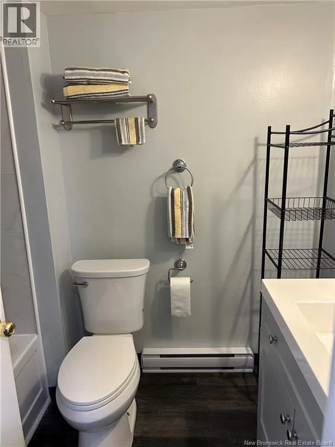
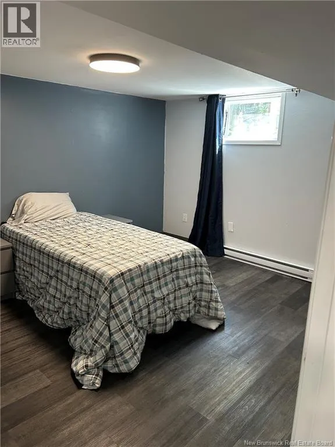
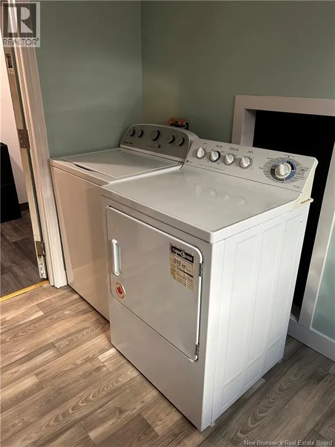
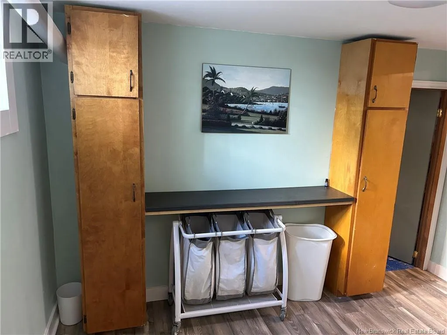
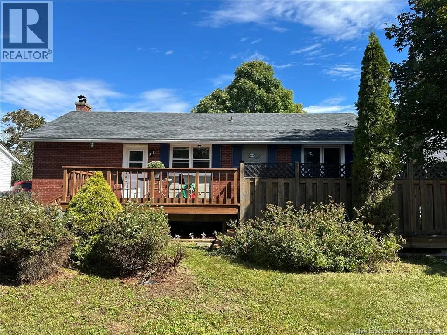
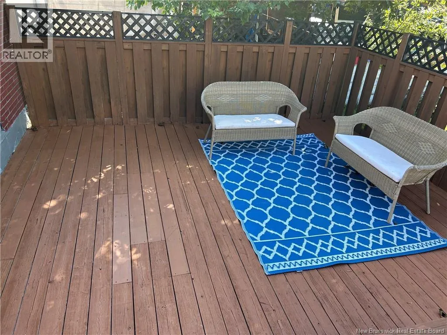
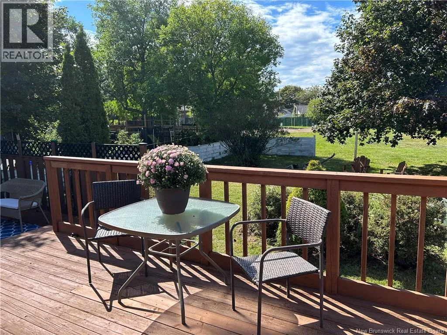
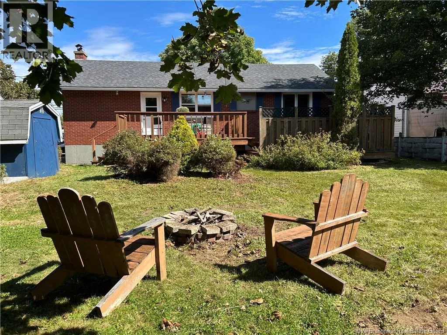
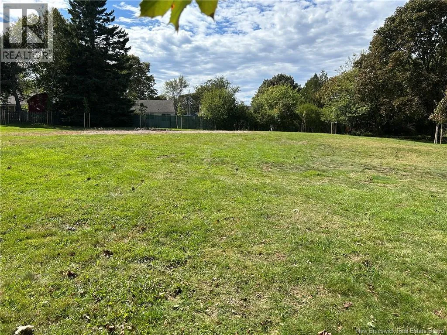
Loch Lomond Rd to Champlain Dr Welcome to this beautifully updated 1956 bungalow, where classic character meets modern comfort! Thoughtfully renovated and exceptionally well cared for, this inviting home offers three bedrooms on the main floor plus a one bedroom in-law suite downstairs-perfect for extended family, guests, a home office or added flexibility. The main level welcomes you with a cozy living room featuring a fireplace, beautifully refinished hardwood and abundance of charm. The kitchen has been refreshed with new cabinetry, while new windows, plumbing fixtures and extensive electrical and plumbing upgrades throughout the home provide modern peace of mind. The home has also benefited from upgraded insulation., adding to year round comfort and efficiency. Downstairs, the one bedroom in-law suite offers its own kitchen with new cabinetry, living space, bathroom, and a separate laundry area., creating an excellent opportunity for family members .Outside you'll love the new deck plus multi level rear deck which overlooks the backyard and a green space. Great spot to enjoy morning coffee! (id:27476)


Property Highlights

MLS® Number
NB148048
Type
Single Family
Ownership Type
Freehold
Land Size
7201 sqft

Building

Building Type
House
Storeys
1.00
Square Footage
1673 sqft
Bathrooms Total
2
Bedrooms Above Ground
3
Bedrooms Total
4
Exterior Finish
Brick, Colour Loc
Fireplace Present
No
Basement Type
Full (Partially finished)
Basement Features
Building Heating Type
Baseboard heaters, Forced air
Heating Fuel
Electric
Building Cooling Type

Utilities

Water
Municipal water
Utility Sewer
Municipal sewage system

Room Layout

Family room
Basement
14'6'' x 11'1''
3pc Bathroom
Basement
X
Bedroom
Basement
11'1'' x 13'2''
Kitchen
Basement
10'11'' x 13'10''
Primary Bedroom
Main level
9'2'' x 9'1''
Other
Main level
3'10'' x 3'4''
Living room
Main level
19'6'' x 11'5''
Kitchen
Main level
9'5'' x 8'1''

Location

Learn more about this property
Listing provided by:
Keller Williams Capital Realty
MLS® number:
NB148048
Agent:
Wendi Hopey
*Indicates required field
Name is required
Email is required
Please enter a valid phone number (e.g., 416-111-1111).