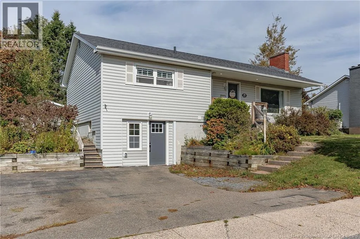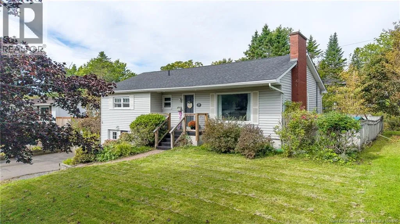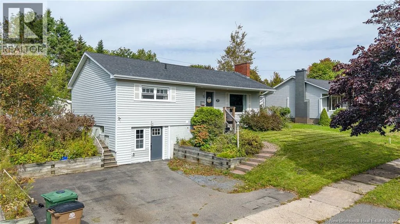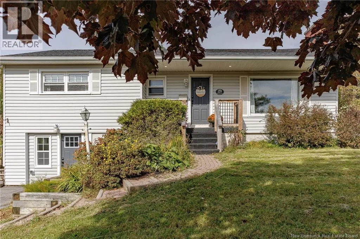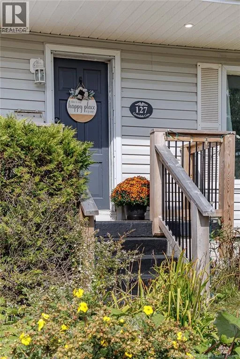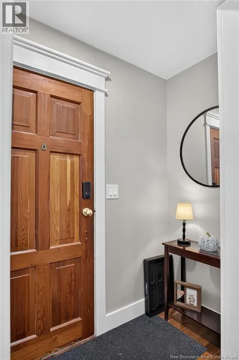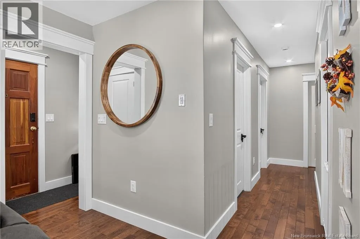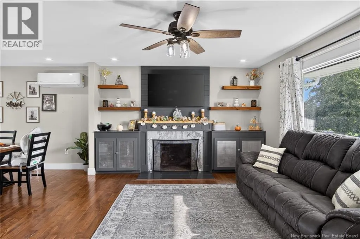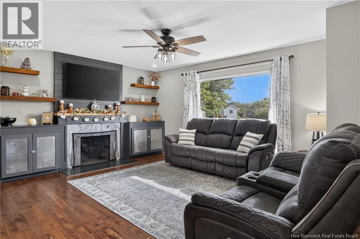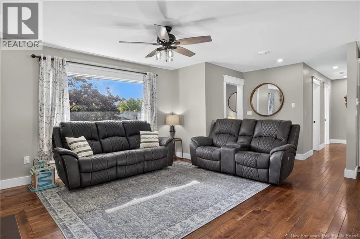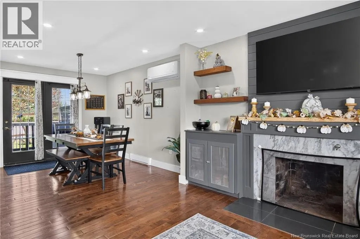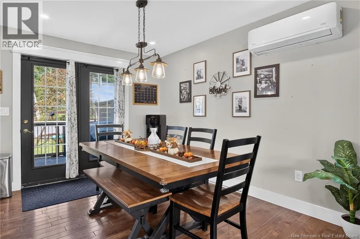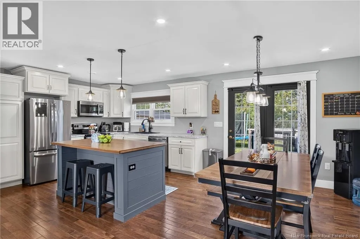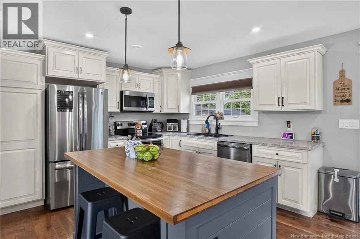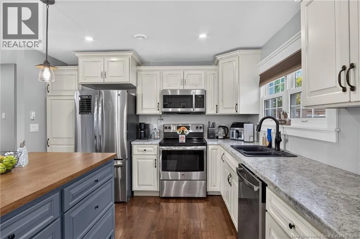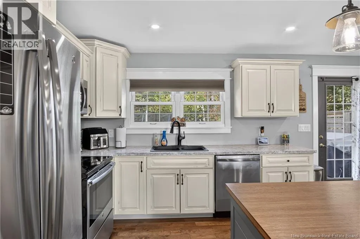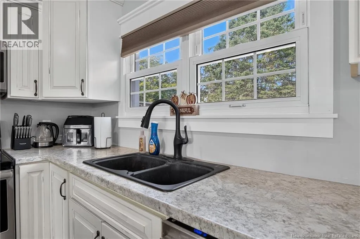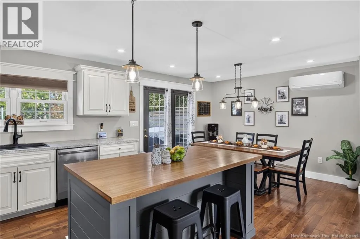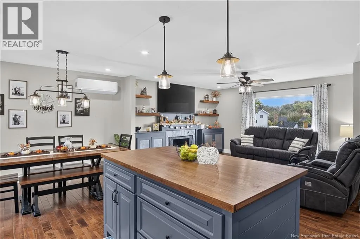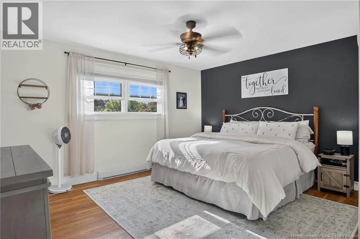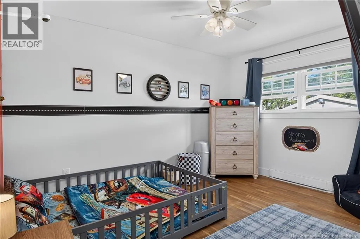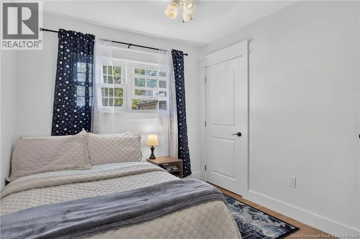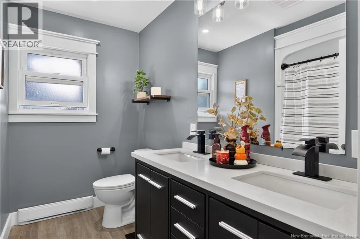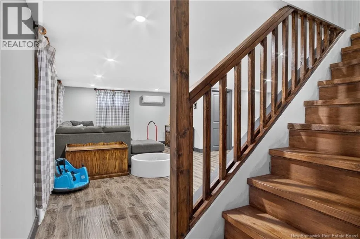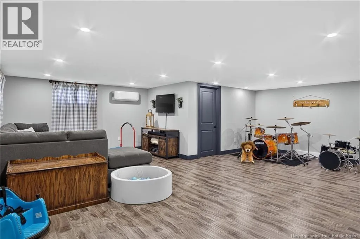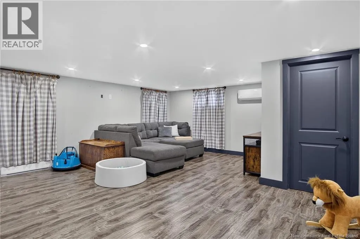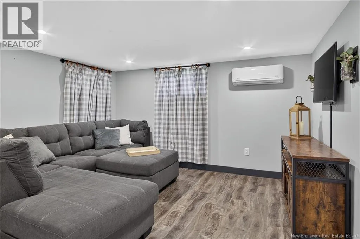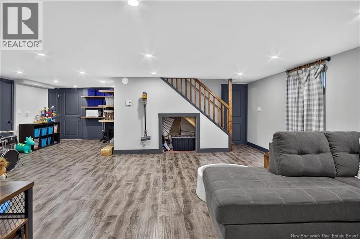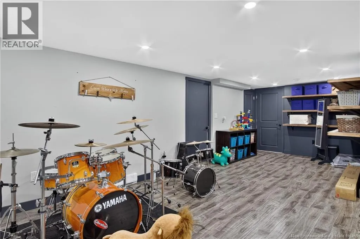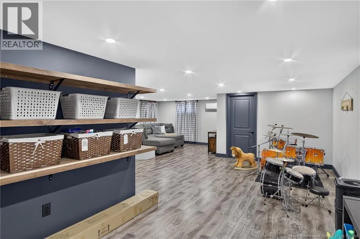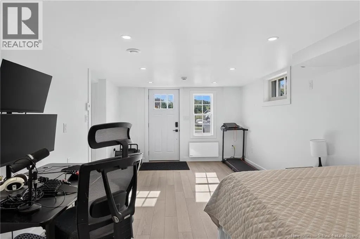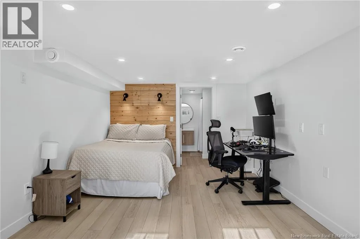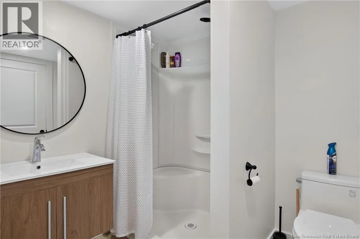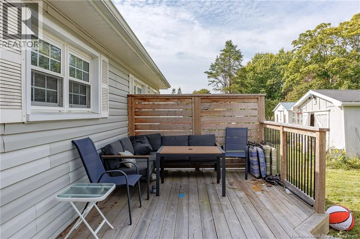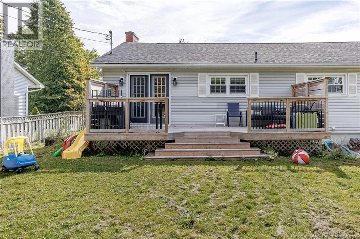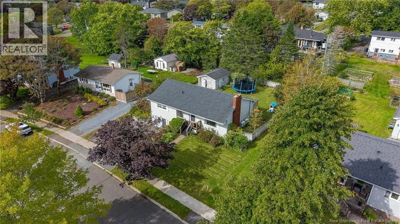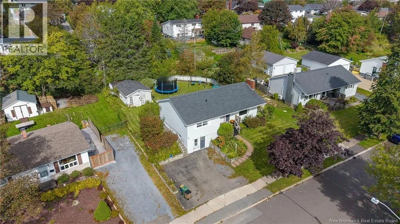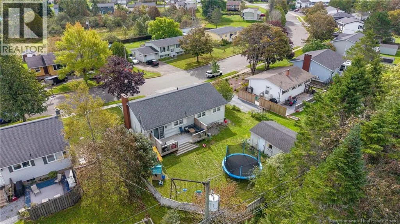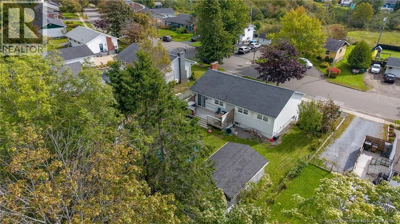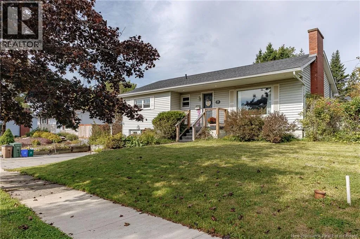
Geendale subdivision West side, Saint John Beautifully updated and full of possibilities, this three-bedroom bungalow offers modern style, versatile living space and a convenient location.. Ideally situated close to schools, recreation, shopping and highway access, this home has been thoughtfully improved over the years with updated electrical and plumbing, two owned heat pumps, and beautiful hardwood flooring throughout. The beautifully updated kitchen has been modernized with todays style and functionality in mind, creating a warm and inviting space at the heart of the home. Both the main floor and basement feature bright, open-concept living spaces, offering a comfortable and versatile layout for todays lifestyle. The basement is a true standout, offering incredible flexibility to suit your needs... use it as a fourth bedroom, home office, family room, hobby space, or potential in-law/efficiency suite. The basement is plumbed for a kitchenette, opening the door to even more possibilities. With its modern updates, flexible living spaces and convenient location, this home offers the perfect blend of comfort, functionality and opportunity. Call your favorite REALTOR® to come take a look and discover everything this home has to offer! (id:27476)