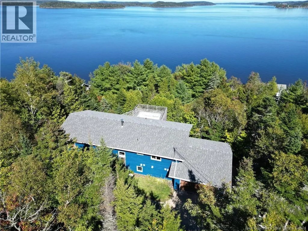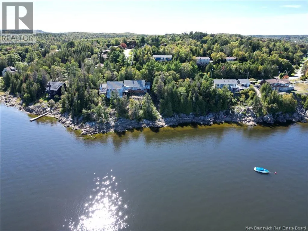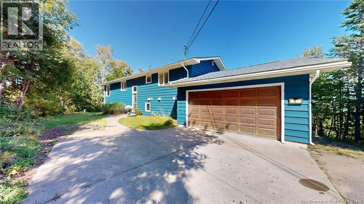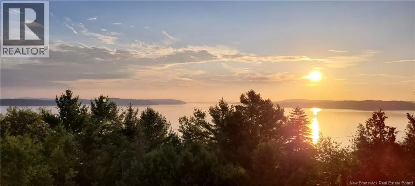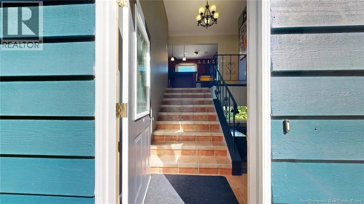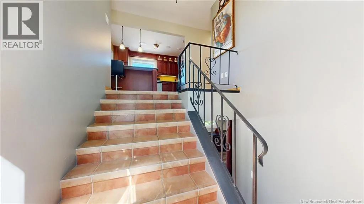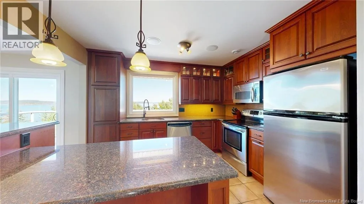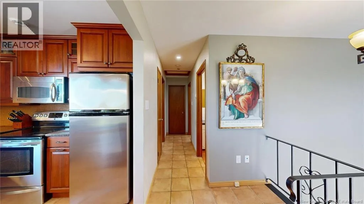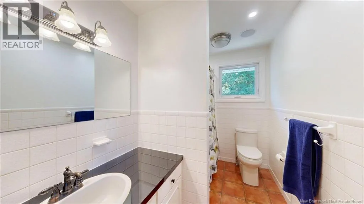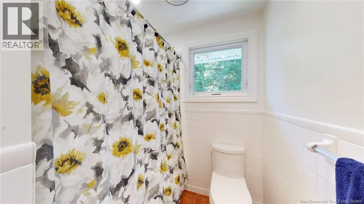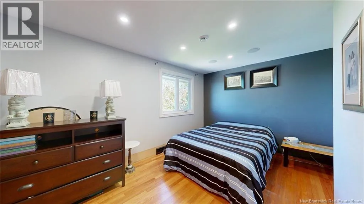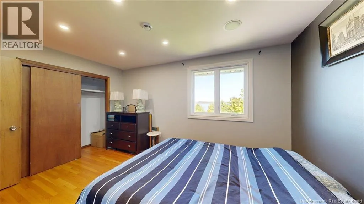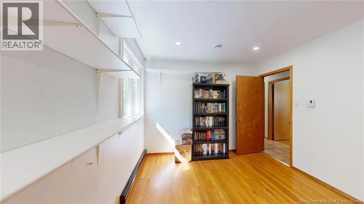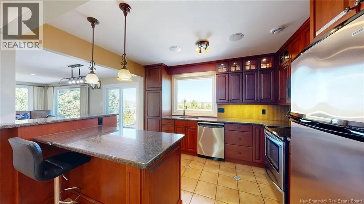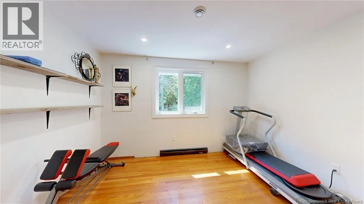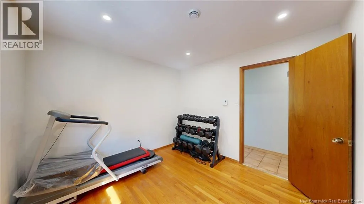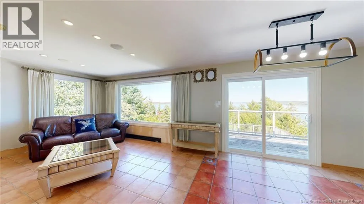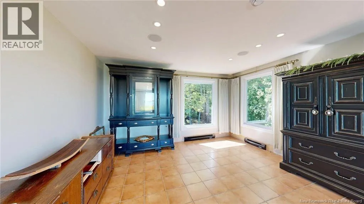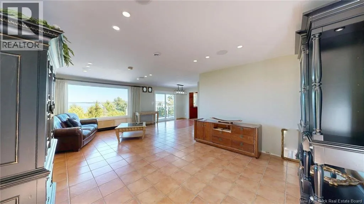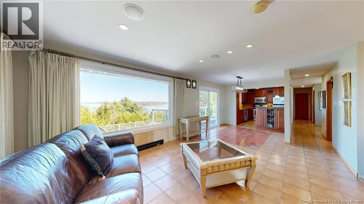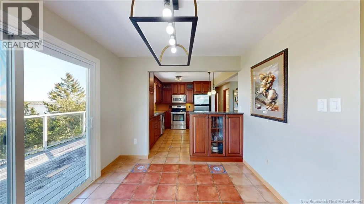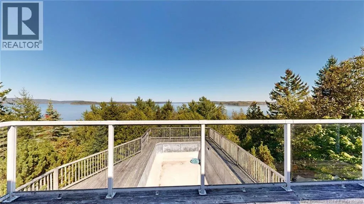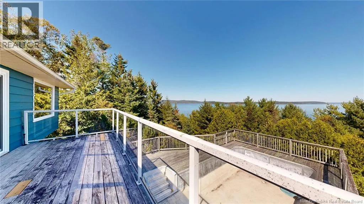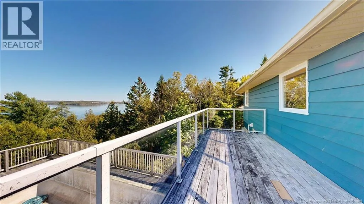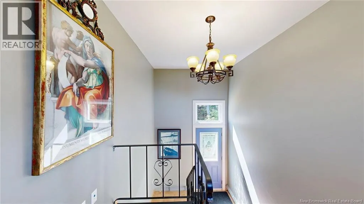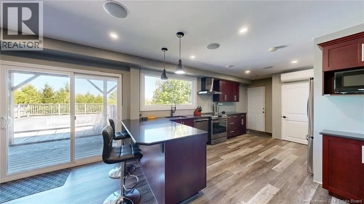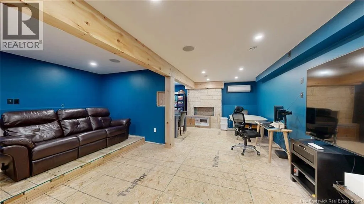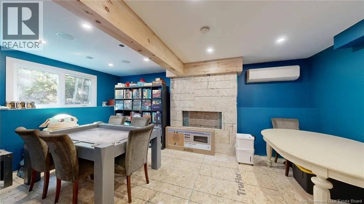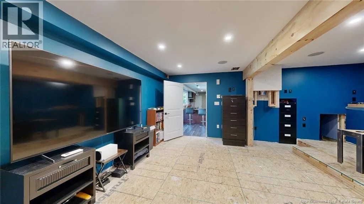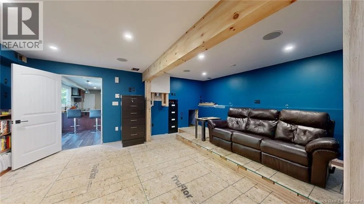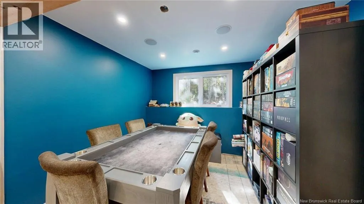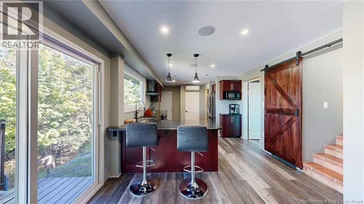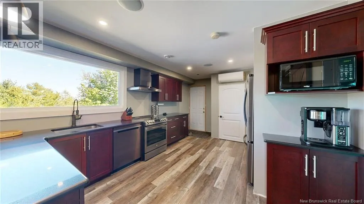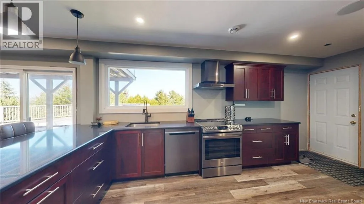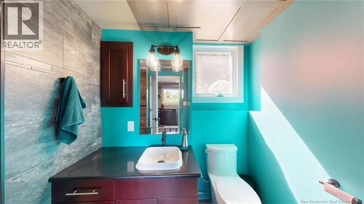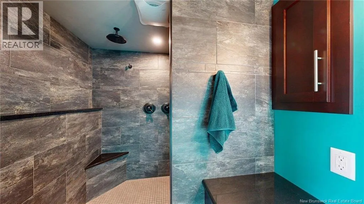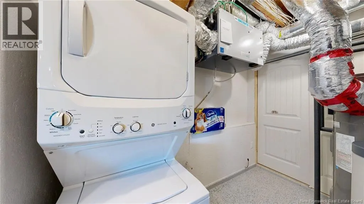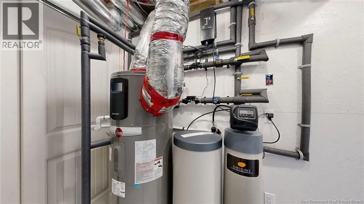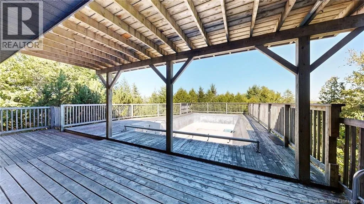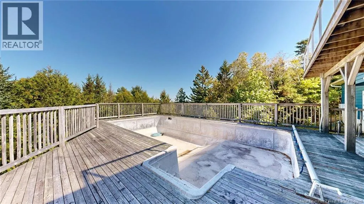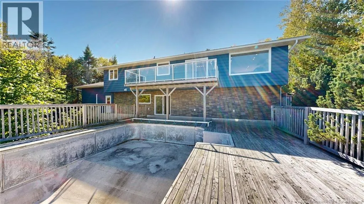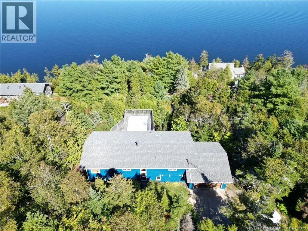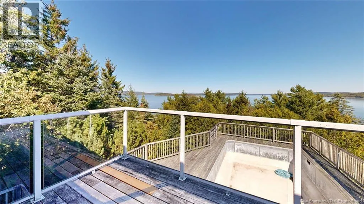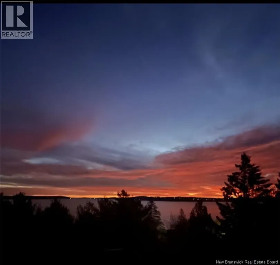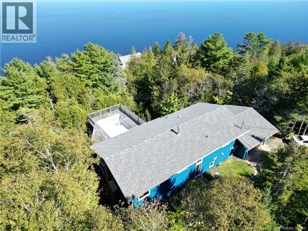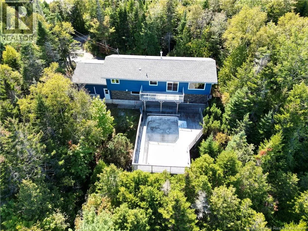
Westfield Road right on Woodside Dr left on Cardinal Lane Welcome to 6 Cardinal Lane South Bay/Martinon in Morna Heights. This lovely home is situated on a private lot with outstanding SJ River Views. The entrance to the home features a foyer with a split entry to greet your family and friends , a good size kitchen with plenty of cabinets, granite counter tops as well as an island. The kitchen leads to a dining room and a large bright living room with beautiful views. This floor has 2 bedrooms, a full bath and an office /den or a 3rd bedroom if needed. There is a private back deck off the kitchen for your morning coffee / BBQ,s river views and over looking the pool. This floor has heated ceramic floors in the kitchen/dining room and living room. Lower level features a full kitchen ( in family living opportunity ) 3/4 bath , large family room with an theatre room design and elevated platform that needs a finishing touch , entrance to your double car garage , utility room and a patio door to your large deck and pool area . Above ground pool is 16X32 with a infrastructure construction on a large concrete slab ( new liner required ). Improvements to the home include , roof shingles 2020 , windows 2020, submersible well pump 2024, well pressure tank 2025 , 3 Daikin Minisplit Heat Pumps 2015, Venmar 2018, woodstove 2019,house exterior sealed & painted 2024 and a Versetta stone pool accent wall . Great home private setting with amazing SJ River views and beach access in Morna Heights. Just 10 minutes to the west side of Saint John for all your amenities. Book your private showing today (id:27476)