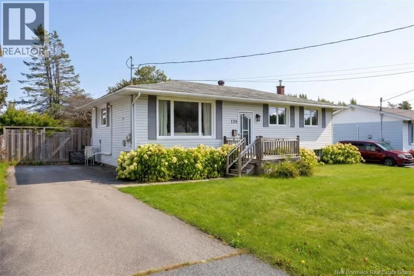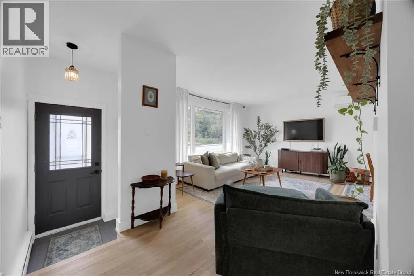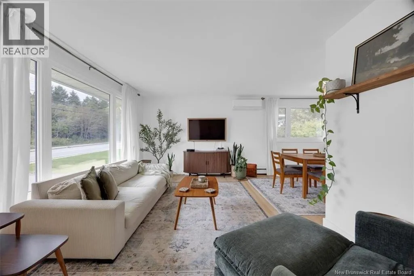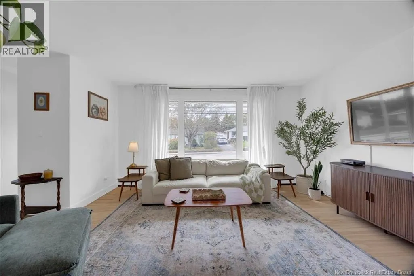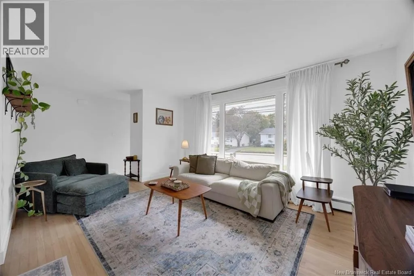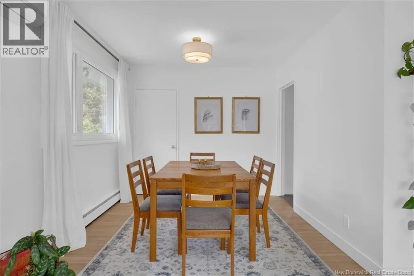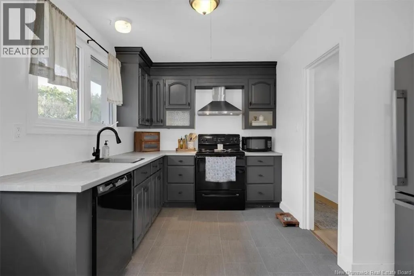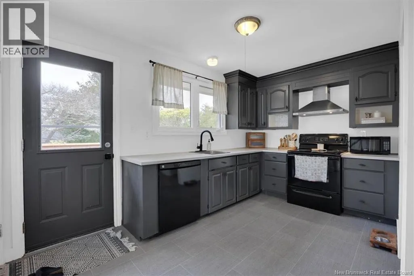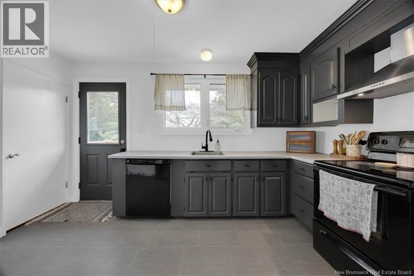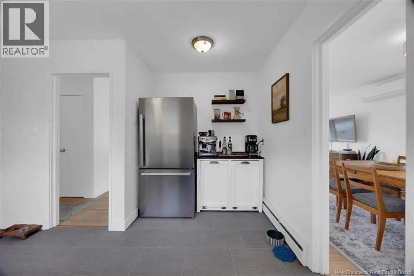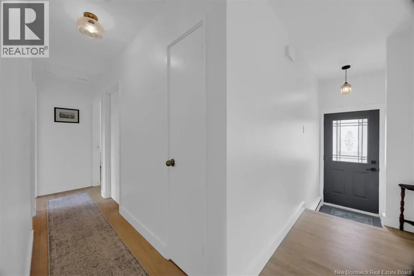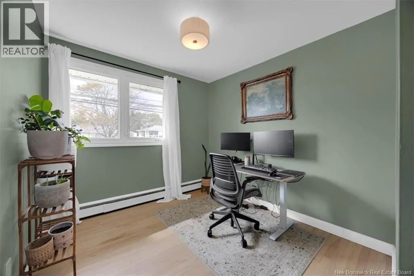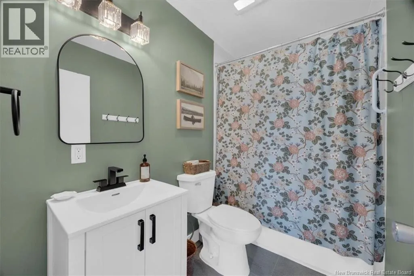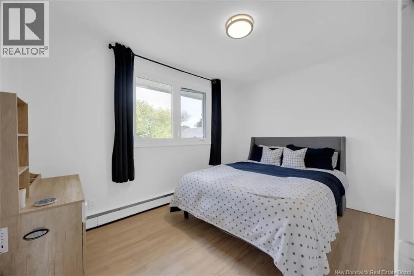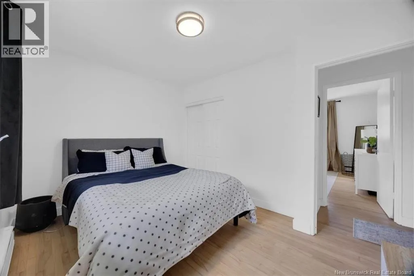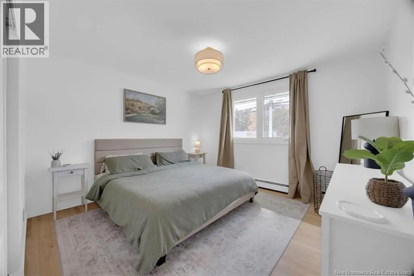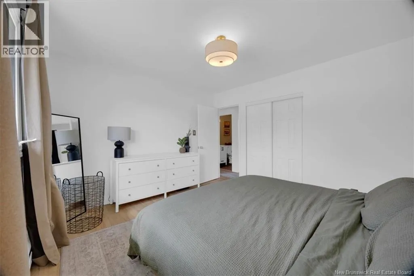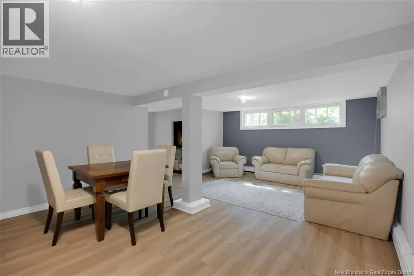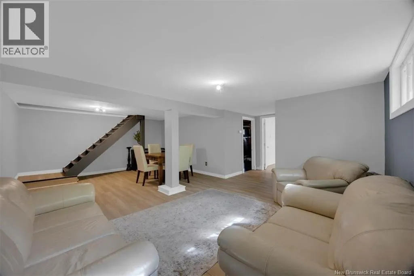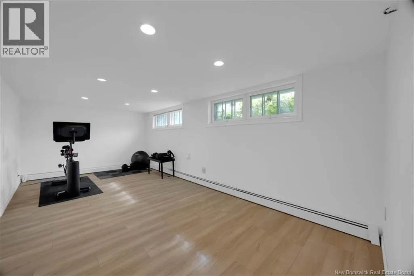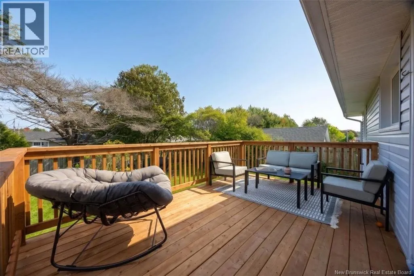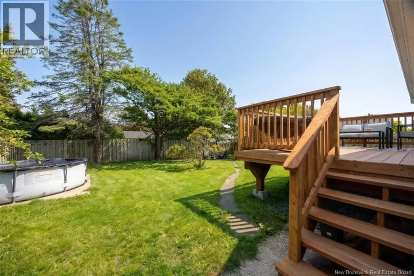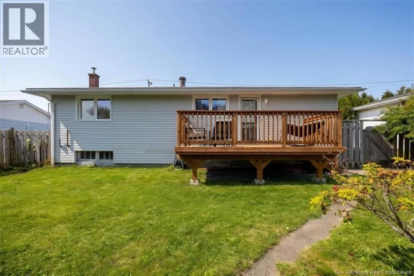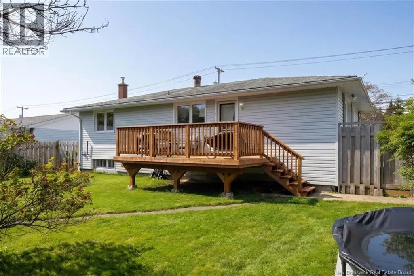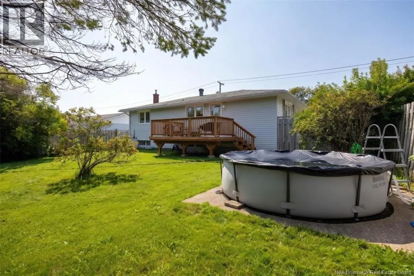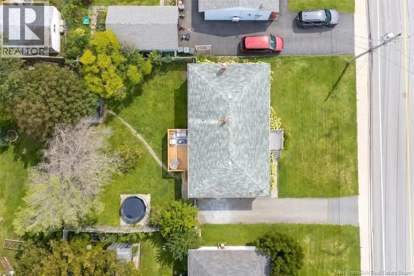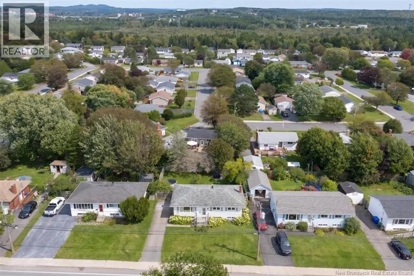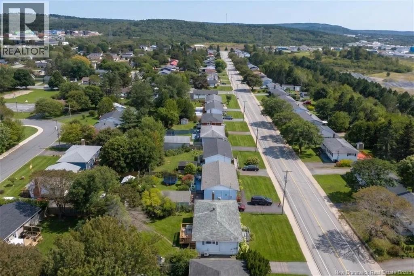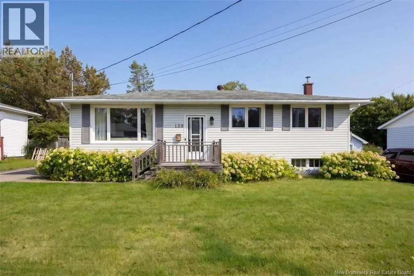
Loch Lomond Road to Champlain Drive or Grandview Avenue to Champlain Drive Welcome to 139 Champlain Drive located in the desirable neighbourhood of Champlain Heights area. This 3 bedroom, 1 bathroom home offers comfortable living in a convenient location close to everyday amenities, shopping, schools, and more. The main level provides a bright practical layout with three bedrooms and a full bathroom. The home has seen many updated including refinished hardwood floors, fresh paint and light fixtures though-out, updated faucets, a new hood range in the kitchen as well as a new heat pump on the main floor. The finished basement offers valuable additional living space with a large family room and a large non-conforming bedroom which could be used as an office, craft room, or home gym. Step outside and enjoy the brand new deck, an ideal spot for morning coffee, summer barbecues, or relaxing with family and friends. The backyard is private and fully fenced with an above ground pool. There is also a concrete pad poured and ready to go for a large shed or garage. With its convenient location, finished basement, and new outdoor space, 139 Champlain Drive is a great opportunity for those looking to make a home in Champlain Heights. (id:27476)