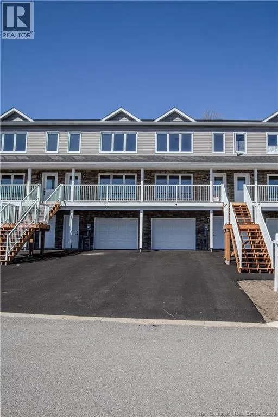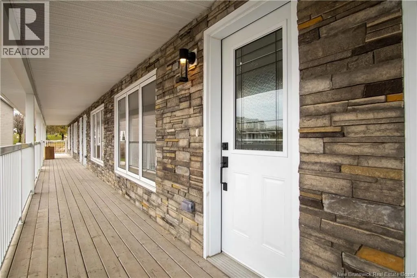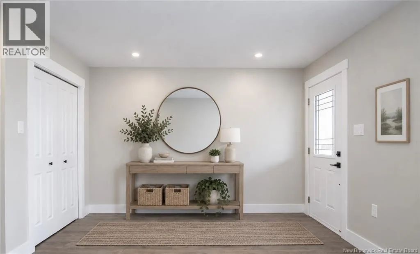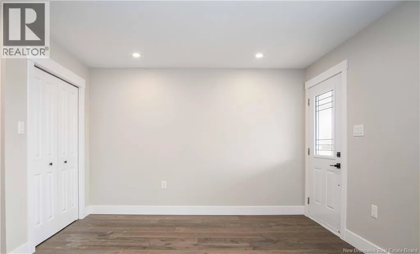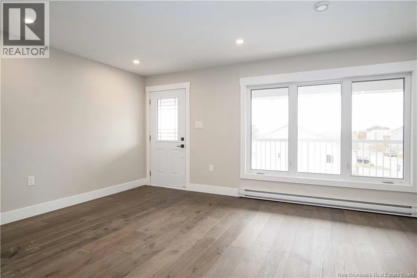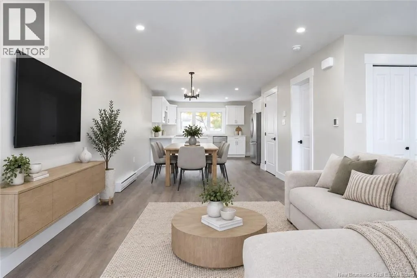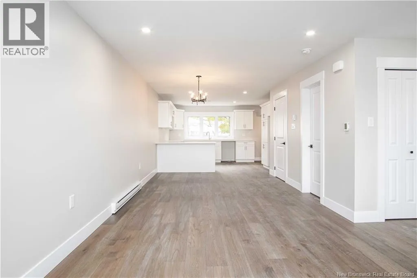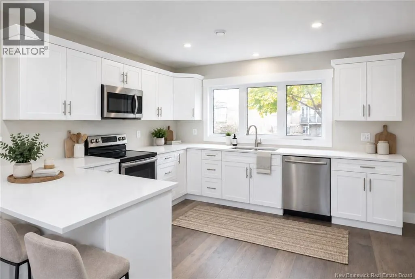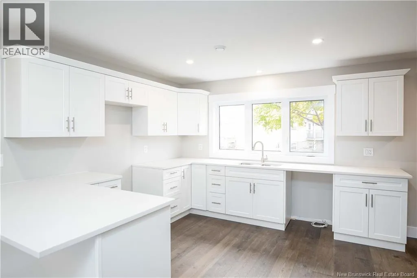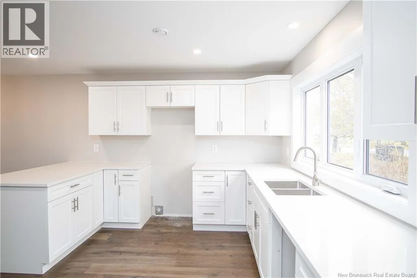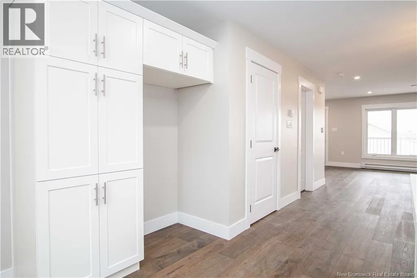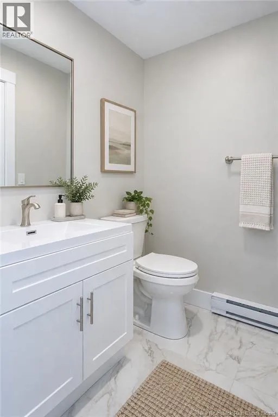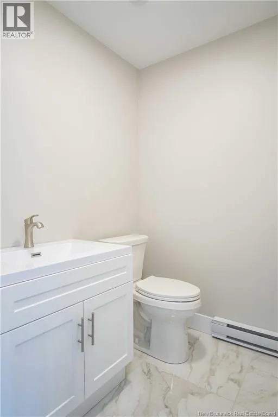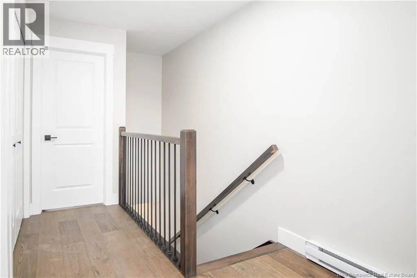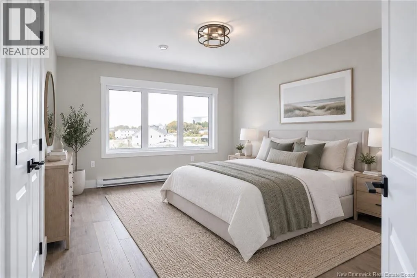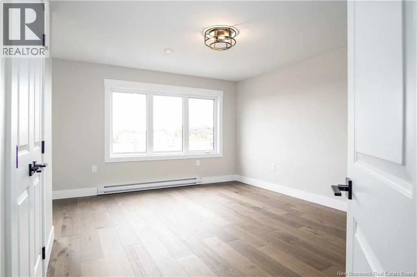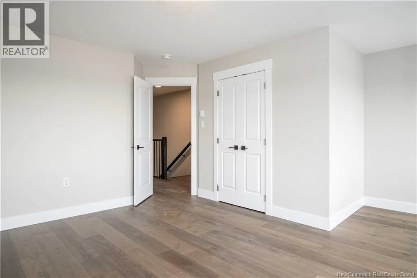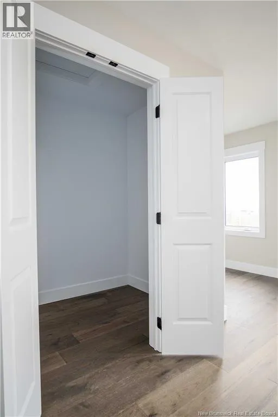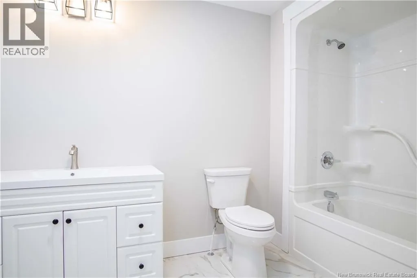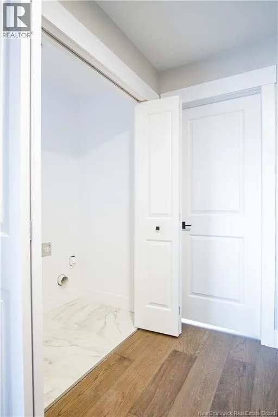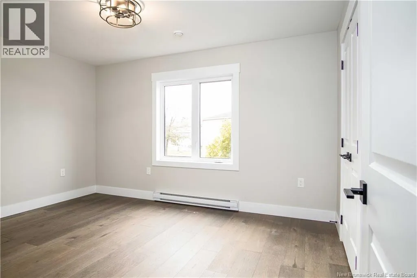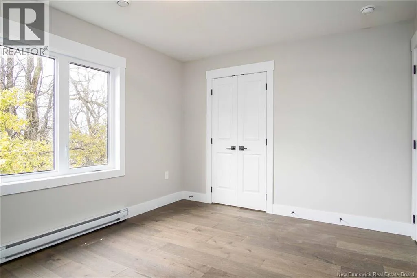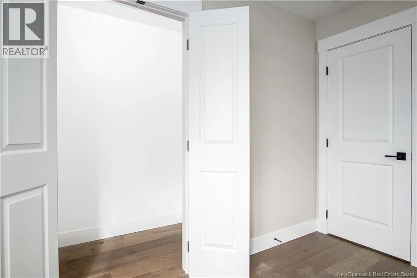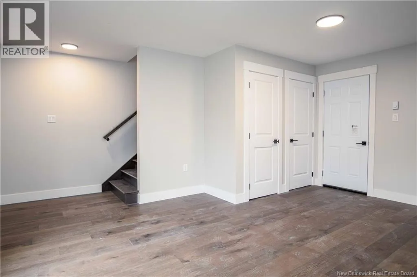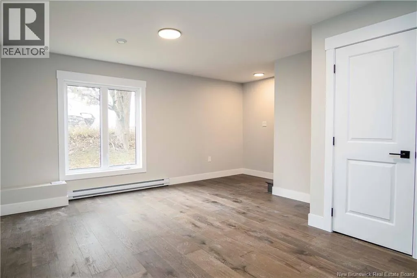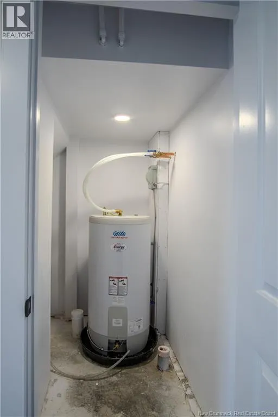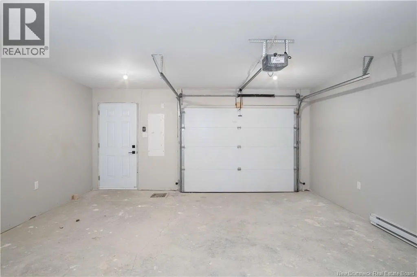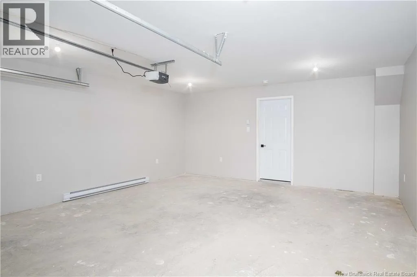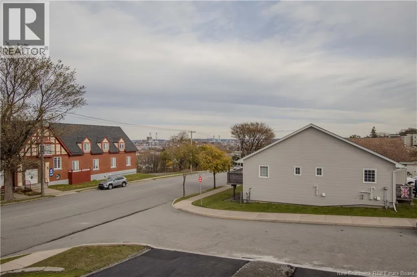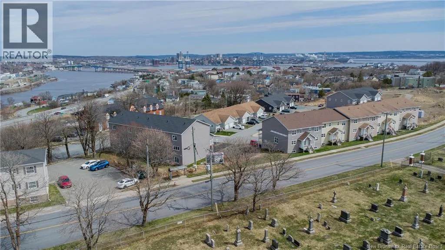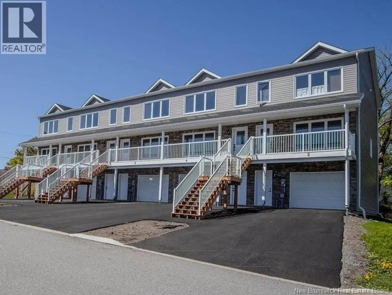
Lancaster Ave to Prince Street to Rockingstone Drive. Modern, move-in-ready and designed for easy living, 6 Rockingstone Drive offers 1,568 sq. ft. of finished space over three levels in the growing Fallsview subdivision on Saint John's west side. With an oversized heated single-car garage, a fully finished walkout lower level and a bright, open layout, this townhome offers plenty of space without the maintenance of a traditional detached home. The main floor brings the kitchen, dining and living areas together in an open, functional layout, with engineered hardwood flooring, modern finishes and plenty of natural light throughout. Upstairs you'll find two bedrooms, a full bathroom and conveniently located laundry. The finished walkout lower level adds even more flexibility, with space for a family room, home office, gym, guest area or potential third bedroom. Located close to shopping, restaurants, walking trails and everyday amenities, this is a great option for first-time buyers, downsizers, professionals or anyone looking for comfortable, low-maintenance living on the west side. Taxes currently reflect non-owner occupancy and the property has not been reassessed since completion. Condo fees are estimated at $60 to $80 per month and are to be confirmed. (id:27476)