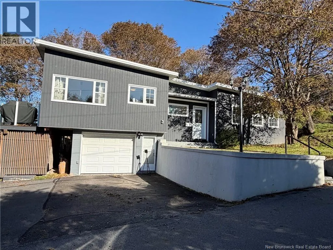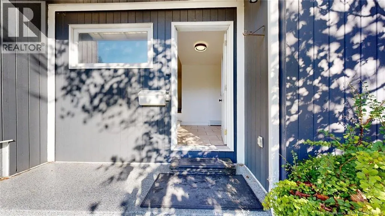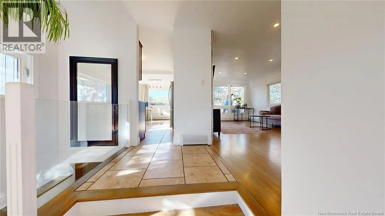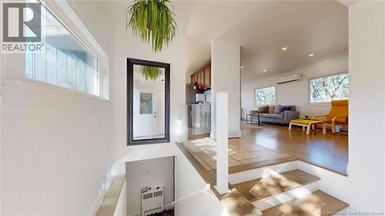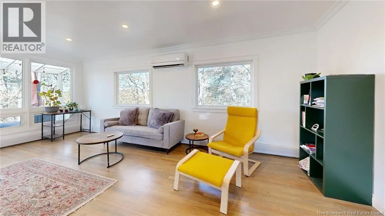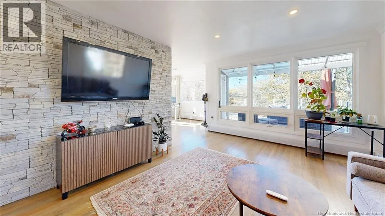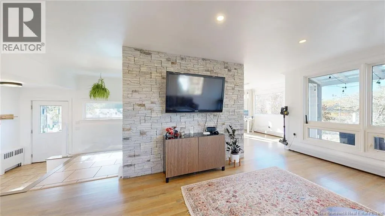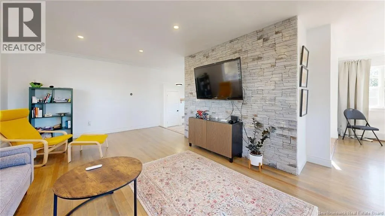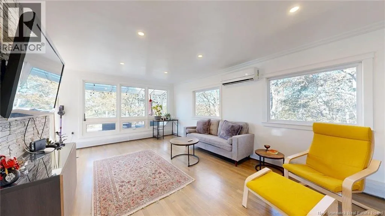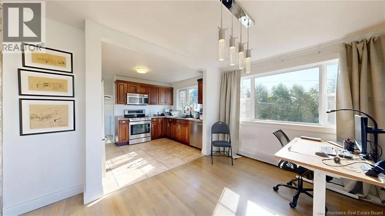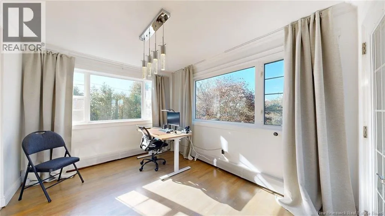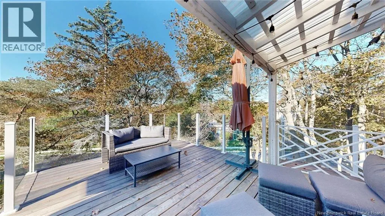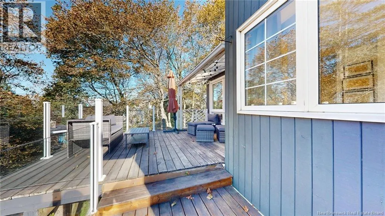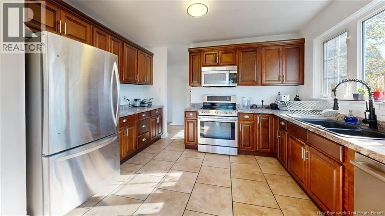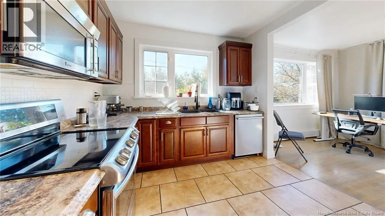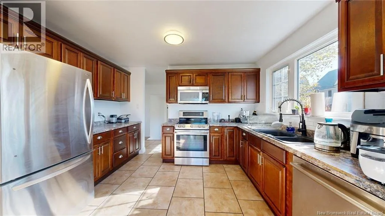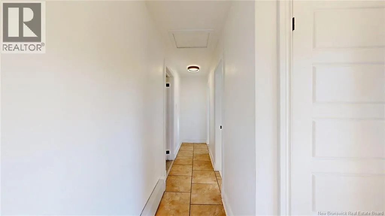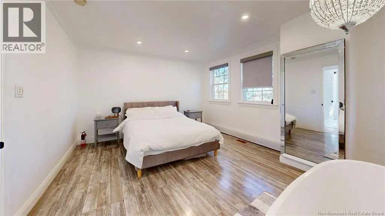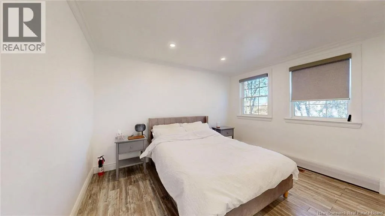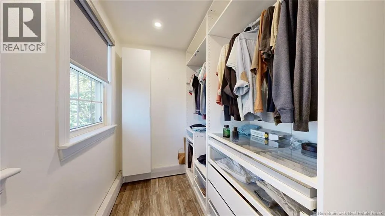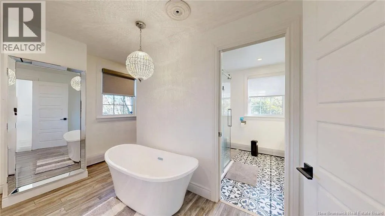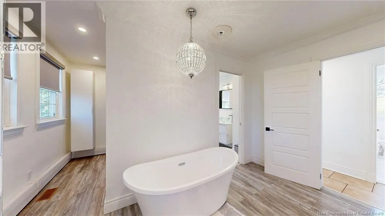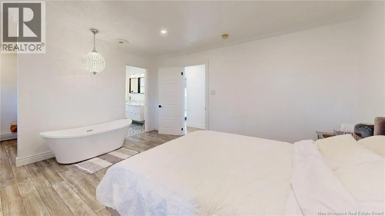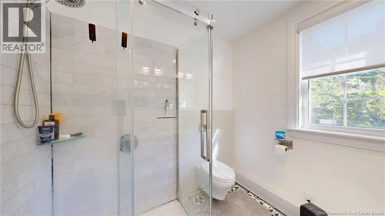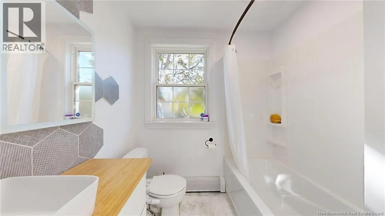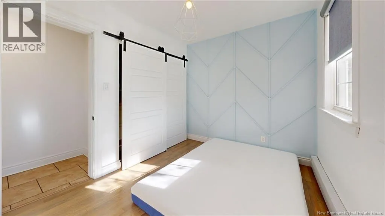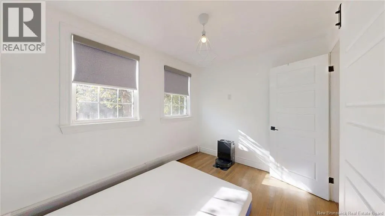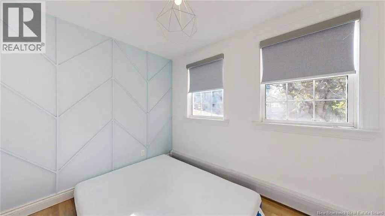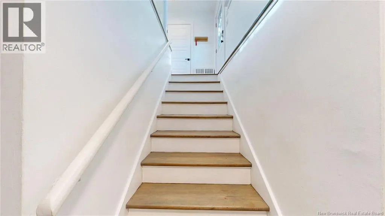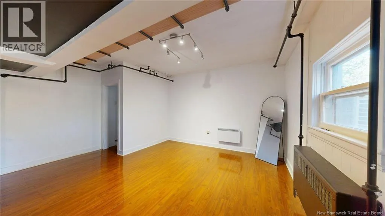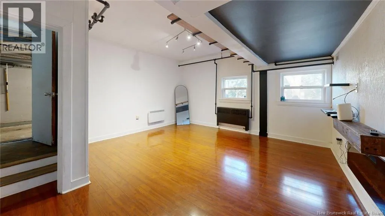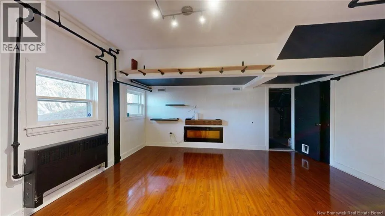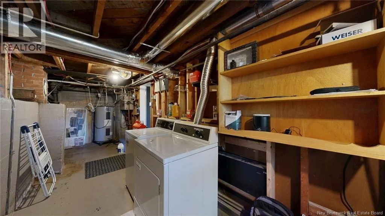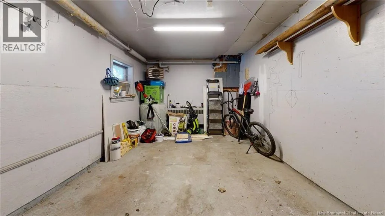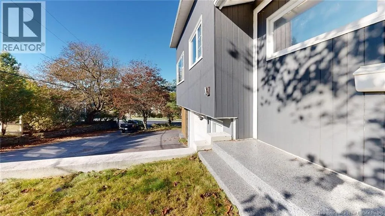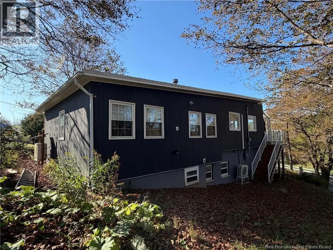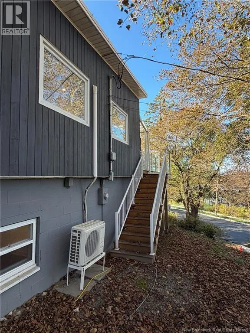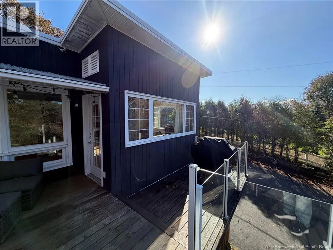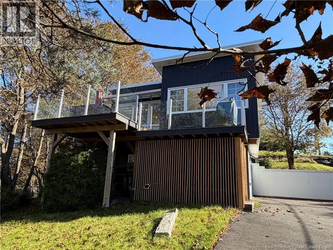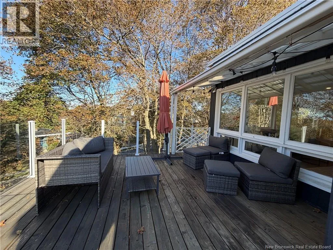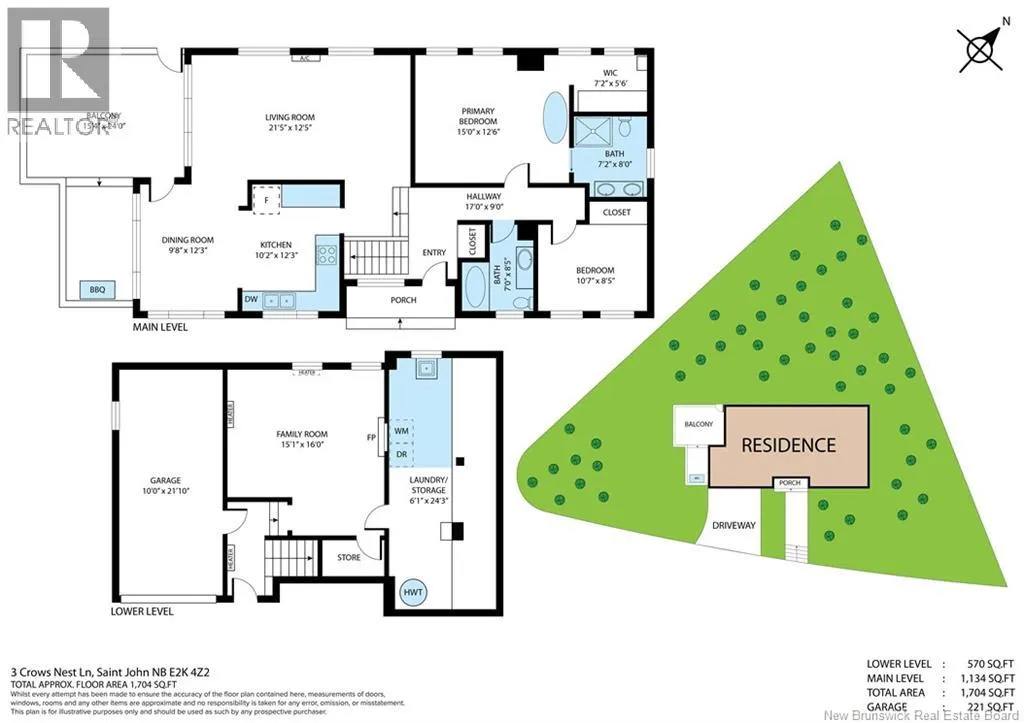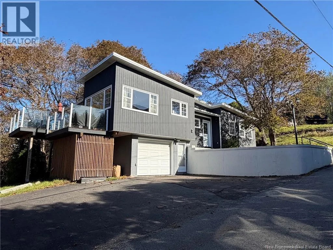
Hawthorne ave to Crow's Nest Lane Location location location ....Welcome to 3 Crow's Nest Lane Saint John North. This raised bungalow is a pleasure to show , main floor features a good size front foyer to greet your friends and family , lovely living room with a stone veneer accent wall, crown molding and plenty of natural light, dining room with access to your back deck great for entertaining and amazing sunsets, kitchen with plenty of cabinets and counter space , primary bedroom with an in room soaker tub with a Kohler ceiling mounted laminar flow bath filler , a walk in closet and a full ensuite with heated floors , 2nd bedroom and another full bath. Large windows throughout this main floor and hardwood and ceramic flooring . The home also features 2 owned heat pumps a 12000 BTU mini split on the main floor and a 24000 BTU ducted heat pump for the lower level. the lower level has a mudroom off your garage man door ( single car garage ) , walk out basement , family room with a wall mount electric fireplace , mechanical room and general storage room with laundry . Home shows well with access to uptown Saint John just minutes away for shopping, dining and the uptown arts scene as well as Millidgeville for recreation , RKYC , Rockwood Golf , hiking trails , Regional hospital , UNBSJ, Dal Medical School and much more. Call your favorite REALTOR® to book your private showing today. (id:27476)