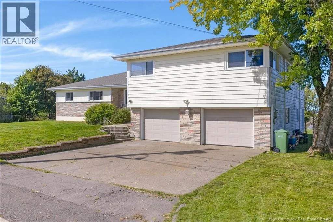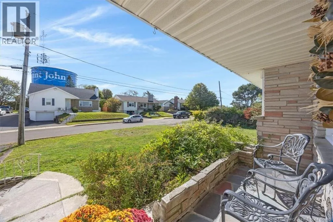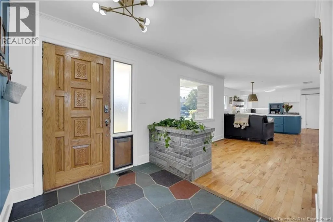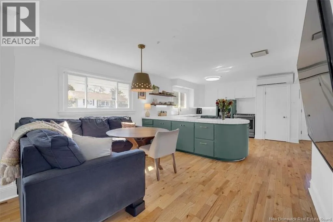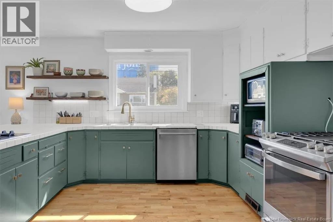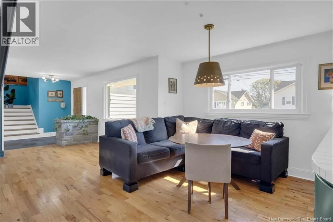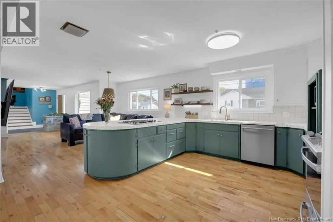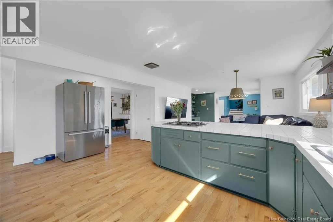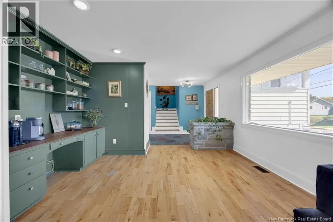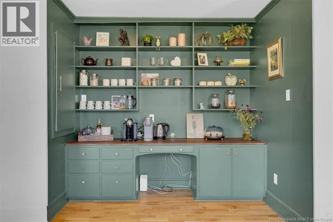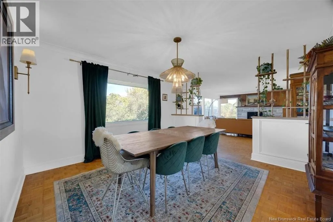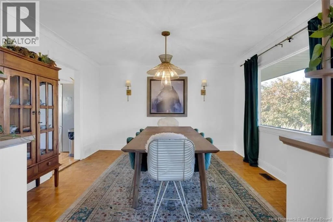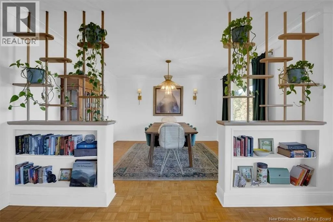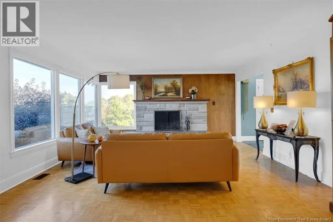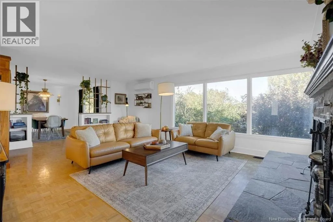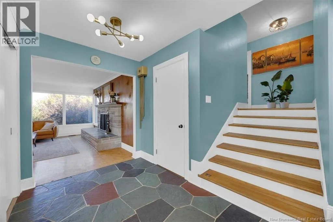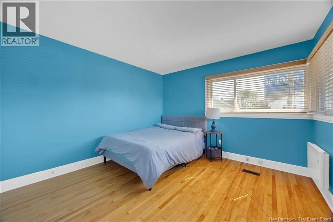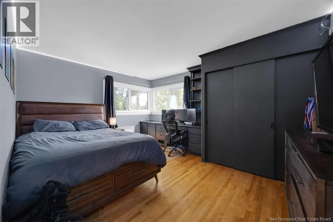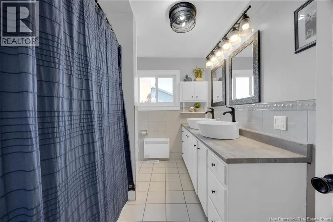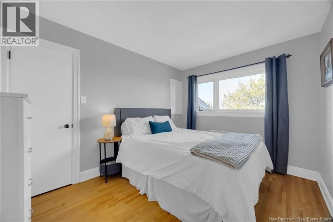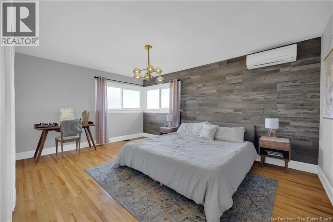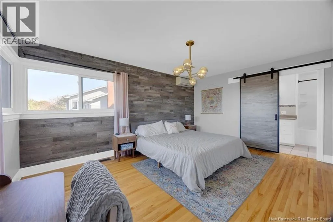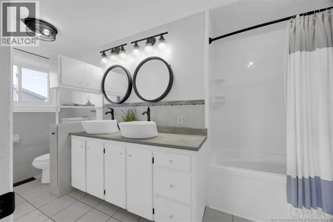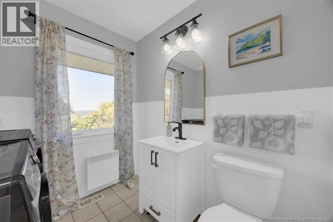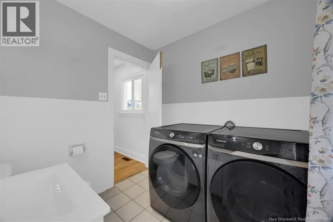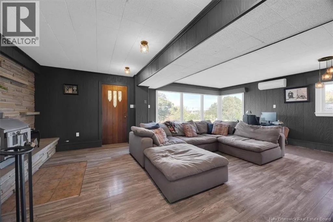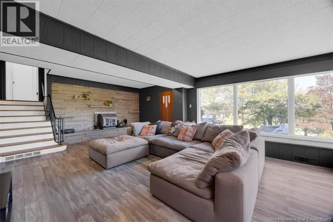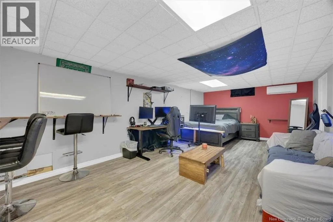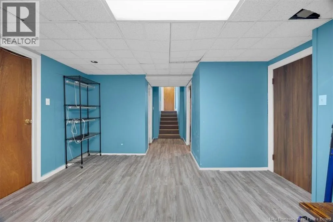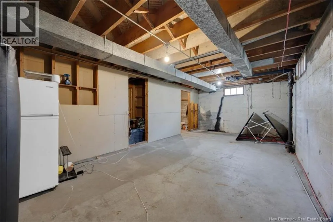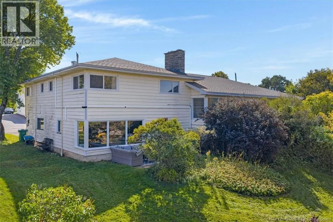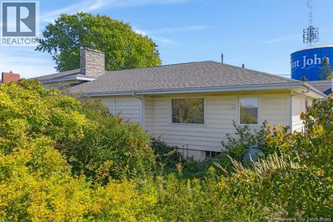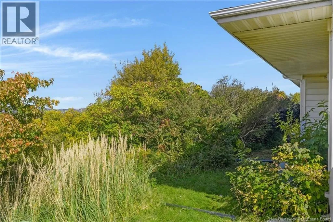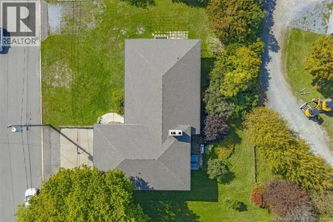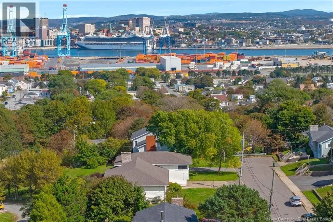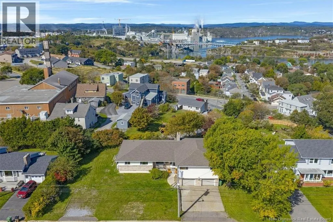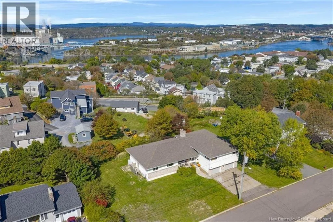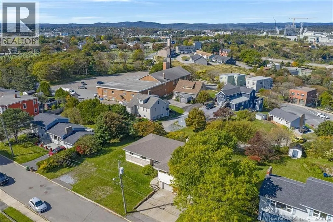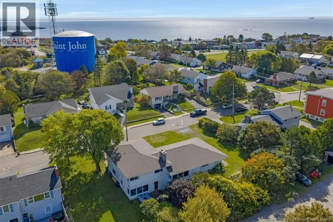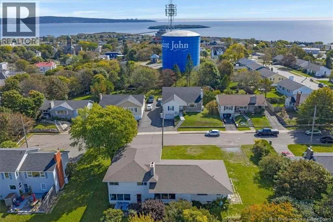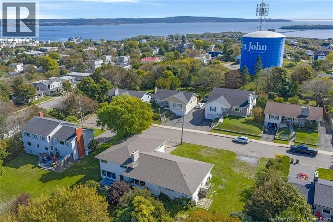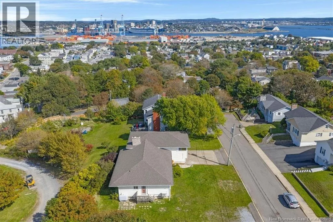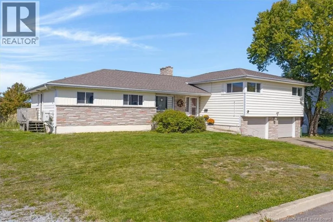
Lancaster Avenue to Fundy Drive to Thomas Avenue to Buena Vista Avenue. Welcome to 7 Buena Vista Avenue, a distinctive mid-century modern home offering space, character, and an exceptionally convenient location. Featuring 4 bedrooms and 2.5 bathrooms, this well appointed home combines timeless architectural details with the functionality todays families are looking for. The main level offers a welcoming living room with fireplace, a formal dining room, and a well designed layout ideal for both everyday living and entertaining. Original mid-century charm and generous room sizes create a warm and inviting atmosphere throughout. The large eat-in kitchen is bright, and offers plenty of space for family gatherings and entertaining guests. The main floor is finished off with a laundry room and access to the side deck. Upstairs, youll find 4 spacious bedrooms including a large primary bedrooms with a full ensuite equipped with double sinks. Downstairs on the third level you will find a bright large family room featuring a woodstove, a walkout basement with access to the backyard and there is plumbing already in place for a wet bar. The 4th level offers abundant storage, and a fifth non-conforming bedroom. Outside, the oversized double-car garage provides plenty of room for vehicles, equipment, workshop space, or additional storage.Conveniently located close to schools, amenities, and everyday essentials, with a brand new school within easy walking distance, this home offers an excellent combination of character, space, and location. A unique opportunity to own a spacious mid-century modern home with plenty of potential for the next chapter. (id:27476)