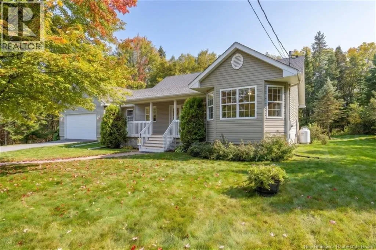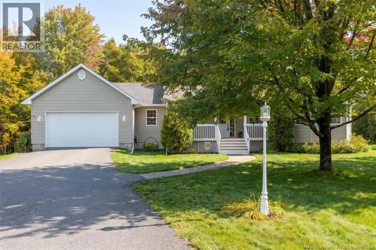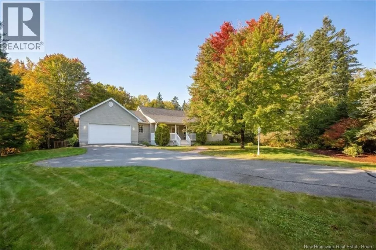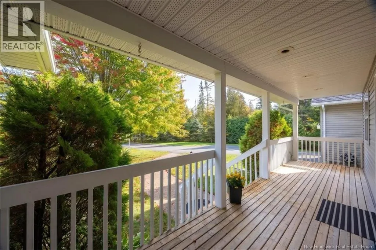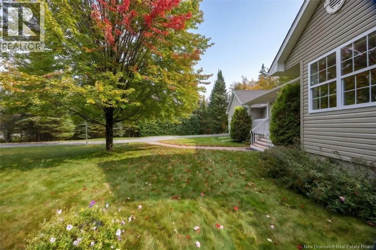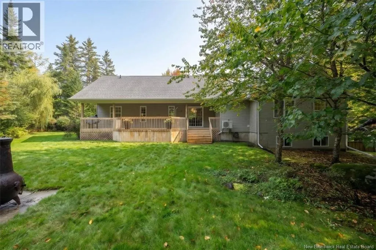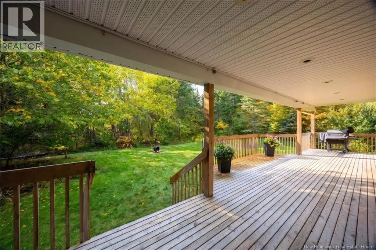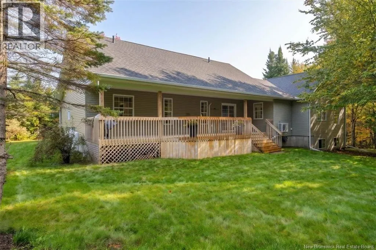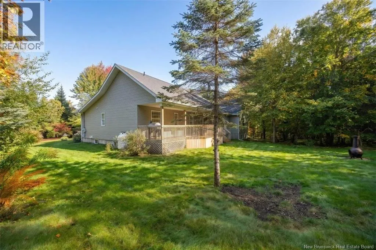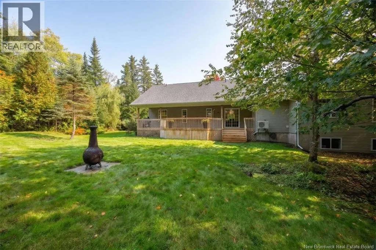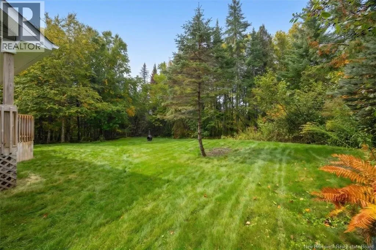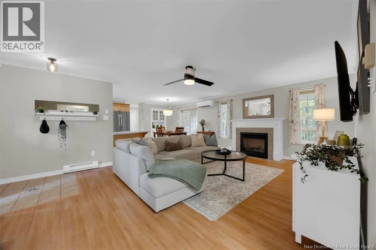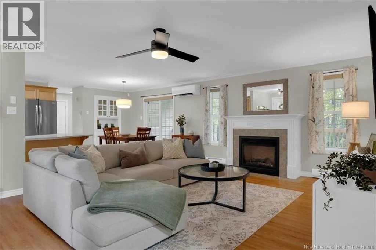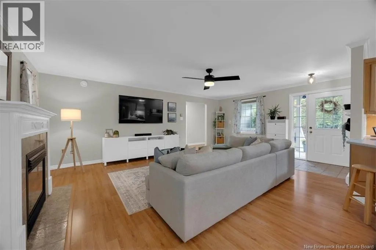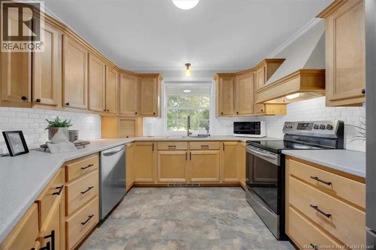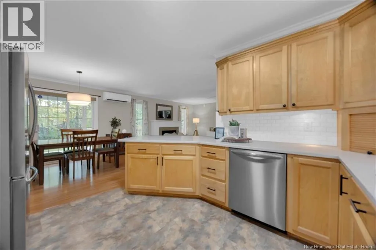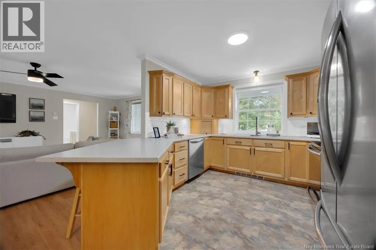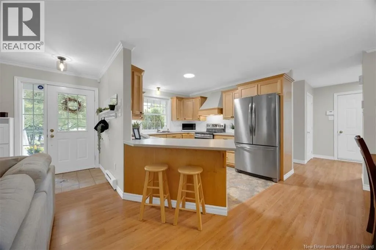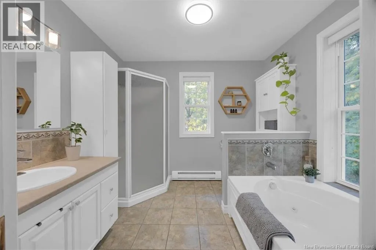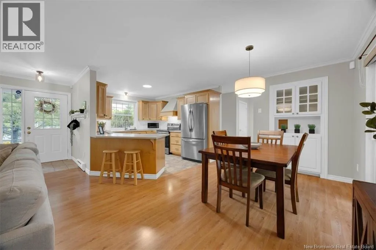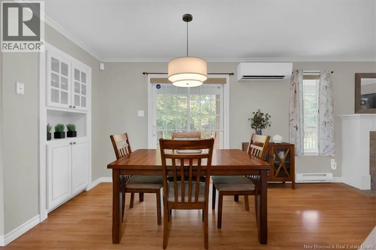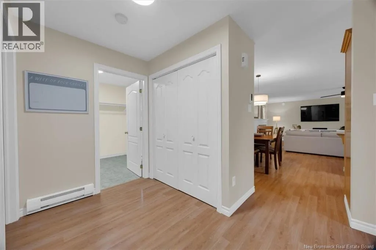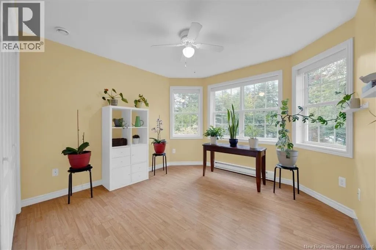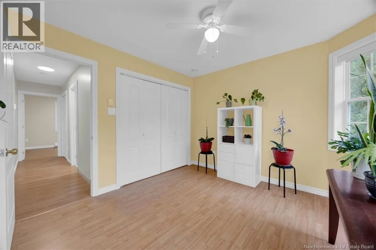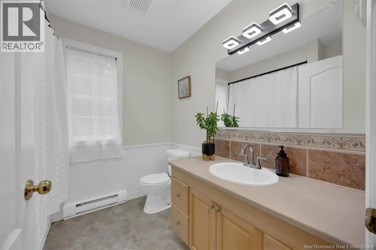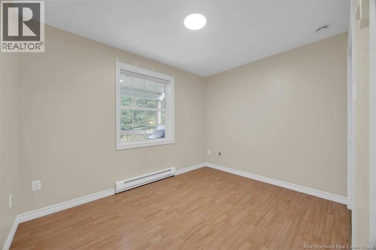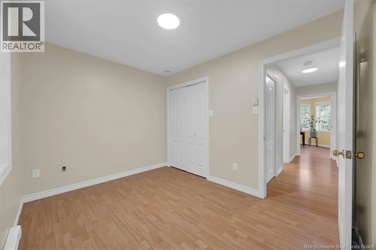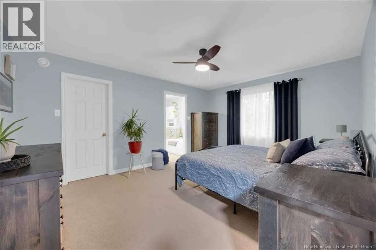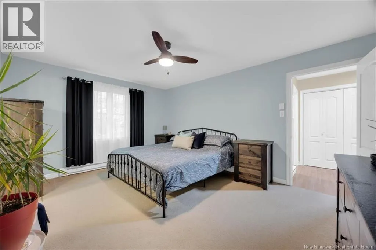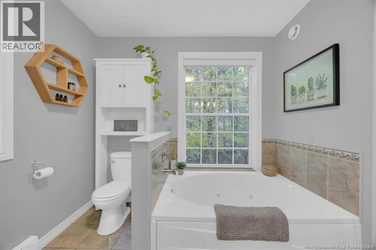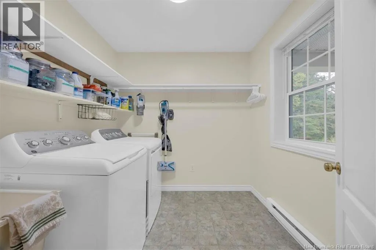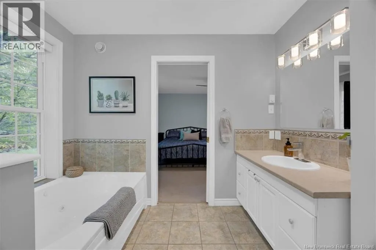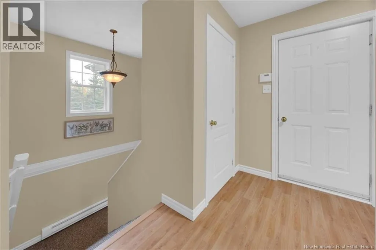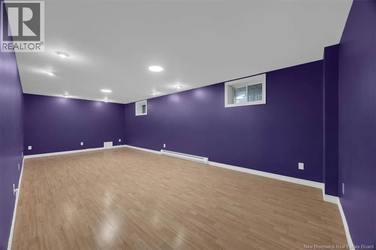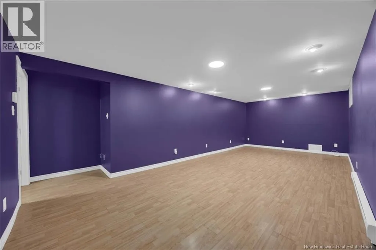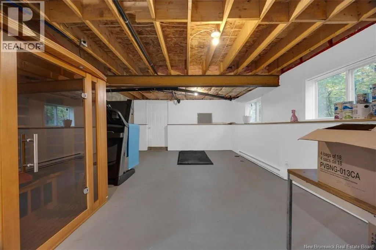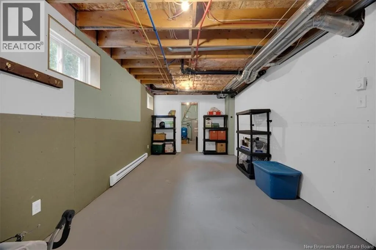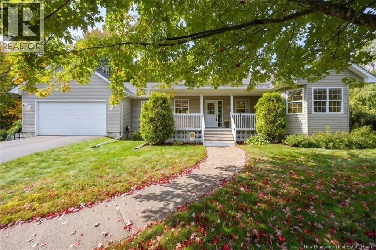
Loch Lomond to Eldersley Set on two acres, 60 Eldersley Avenue offers space, privacy and the ease of main floor living in a welcoming ranch style bungalow. Enjoy a true country feel just minutes from the conveniences of the city. A covered front verandah sets the tone, providing a lovely spot for your morning cup of tea or to sit and listen to the rain. Step inside to a warm, open concept living space anchored by a cozy propane fireplace. The kitchen pairs natural wood cabinetry with a crisp white subway tile backsplash and stainless steel appliances, offering plenty of storage and prep space. Patio doors off the dining area lead to a large deck and private backyard, with room to garden, play or simply enjoy the peaceful surroundings. The layout provides thoughtful separation, with two bedrooms and a full bathroom on one side of the home, and a spacious primary bedroom, an ensuite with a soaker tub and main-floor laundry on the other. Downstairs, a large family room, generous storage and a walkout add flexibility for everyday living. An attached double garage completes the package, offering room for vehicles, tools and seasonal essentials. With space to spread out inside and out, this home offers a quieter setting while keeping everyday amenities close by. Dont miss the opportunity to call this beautiful home your own. (id:27476)