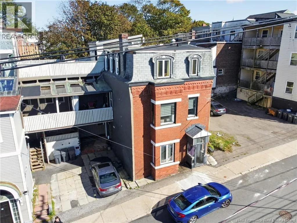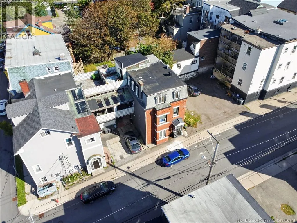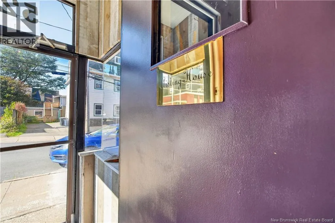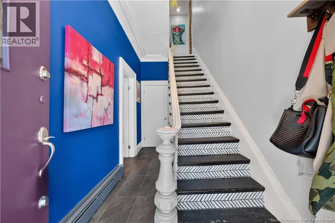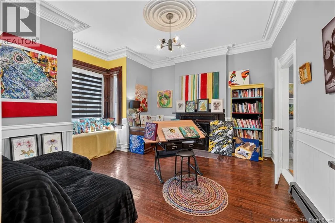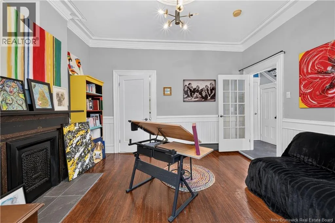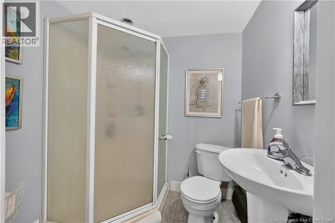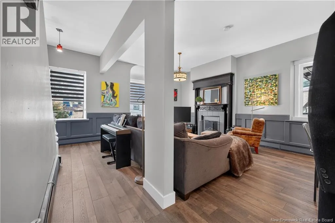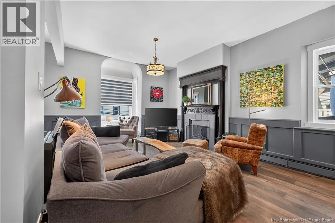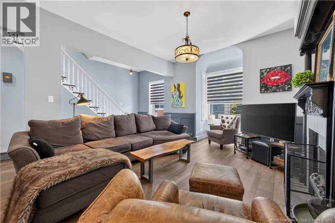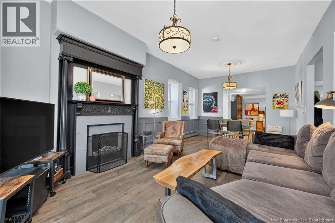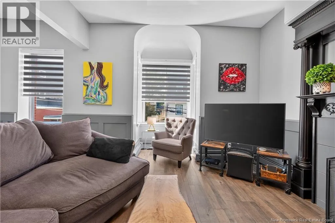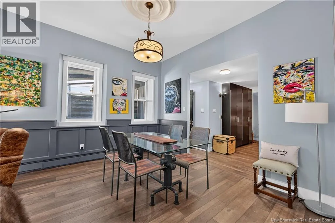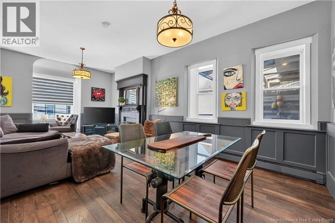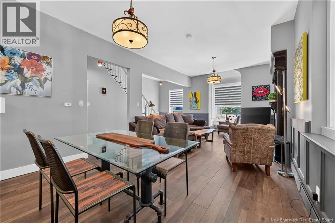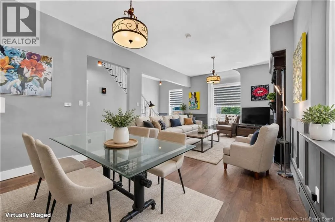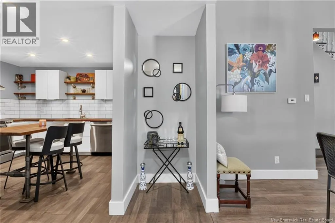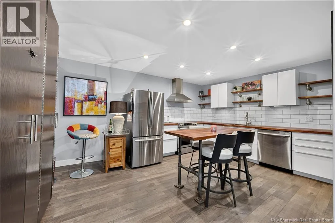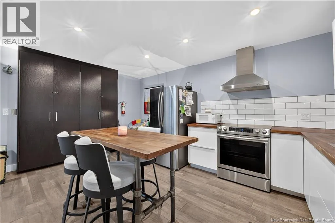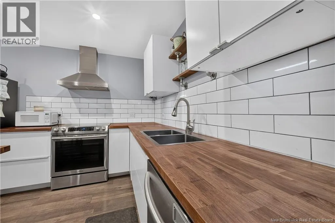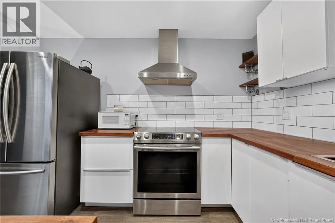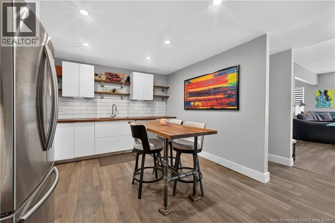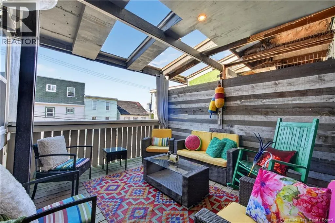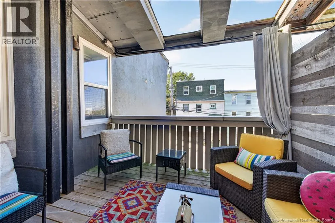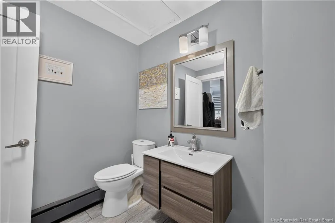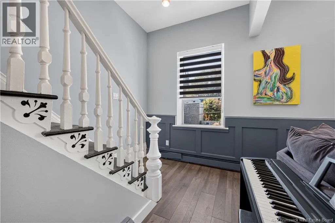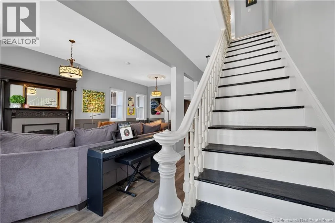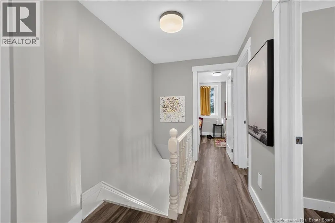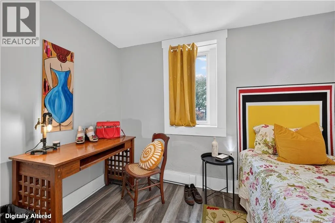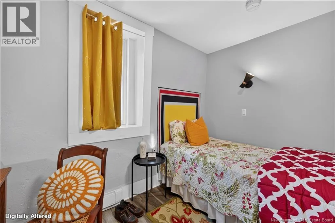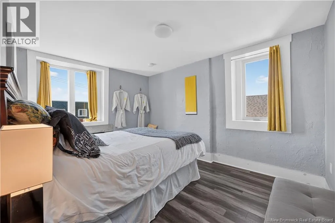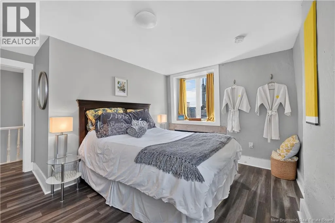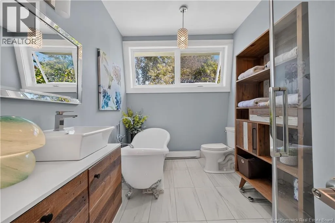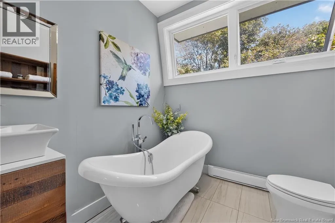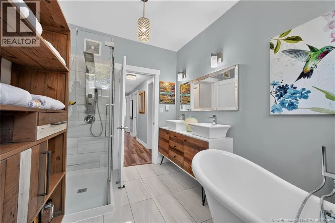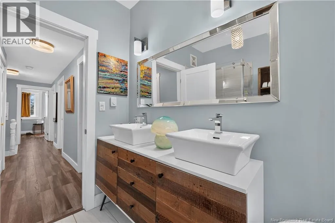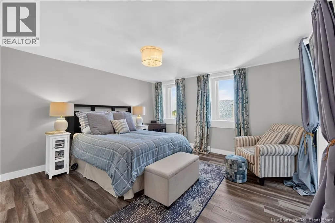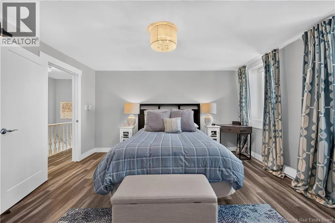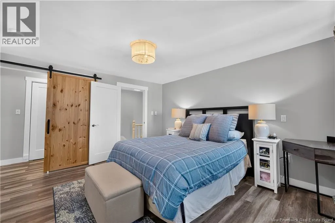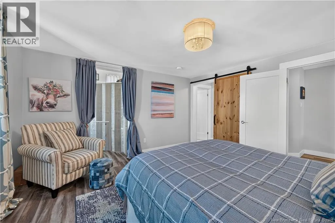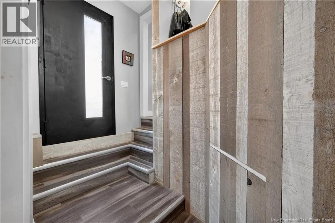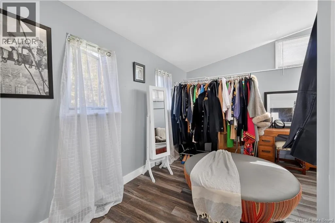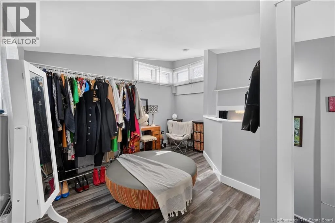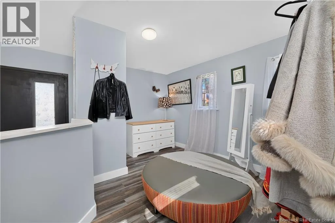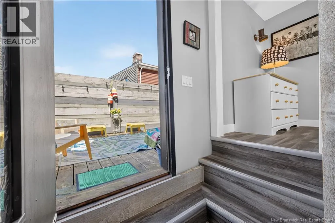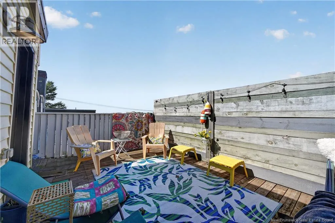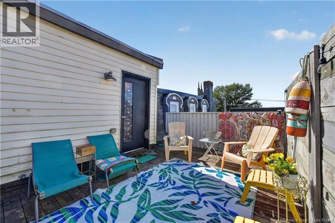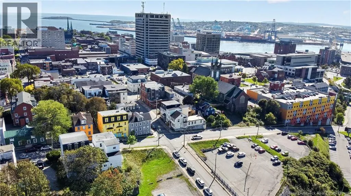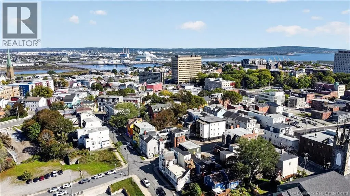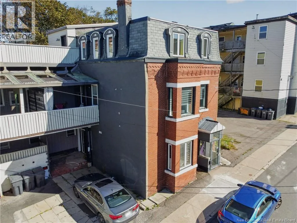
Take Exit 123 (Somerset Street) from Highway 1. Stay in the far-right lane, then bear right onto Dorchester Street. Welcome to a different kind of Saint John lifestyle, where you can leave the car at home and walk to work, dinner, a show at the Imperial Theatre or an evening along Ihtoli-maqahamok - The Gathering Space. Located in the heart of Uptown, this home puts the city at your doorstep while offering the space and character of a full-size home. Inside, this renovated three-storey brick home offers an expansive living space with four bedrooms and 2.5 bathrooms. The bright second level features an updated kitchen, dining area and inviting living room with original fireplace mantle, plus access to a private covered deck that extends the living space outside. Upstairs, three bedrooms include a spacious primary with an impressive walk-in closet and rooftop terrace, while a beautifully updated bathroom with soaker tub and separate shower and convenient same-level laundry complete the floor. The main level adds even more flexibility with a fourth bedroom that could easily become a home office or guest space. And in Uptown, some of the best features are outside your front door. Walk to nearby offices, restaurants, cafés, shops, the Imperial Theatre, Saint John City Market, Brunswick Square and the Saint John Boardwalk, with the waterfront just beyond. When you do need the car, there's something increasingly difficult to find Uptown: your own off-street parking, complete with an EV charger. If you've imagined trading the commute for a walk and having the energy of Uptown become part of everyday life, Aisling House may be exactly what you've been waiting for. (id:27476)