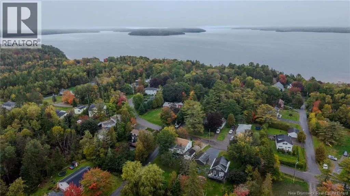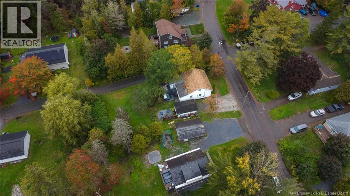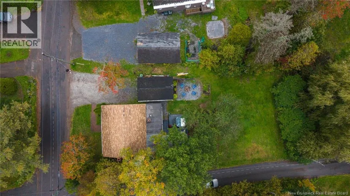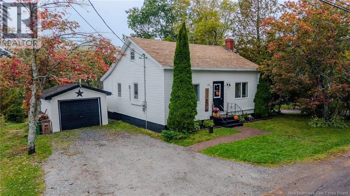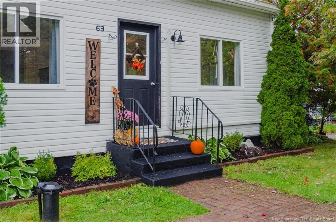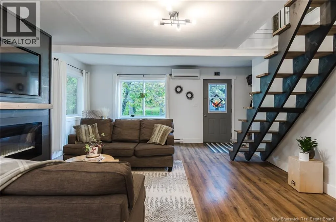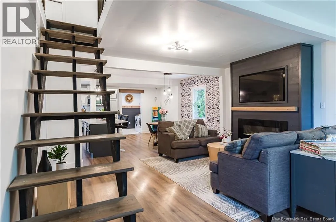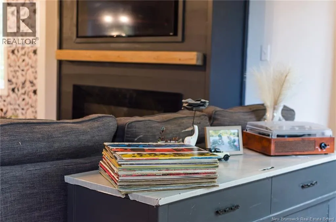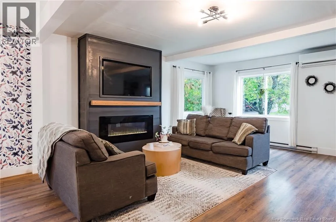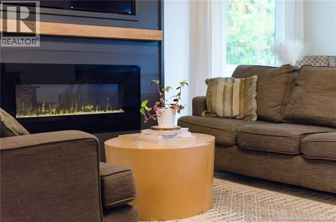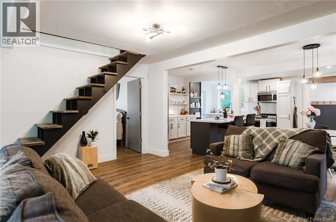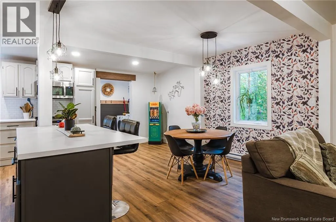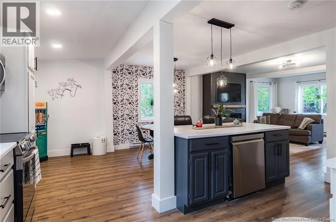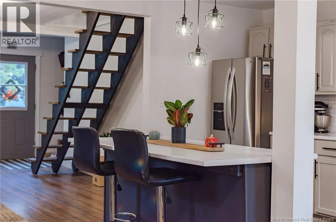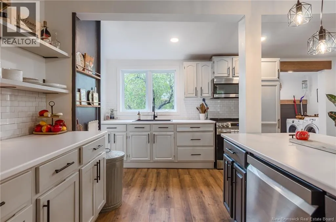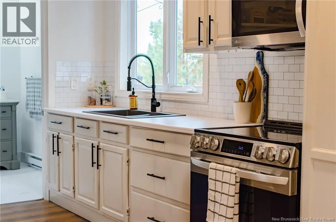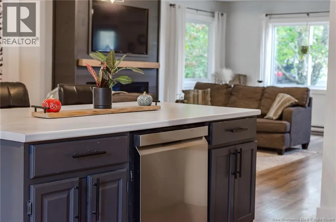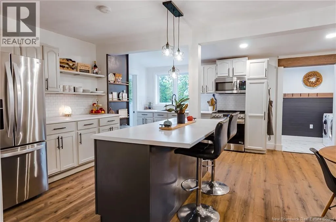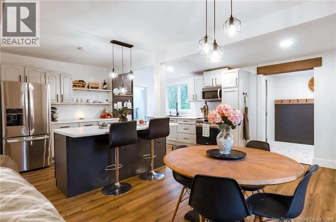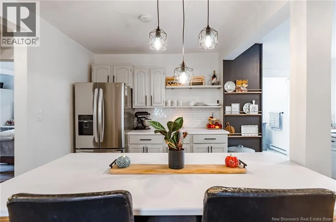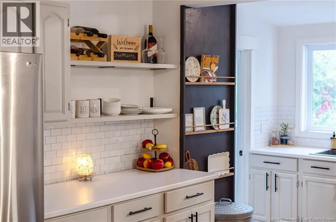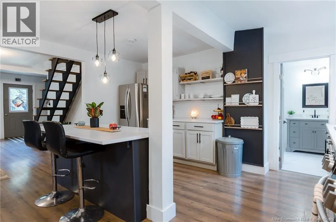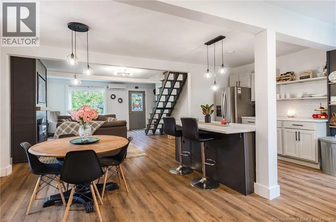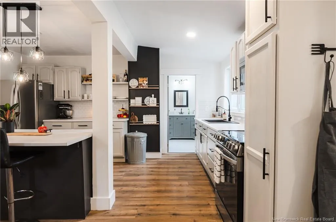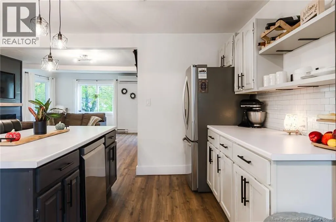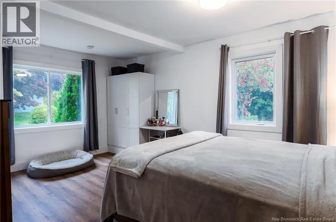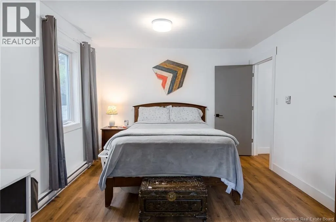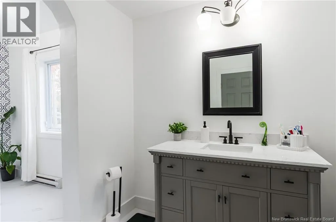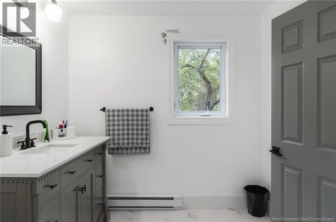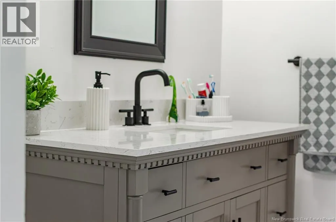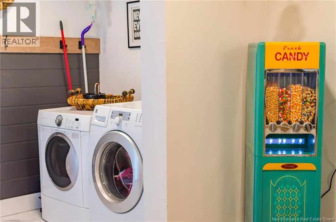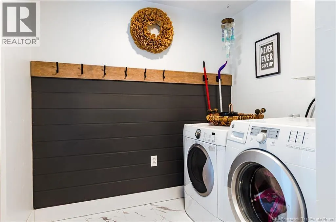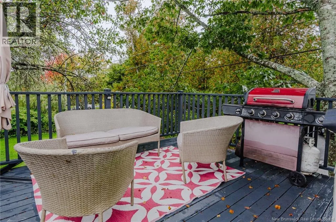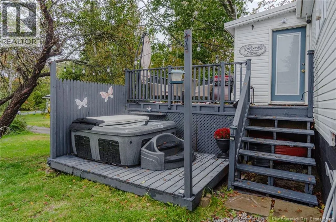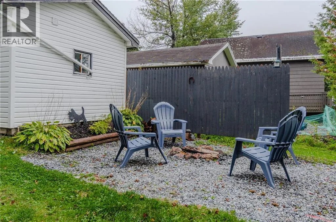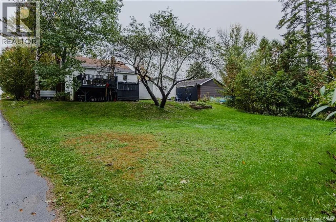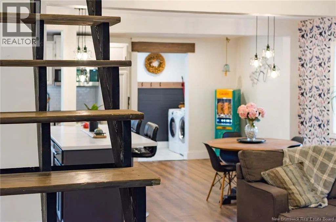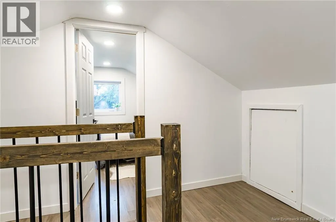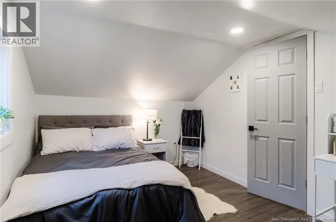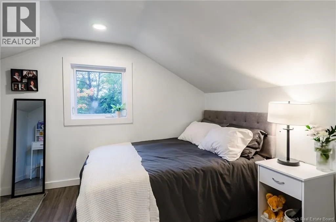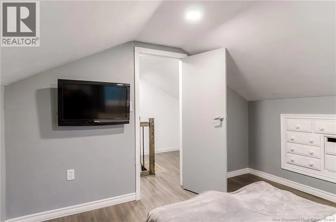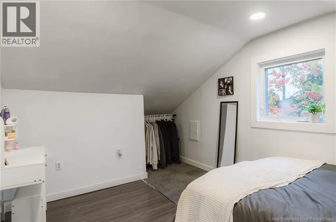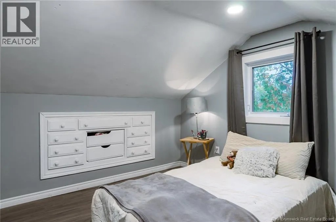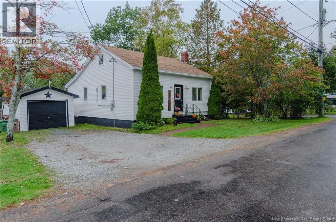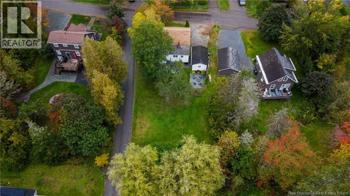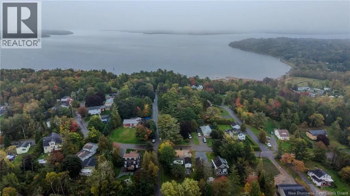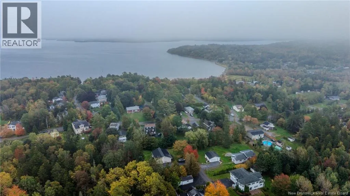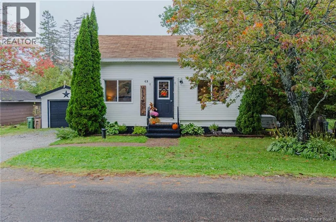
Westfield Road to Woodland. Woodland turns into Highfield then left onto Stevens. Located in the highly desirable family community of Martinon, this beautifully renovated home offers stylish modern living in a convenient location just minutes from Grand Bay and Saint John. Completely renovated and move in ready, the home features an inviting open concept design with a spacious kitchen showcasing a large island, stainless steel appliances and generous eating area. The living room offers a beautiful fireplace feature with electric fireplace and built in TV, creating a warm and modern focal point. The main level includes a large primary bedroom and a bright, beautifully finished bathroom with quartz vanity top and built in shelving. Upstairs, two bright bedrooms provide excellent space for children, guests or a home office, with one featuring classic built in wall drawers. Many of the windows are vinyl crank style, allowing them to open fully for wonderful natural airflow. A convenient rear mudroom provides access to the deck and includes the washer and dryer. Outside, enjoy a private backyard with a rear deck, hot tub, fire pit area, mature oak and apple trees, and plenty of room for the kids to play. The property also offers a double width gravel driveway and detached single garage. The basement houses the utilities and provides additional storage space. A rented ductless heat pump adds efficient heating and cooling. A stylish, move in ready home in a welcoming family community. (id:27476)