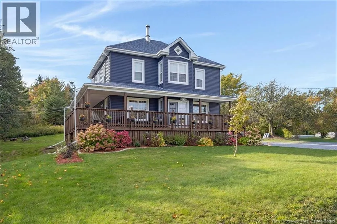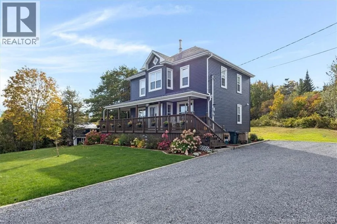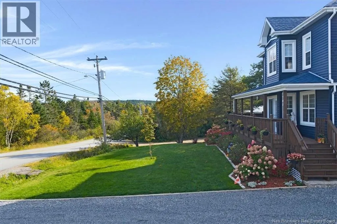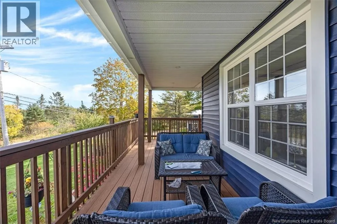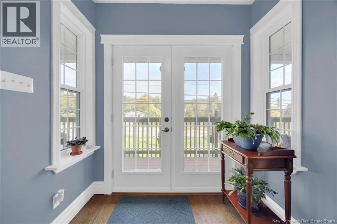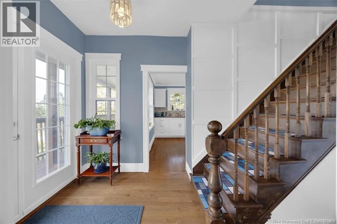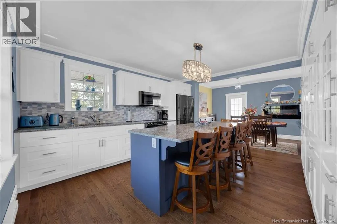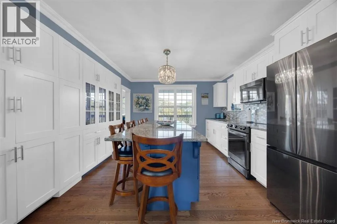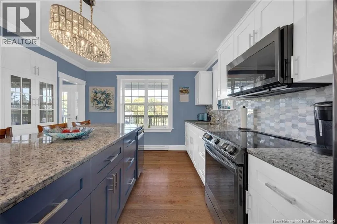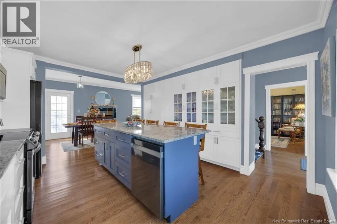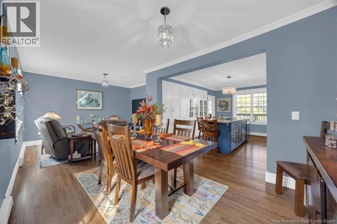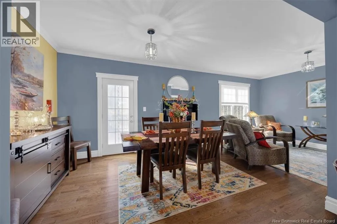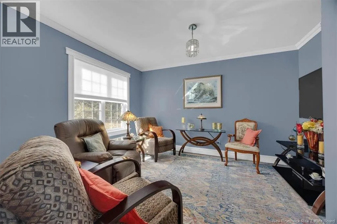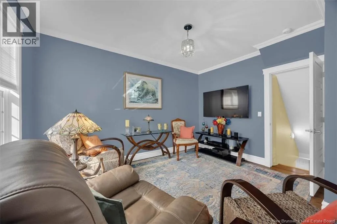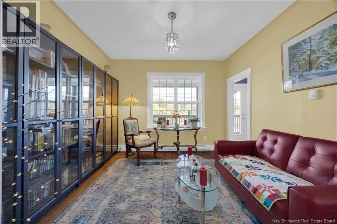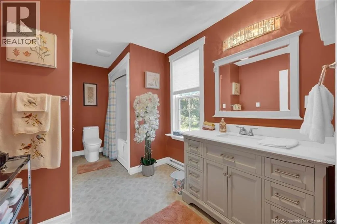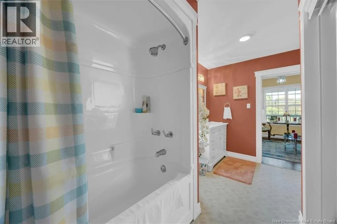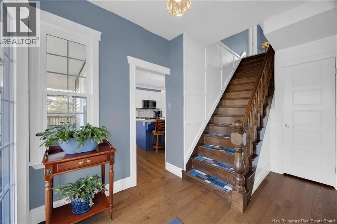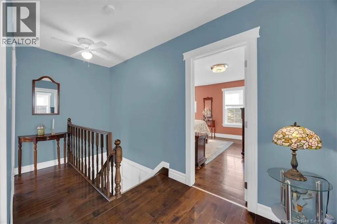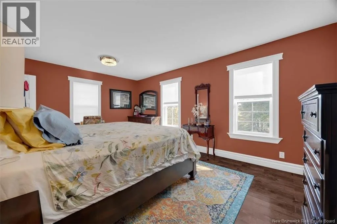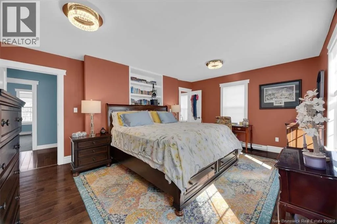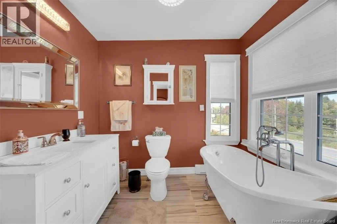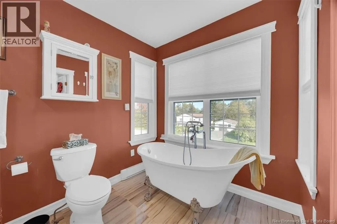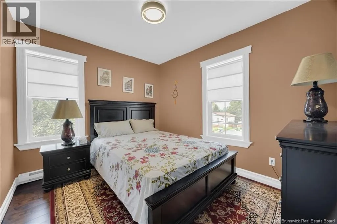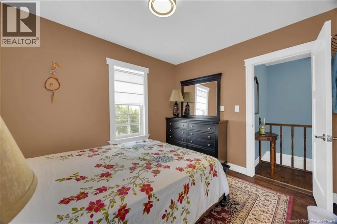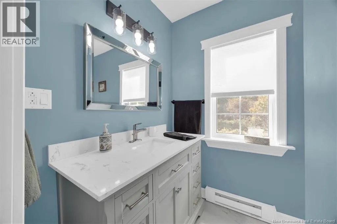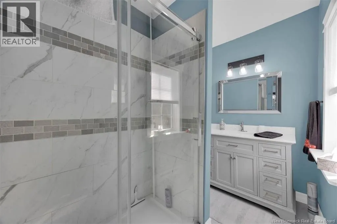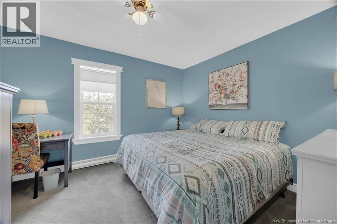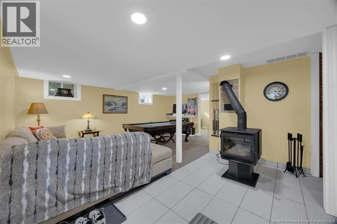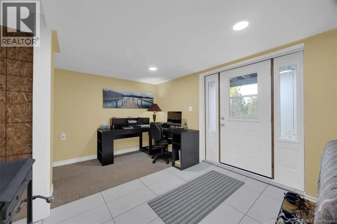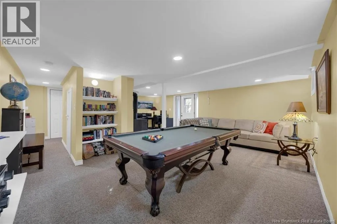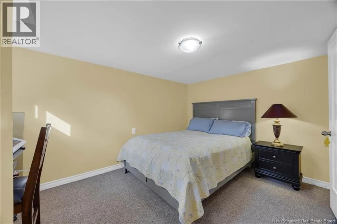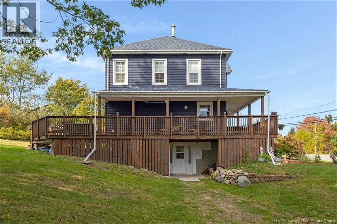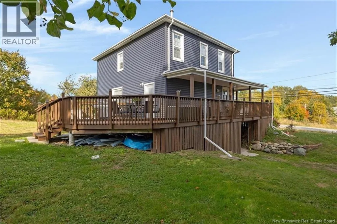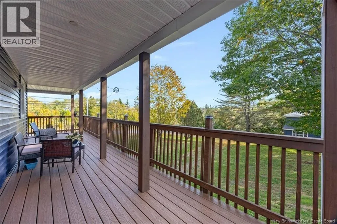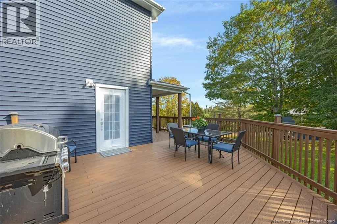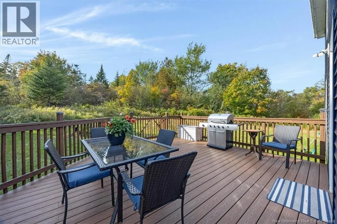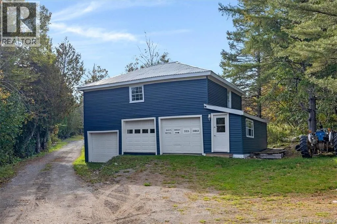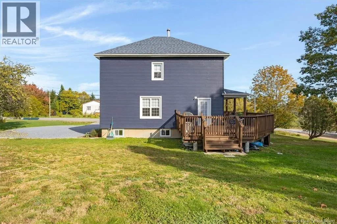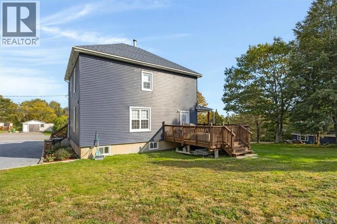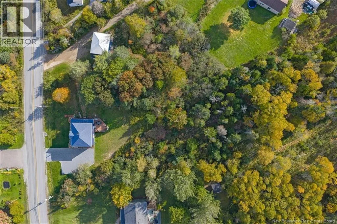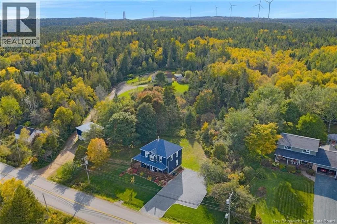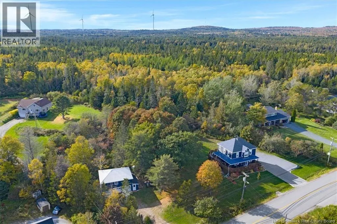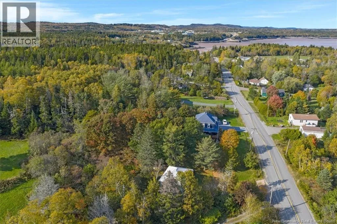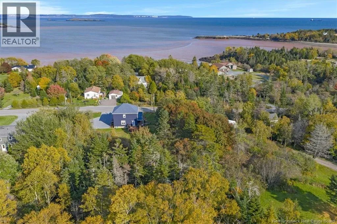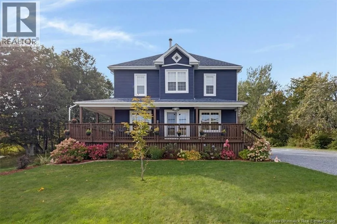
Lorneville Road Fully renovated from top to bottom with no detail overlooked! This stunning home offers 4 bedrooms, 3 bathrooms, and quality finishes throughout. The custom kitchen features beautiful granite countertops, while every detail, from the lighting fixtures to the bathroom vanities, has been carefully hand-selected to create a beautiful and welcoming space. Situated on over an acre of land, this property offers plenty of room to enjoy the outdoors, but one of the true highlights is the incredible 3-bay detached garage and workshop! A dream setup for car enthusiasts, hobbyists, mechanics, or anyone looking for the ultimate workspace. With three spacious bays, there's plenty of room for vehicles, tools, equipment, and projects of all sizes. Above the garage, you'll find an impressive oversized loft offering endless possibilities for storage, a hobby area, or future development. Whether you've always dreamed of having your own workshop or simply need extra space for your toys and equipment, this garage is a rare find and a standout feature of the property! Back inside, the fully finished walkout basement adds additional living space and features a wood stove for comfortable and affordable heating. Outside, the large wraparound deck is finished with composite decking for minimal maintenance and years of enjoyment. With countless upgrades, thoughtful design, exceptional attention to detail, and a garage that truly sets this property apart, this home needs to be seen to be appreciated. As an added bonus, the furniture can also be purchased at an additional cost, making this an excellent opportunity for buyers looking for a move-in-ready home. (id:27476)