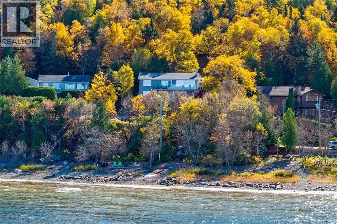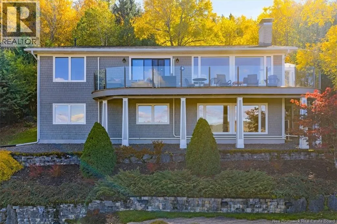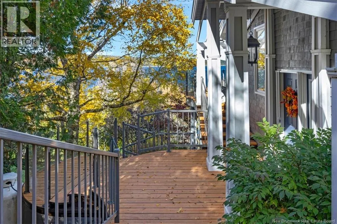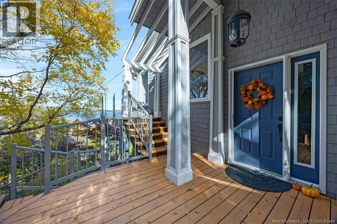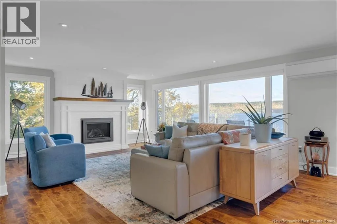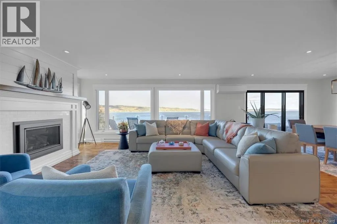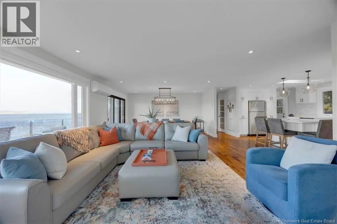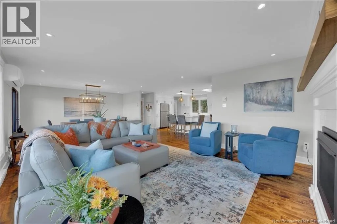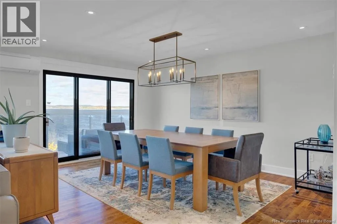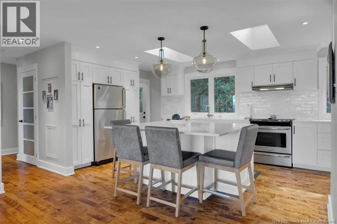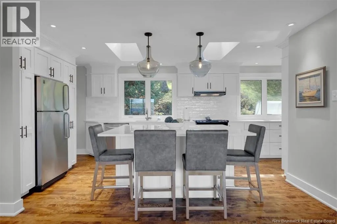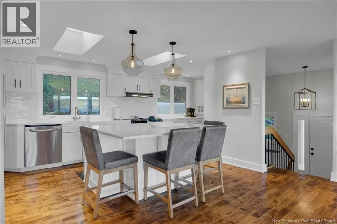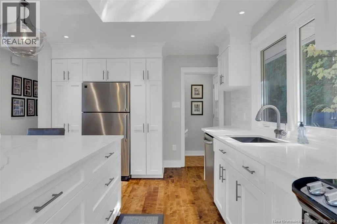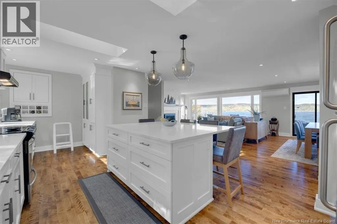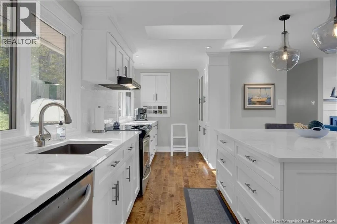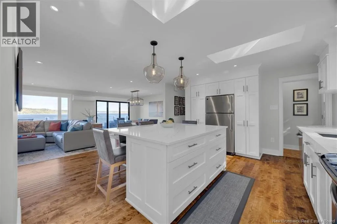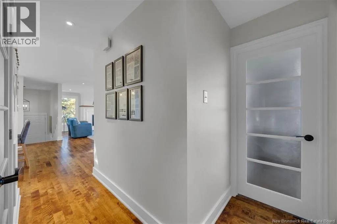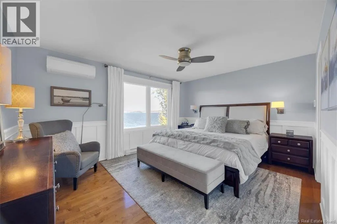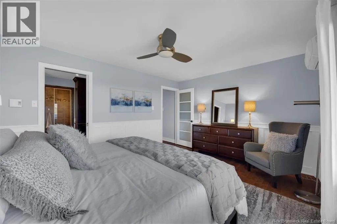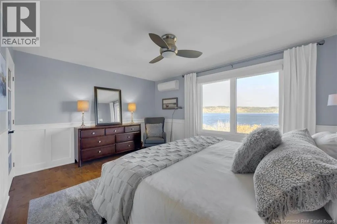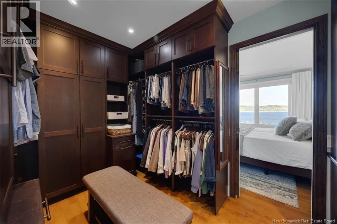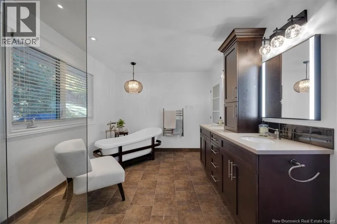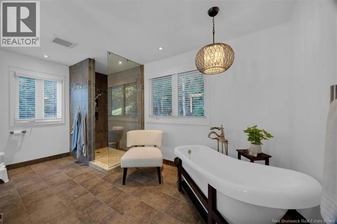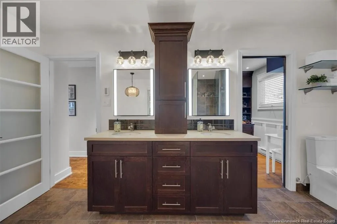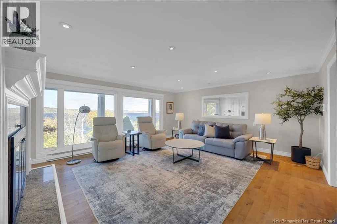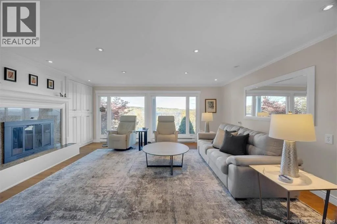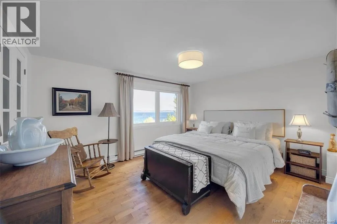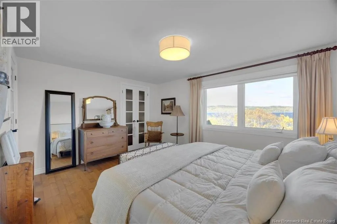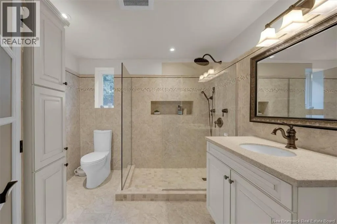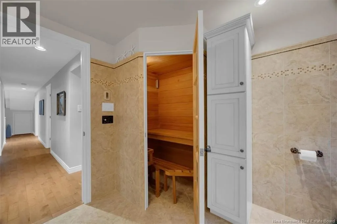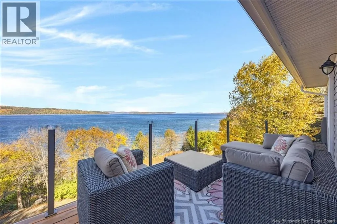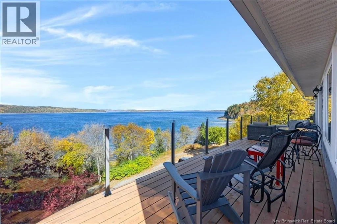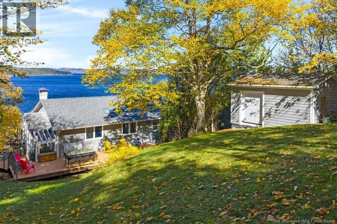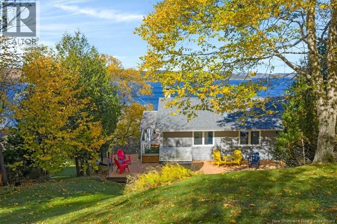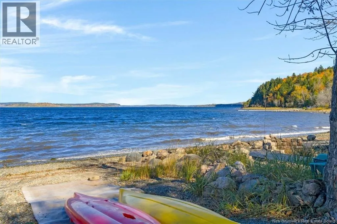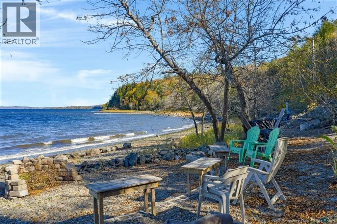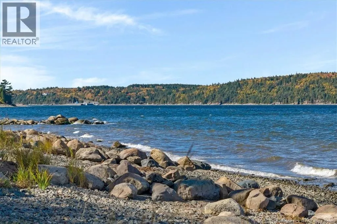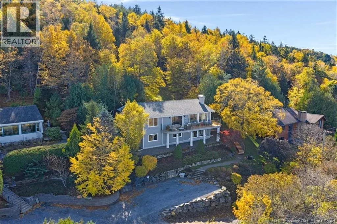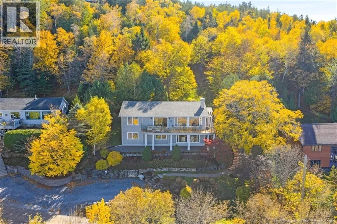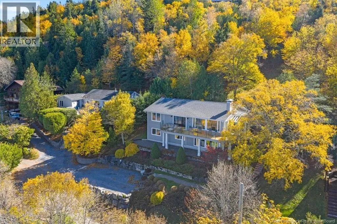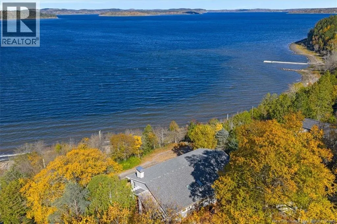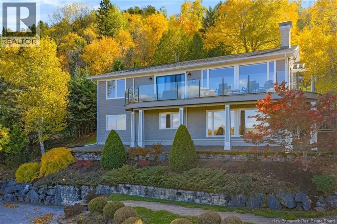
Sandy Point Road -- Beach Road Situated along a quiet road, 50 Beach Road offers a rare private beachfront setting directly on the shores of Kennebecasis Bay. Step out your front door to reserved beachfront, providing effortless, everyday access for swimming, watersports, mooring a boat or a bonfire on the beach. With brilliant westerly sunsets, the home has uninterrupted, 180-degree million-dollar views across the bay stretching across the Kingston Peninsula, Long Island, Rothesay and Kennebecasis Park. Inside this turnkey property, the immaculate 3-bedroom, 2-bathroom layout maintains a bright, inviting atmosphere, enhanced by a 2018 designer-led remodel. For cooler evenings, you can choose between a cozy propane fireplace on the top level and a classic wood-burning fireplace on the lower level. Designed for ultimate relaxation, the custom-finished bathrooms feature glassed-in showers and electrically heated floors, complemented by your very own private 2-person sauna. Balancing privacy with everyday convenience, this exceptional property is located just 5 minutes from the Rockwood Park Golf Course, 7 minutes from the Royal Kennebecasis Yacht Club, and 7 minutes from the Saint John Regional Hospital and university. Uptown Saint John is also just an easy 12-minute drive away. (id:27476)