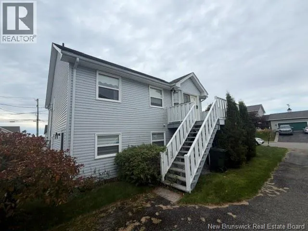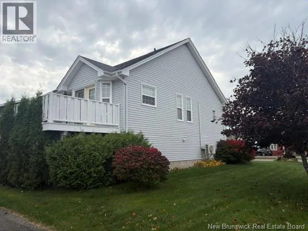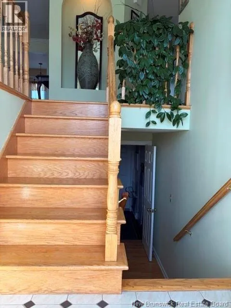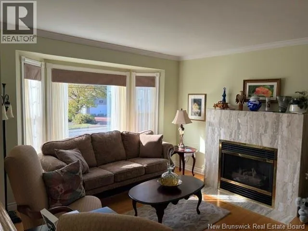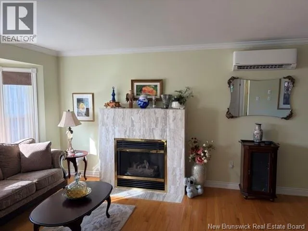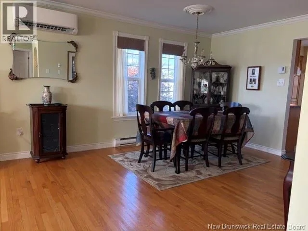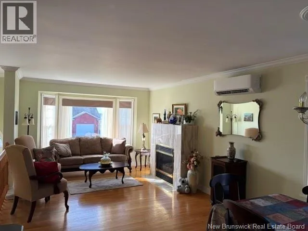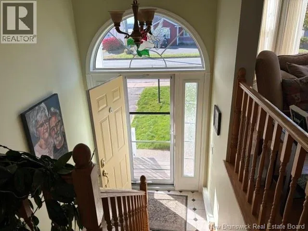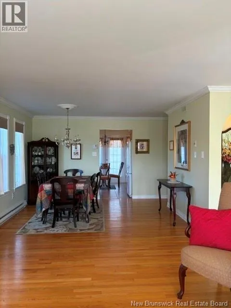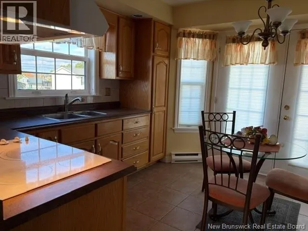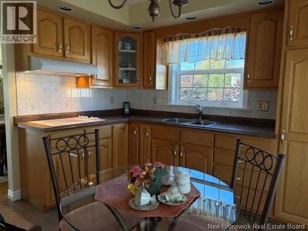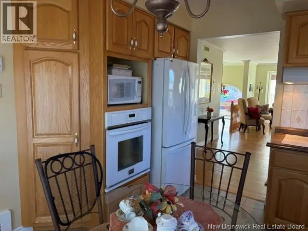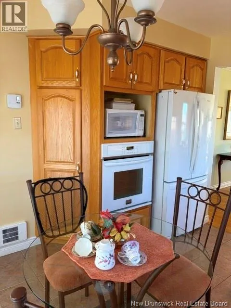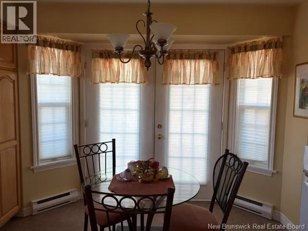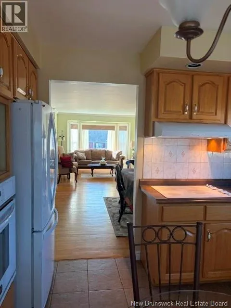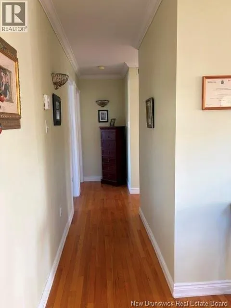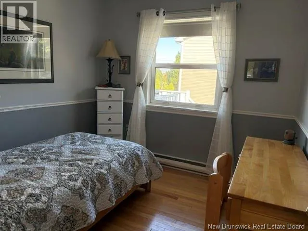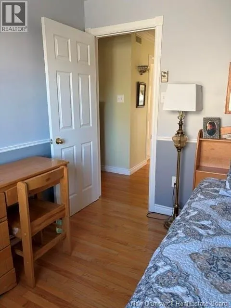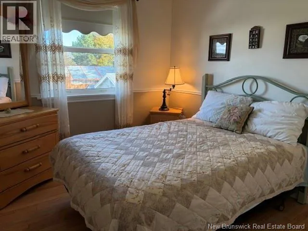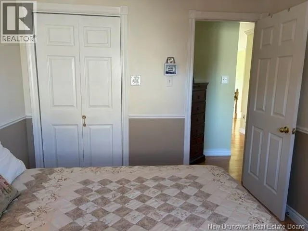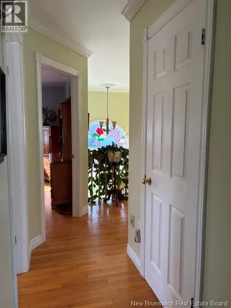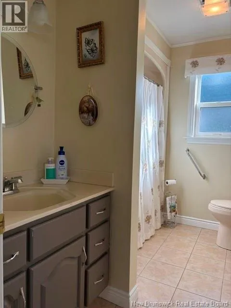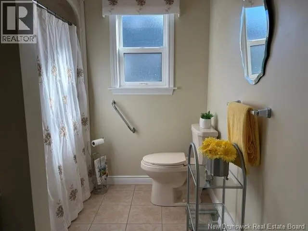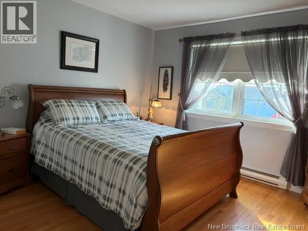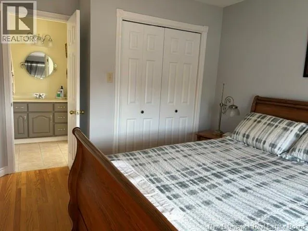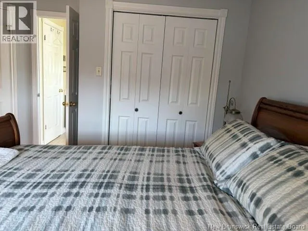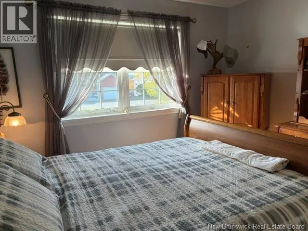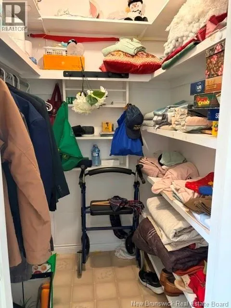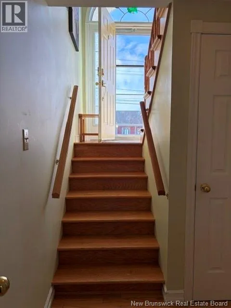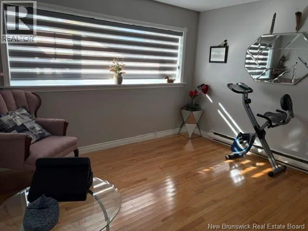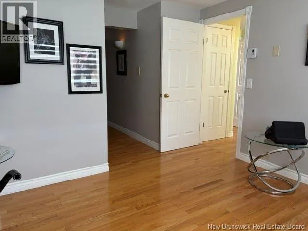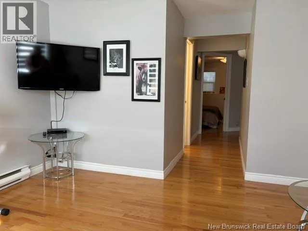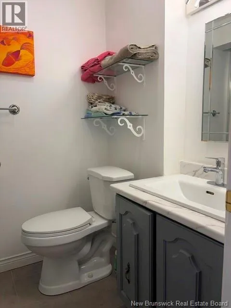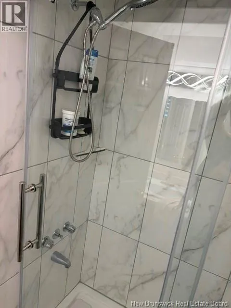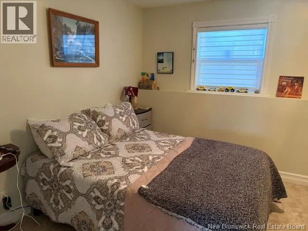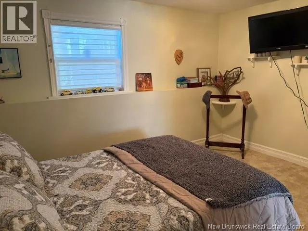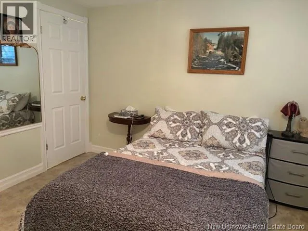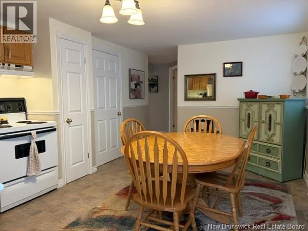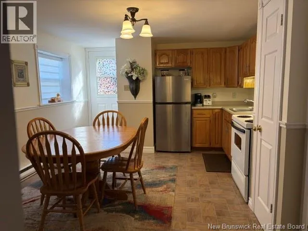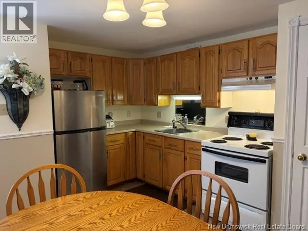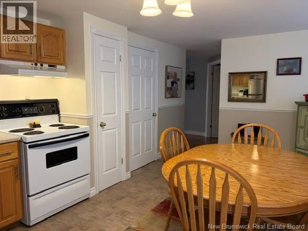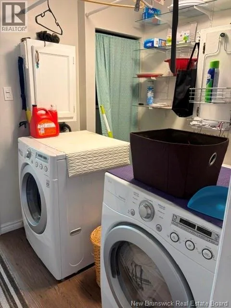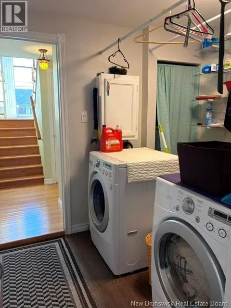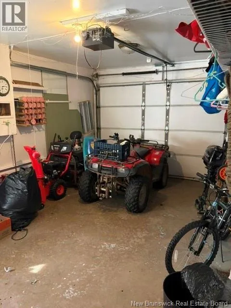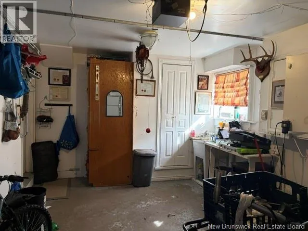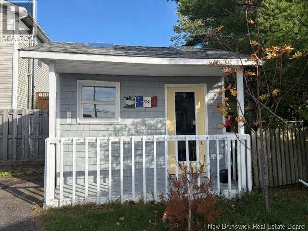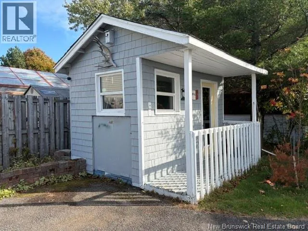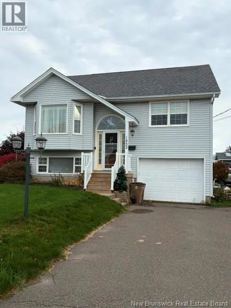
From Harbour bridge Take exit 117 for NB-100 Fairville Blvd, Turn left onto Fairville Blvd 1852 Manawagonish Road isn't just a house its the answer to the conversation every growing family is having right now. Where do Mom and Dad go? How do the kids get their start? How do you make one mortgage do the work of two? Here is how you do it, a striking custom built split entry on a corner lot where two generations live beautifully under one roof. Together when you want to be, apart when you don't. Upstairs you have gleaming hardwood floors, a gas fireplace glowing in a sun drenched living room and dining room, an efficient kitchen with access to the back deck, 3 bedrooms, full bath with the primary bedroom having a cheater door to the bathroom plus a large walk in closet for storage. Downstairs is whole other private world with its own walk in entrance from the driveway. This space features a large eat in kitchen, living room, 3 pc bath and one bedroom. The large windows allow for tons of natural light. With this home grandparents can keep their independence, adult kids get a launchpad or rent it out as a mortgage helper. This is like two homes in one. You have a corner lot, wrap around driveway, attached garage, shed and its move in ready. This home has only had one owner. True multigenerational homes done right with a separate entrance don't sit on the market long. Be the family that saw it first. (id:27476)