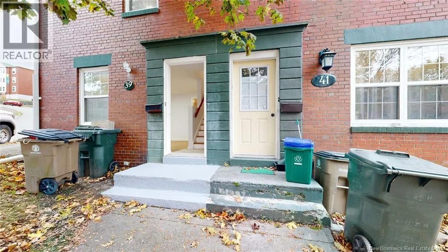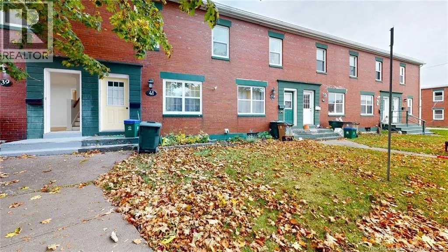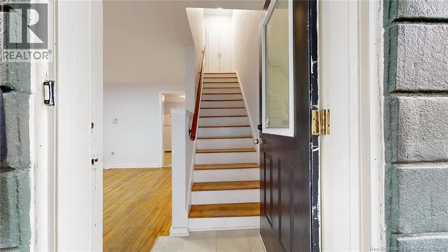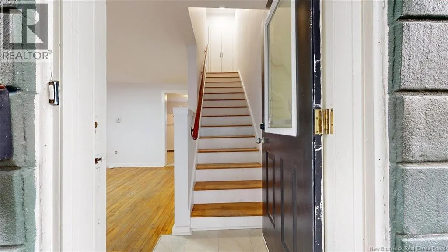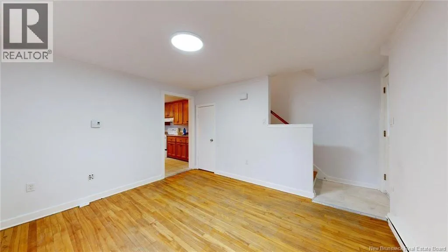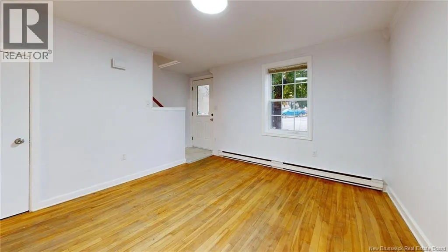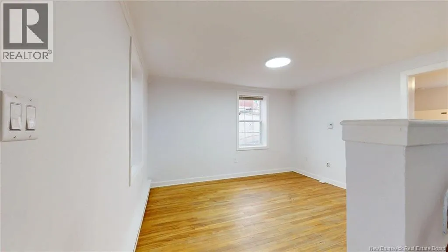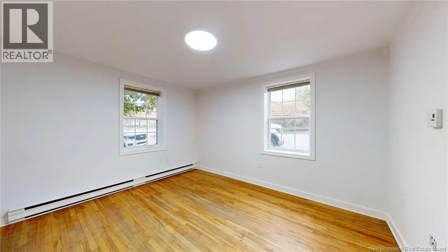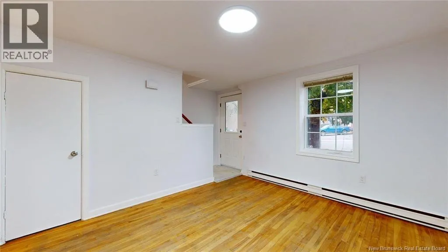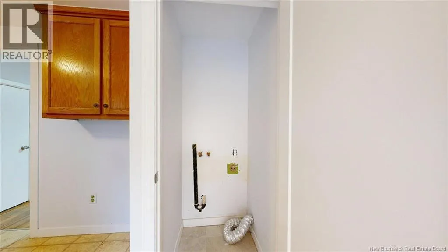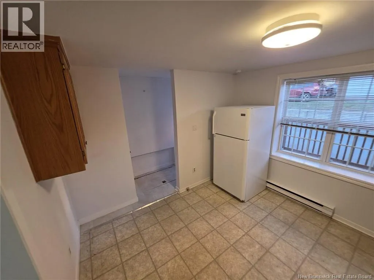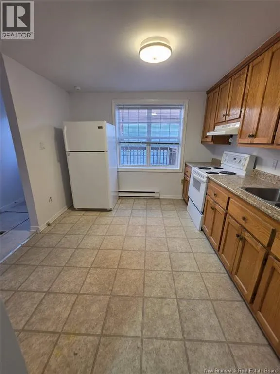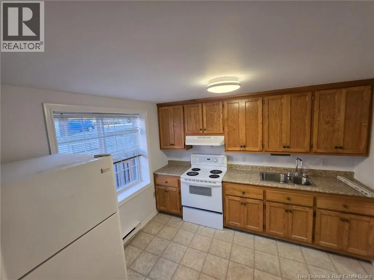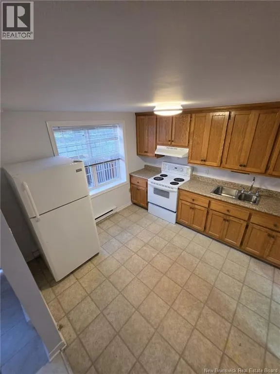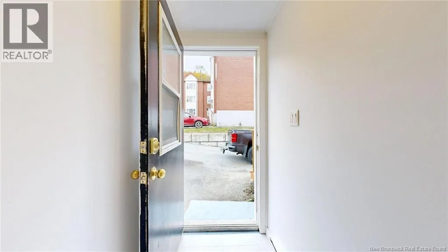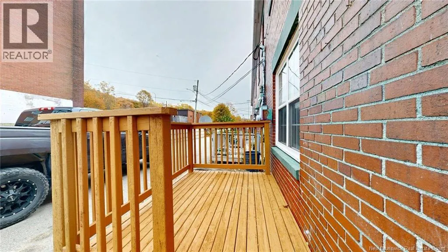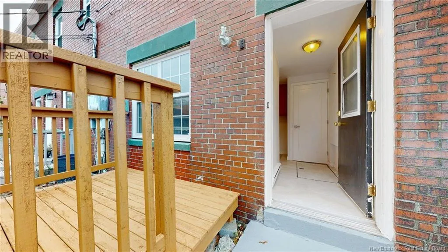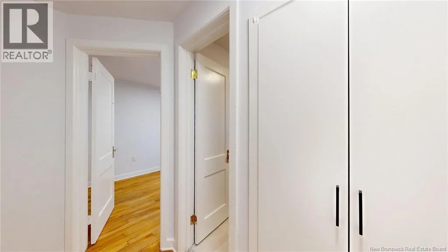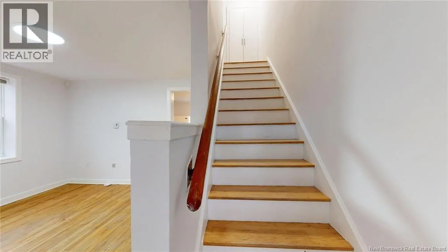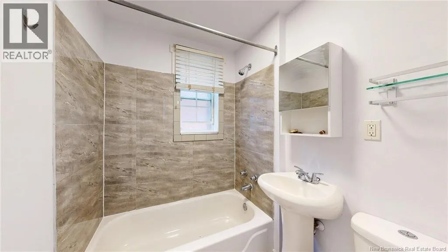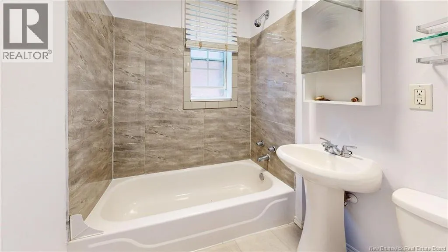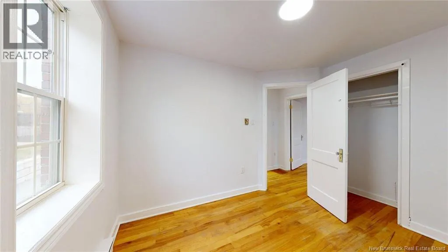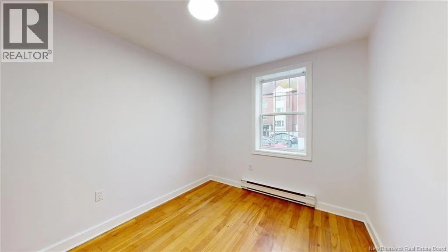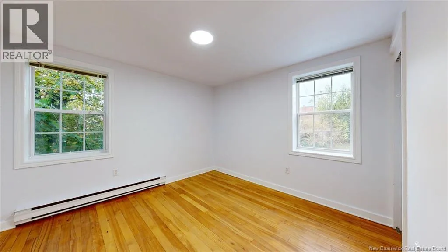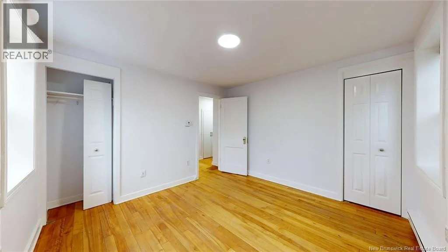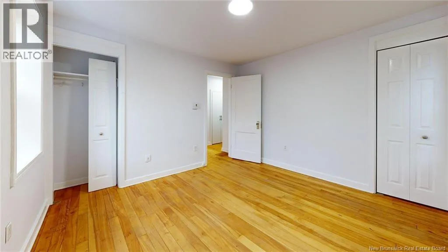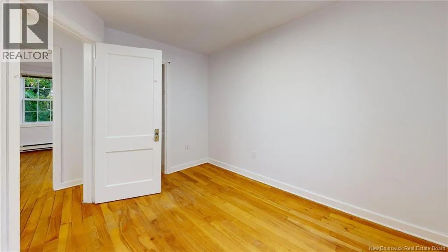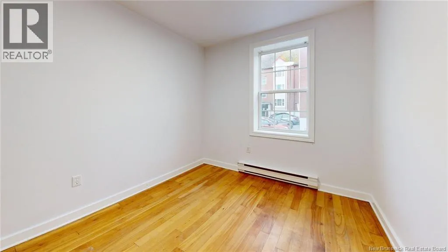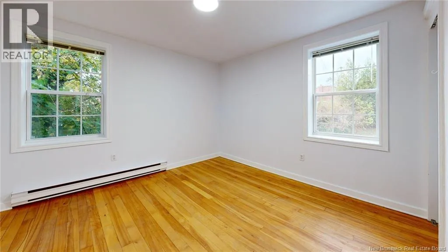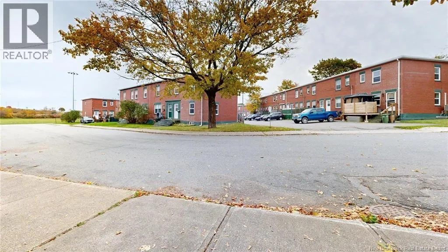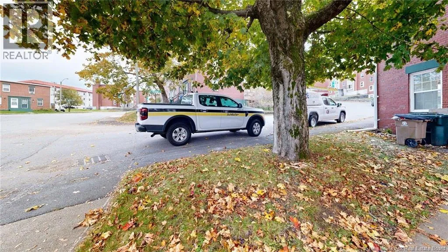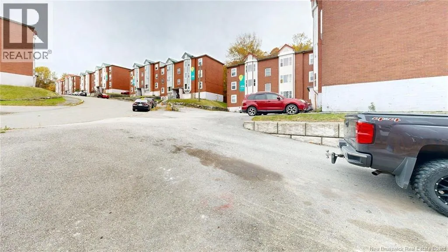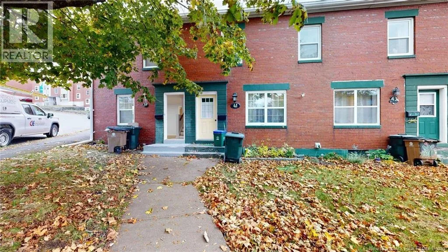
Gilbert St Tilley AV McKenna Cres Welcome to an affordable opportunity to own a well-maintained townhouse in Saint John! This vacant two-bedroom, one-bathroom home is ready for its next owner and offers a practical alternative to renting. The home has been freshly painted throughout, giving it a clean and refreshed feel, with new flooring at both the front and back entrances. The main living areas provide a comfortable and functional layout, while the unfinished basement offers plenty of additional space for laundry, storage, or future possibilities. Enjoy the convenience of condominium living, with the condo fee currently approximately $185 per month and including snow removal and landscaping, helping take care of some of the regular exterior maintenance. Parking is available within the development at no additional cost. With immediate occupancy available, this property could be a great fit for a first-time homebuyer, downsizer, or someone looking for an affordable home without the exterior maintenance responsibilities of a traditional property. This is an excellent opportunity to step into homeownership at an approachable price point. Book your private viewing and come see the possibilities this townhouse has to offer! Please note that the property was previously used as a rental, and the current property taxes reflect the non-owner-occupied rate. Buyers who intend to use the property as their primary residence will qualify for a lower property tax rate. (id:27476)