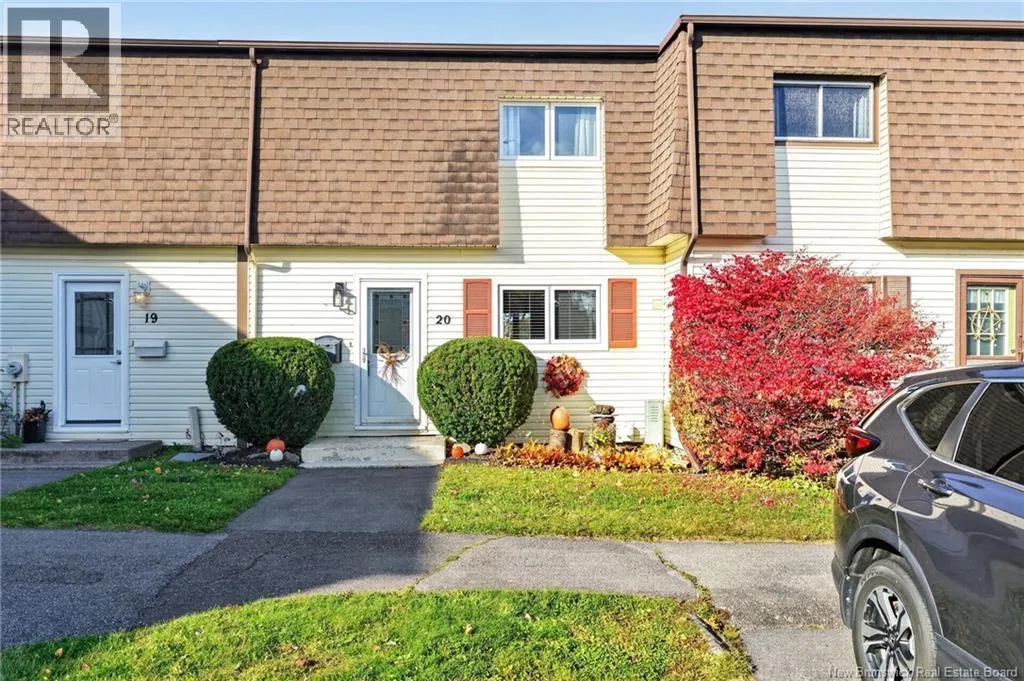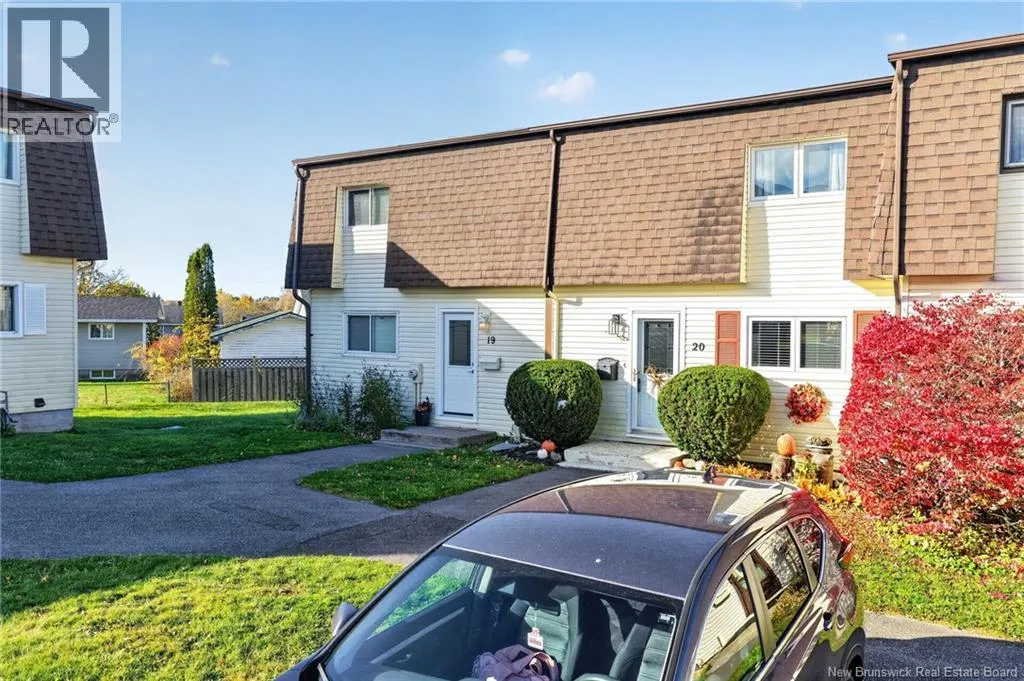
20 West Vale Park, Saint John, New Brunswick E2M 5B4

Listed for:
$269,900
3 beds
1 baths
Listed 23 days ago
Row / Townhouse for rent: 20 West Vale Park, Saint John, New Brunswick E2M 5B4

View all 46 photos

About

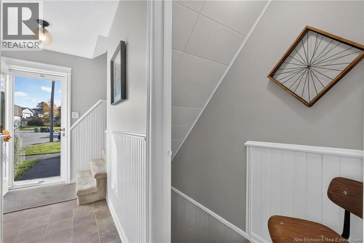
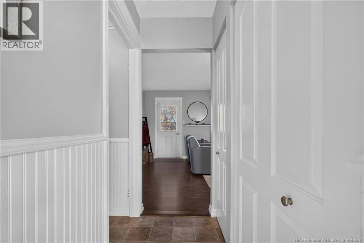
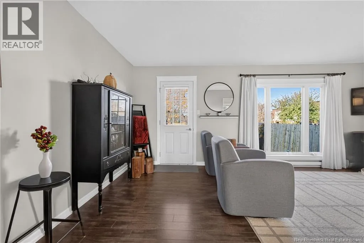
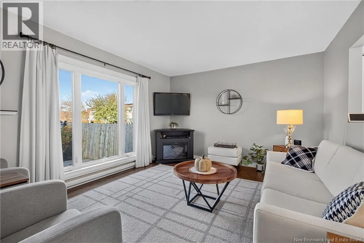
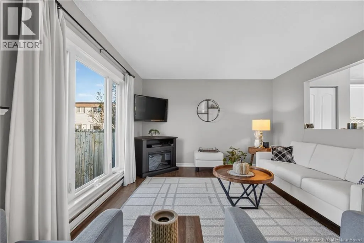
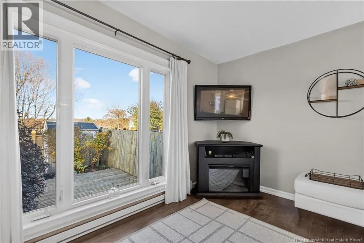
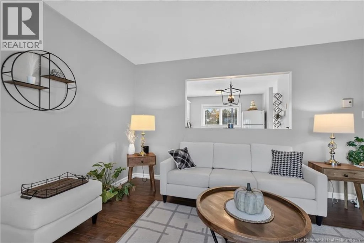
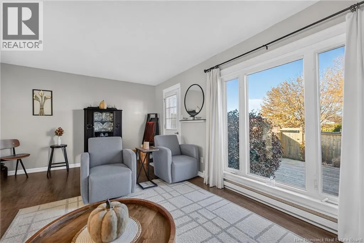
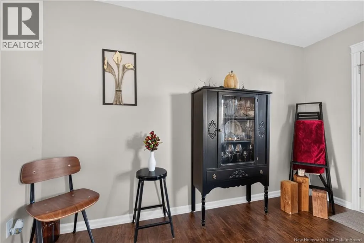
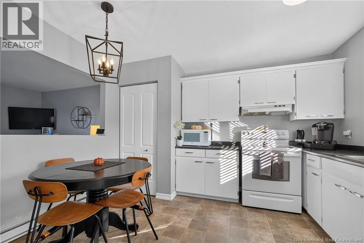
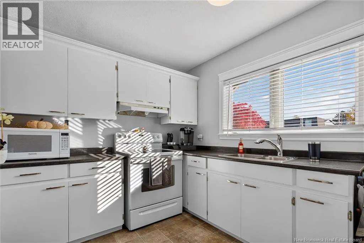
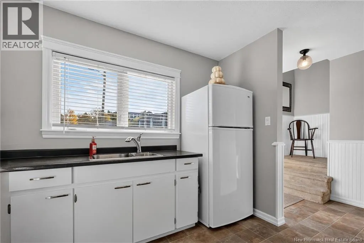
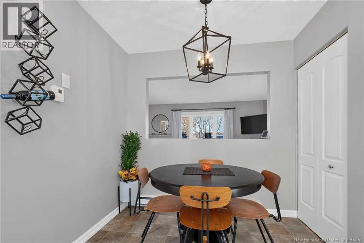
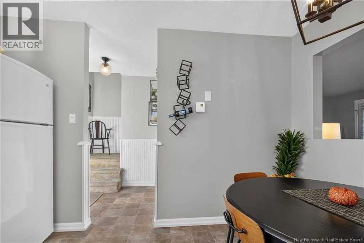
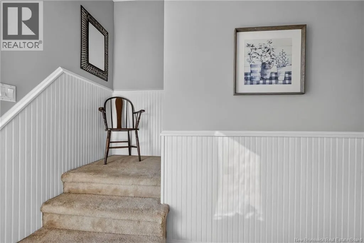
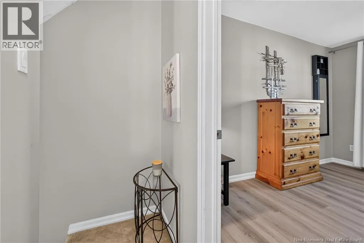
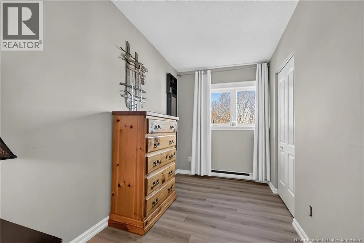
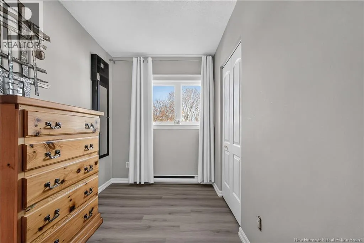
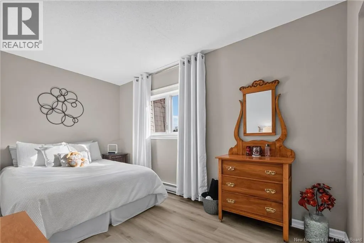
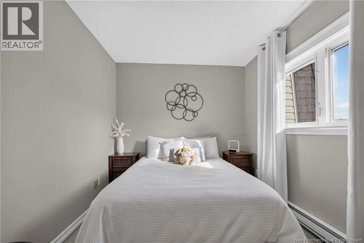
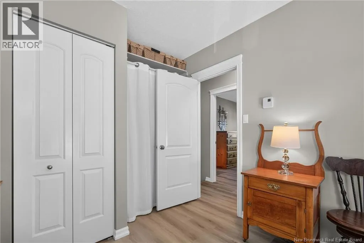
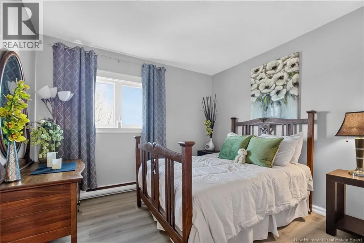
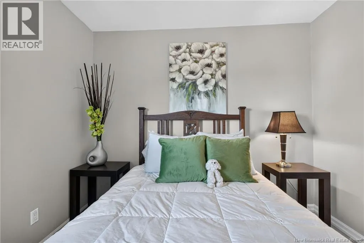
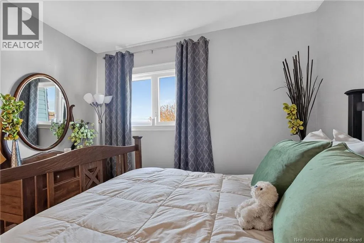
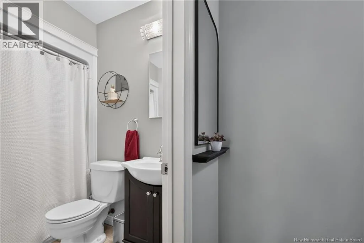
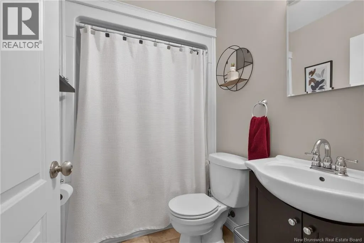
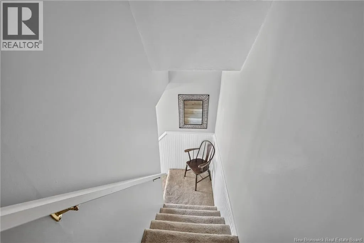
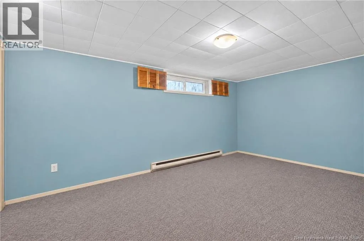
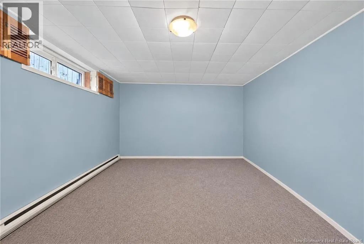
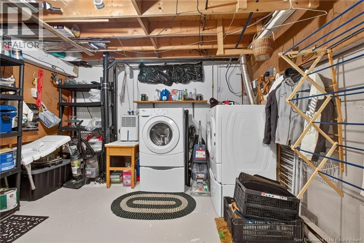
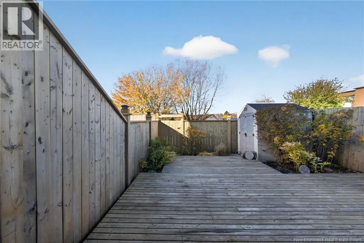
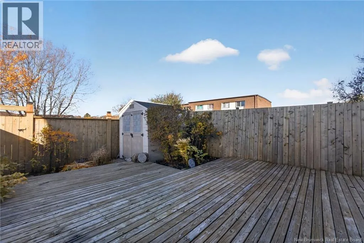
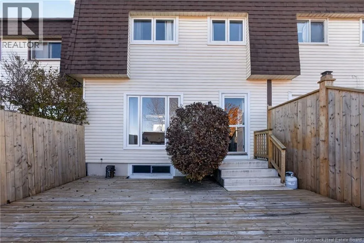
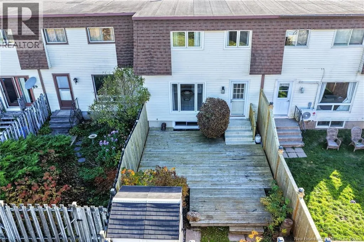
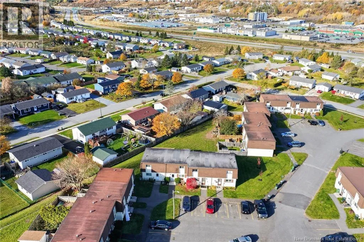
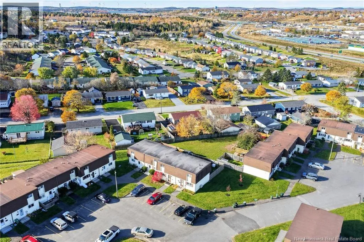
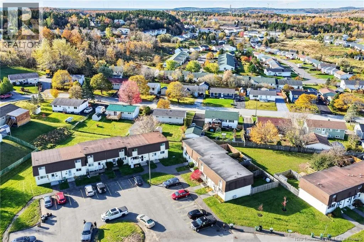
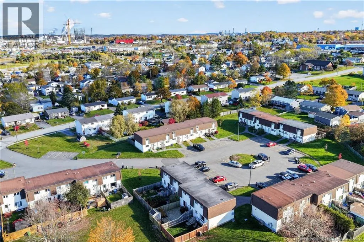
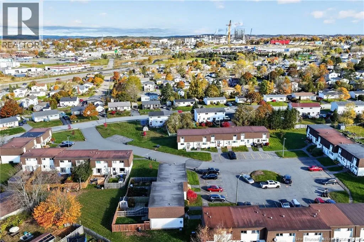
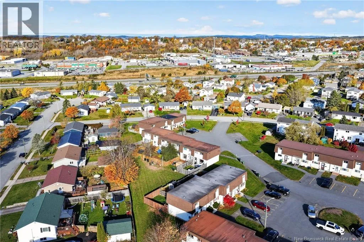
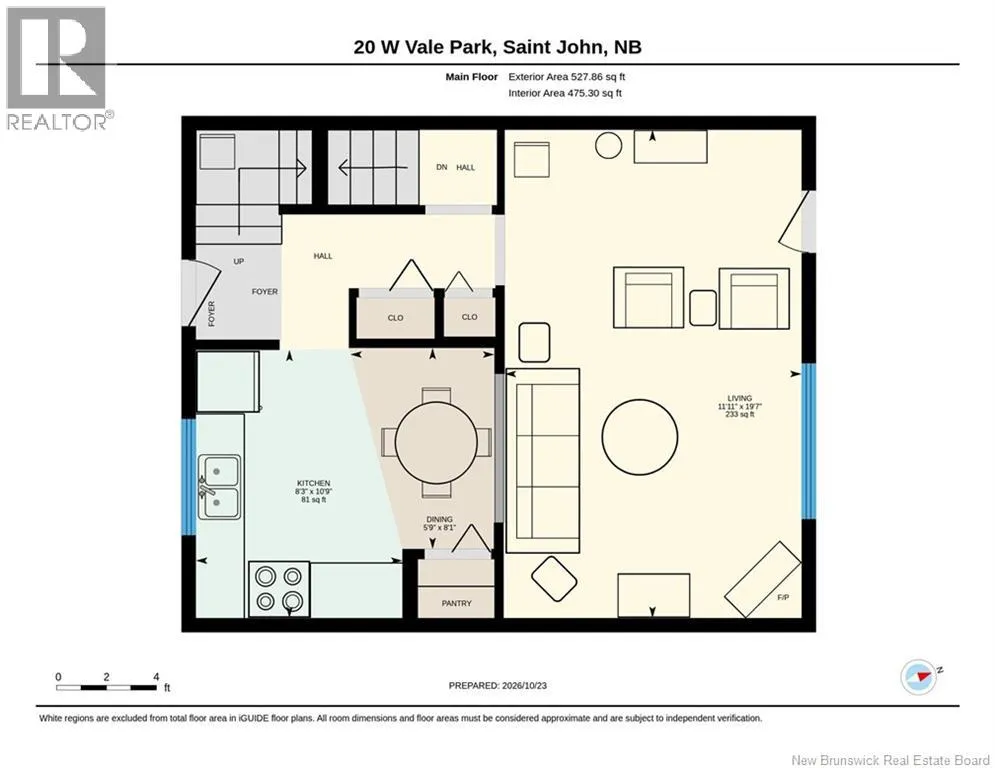
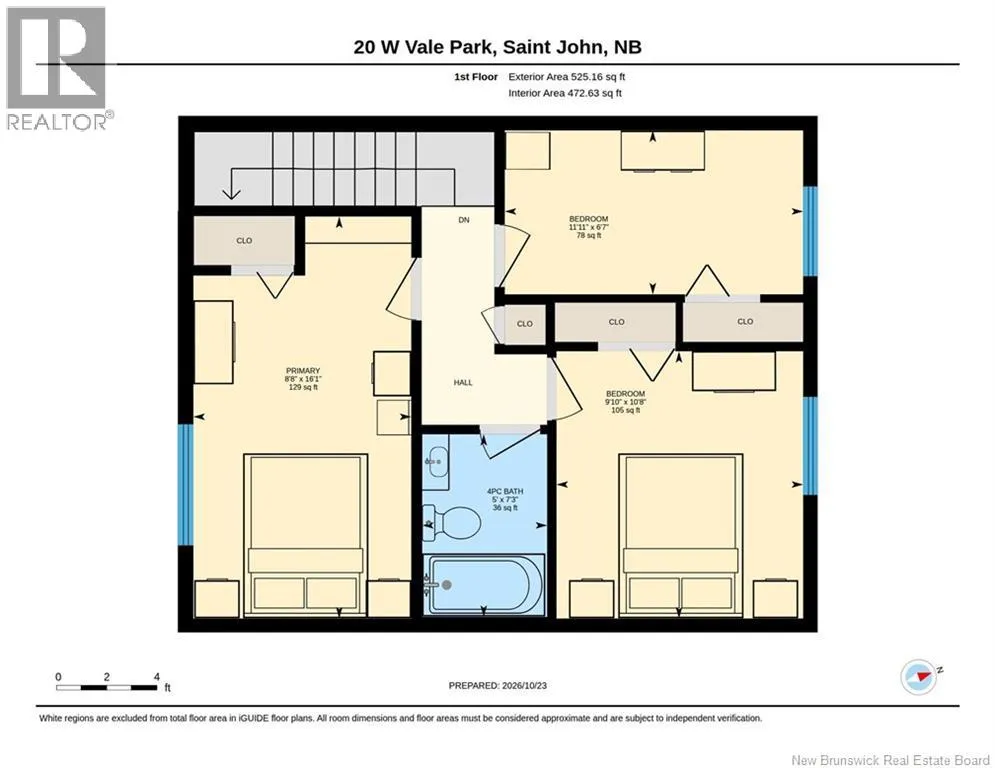
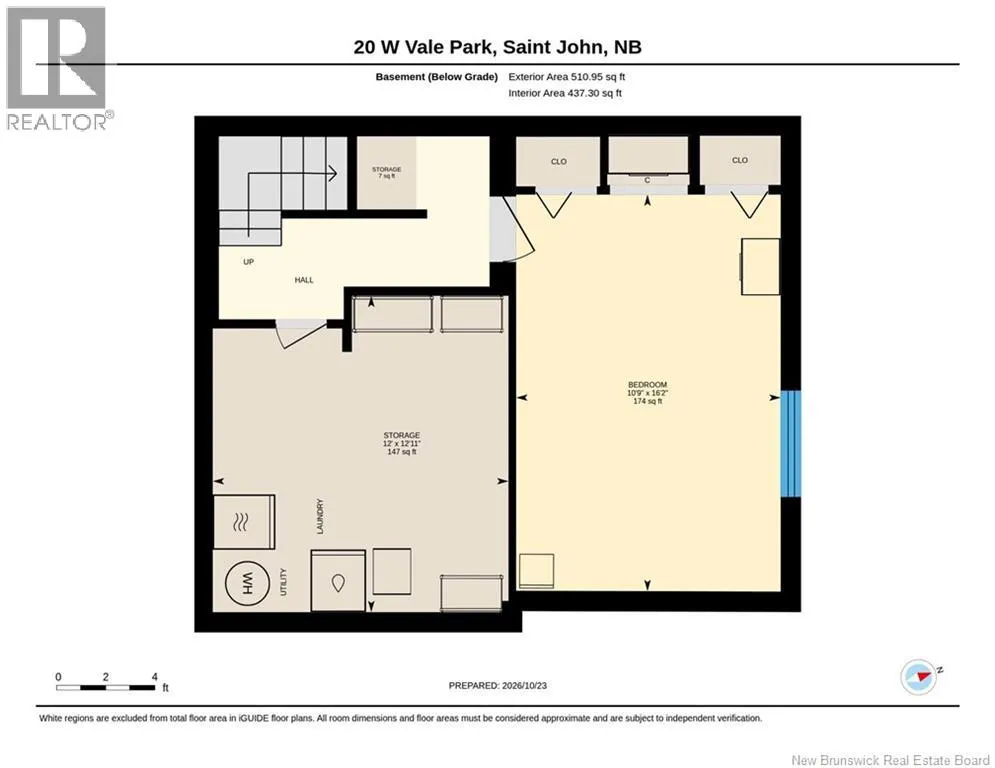
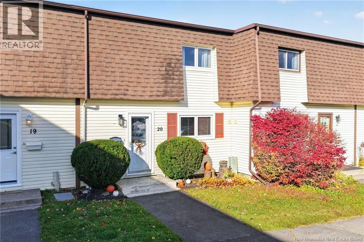
Bleury to Daniels to West Vale Welcome to this well-maintained 3-bedroom townhouse offering comfortable living, a functional layout, and affordable condo fees of just $100 per month! The main level features a bright and inviting living room with large windows that fill the space with natural light. The adjoining kitchen and dining area offers plenty of cabinet space and a practical layout for everyday living. Upstairs, you'll find three bedrooms and a full bathroom, providing plenty of space for a family, guests, or a home office. The partially finished basement offers additional living space, perfect for a rec room, home gym, or playroom. Step outside to enjoy your own private, fully fenced backyard featuring a spacious deck, ideal for relaxing, entertaining, or enjoying summer evenings. With low condo fees, a welcoming interior, and outdoor space that's hard to find in condo living, this property is a great opportunity for first-time buyers, families, or anyone looking for affordable, low-maintenance living. Don't miss your chance to make this home your own! Contact your REALTOR® today to schedule your private showing! (id:27476)

Property Highlights

MLS® Number
NB150269
Type
Single Family
Maintenance Fee
100.00
Ownership Type
Condominium
Land Size
1098 m2

Building

Building Type
Row / Townhouse
Storeys
2.00
Square Footage
1385 sqft
Bathrooms Total
1
Bedrooms Above Ground
3
Bedrooms Total
3
Exterior Finish
Vinyl
Fireplace Present
No
Basement Type
Basement Features
Building Heating Type
Baseboard heaters
Heating Fuel
Electric
Building Cooling Type

Utilities

Water
Municipal water
Utility Sewer
Municipal sewage system

Room Layout

4pc Bathroom
Second level
7'3'' x 5'0''
Bedroom
Second level
10'8'' x 9'10''
Bedroom
Second level
6'7'' x 11'11''
Primary Bedroom
Second level
16'1'' x 8'8''
Storage
Basement
12'11'' x 12'0''
Other
Basement
16'2'' x 10'9''
Kitchen
Main level
10'9'' x 8'3''
Dining room
Main level
8'1'' x 5'9''
Living room
Main level
19'7'' x 11'11''

Location

Learn more about this property
Listing provided by:
Keller Williams Capital Realty
MLS® number:
NB150269
Agent:
Greg Mcafee
*Indicates required field
Name is required
Email is required
Please enter a valid phone number (e.g., 416-111-1111).