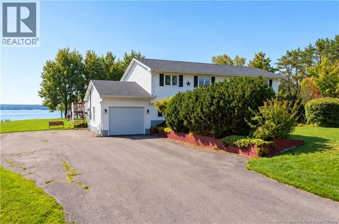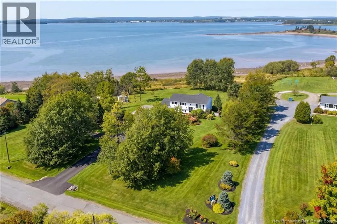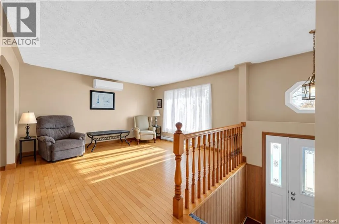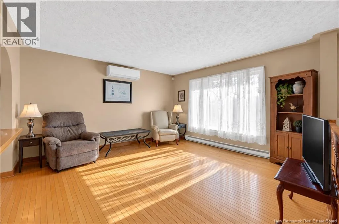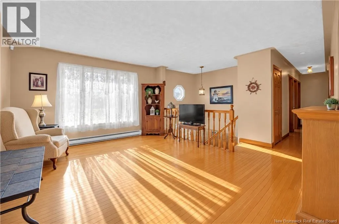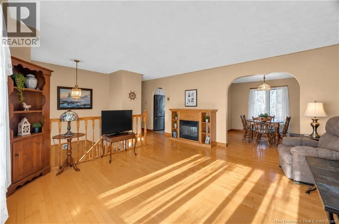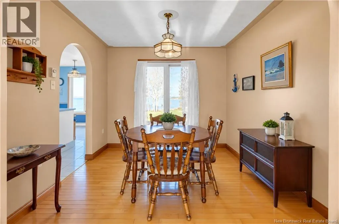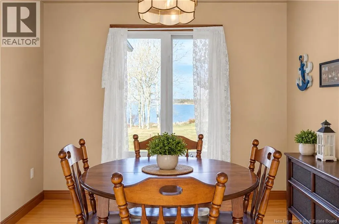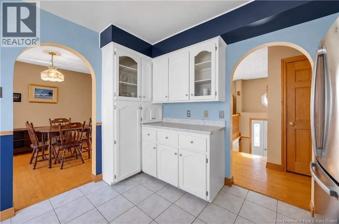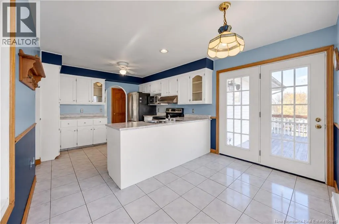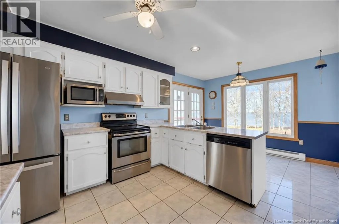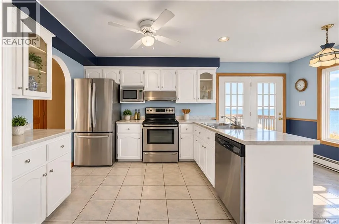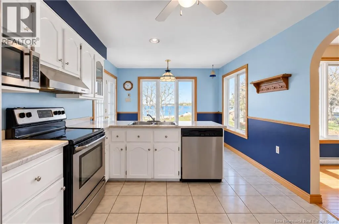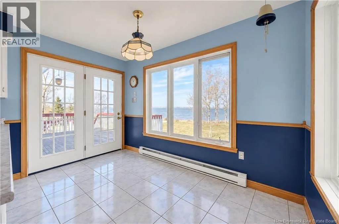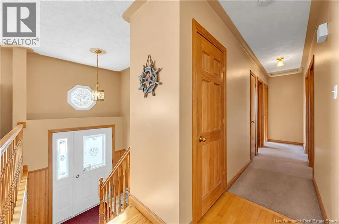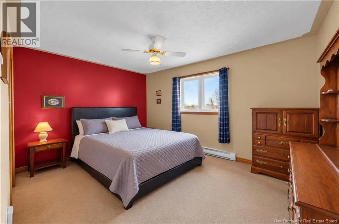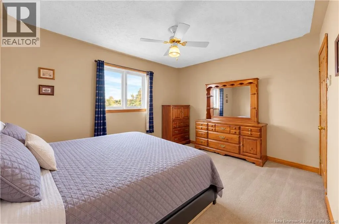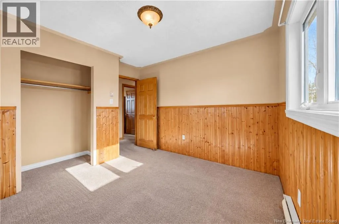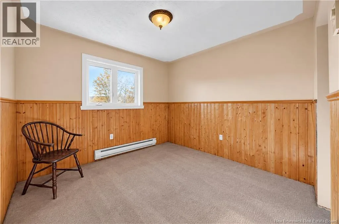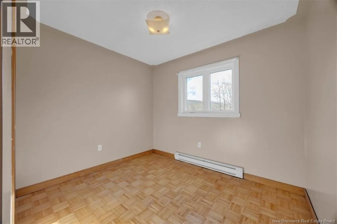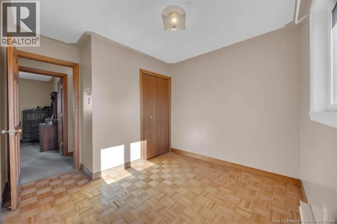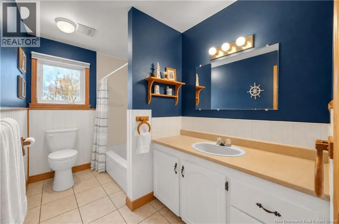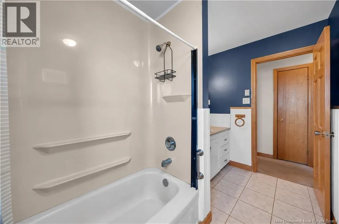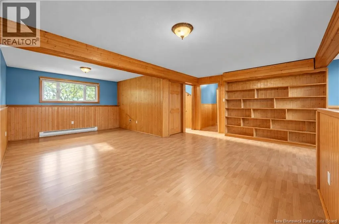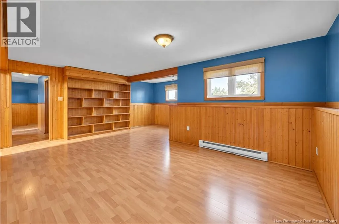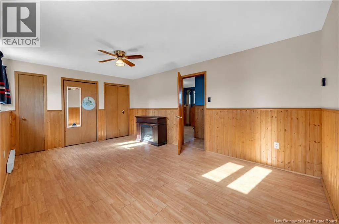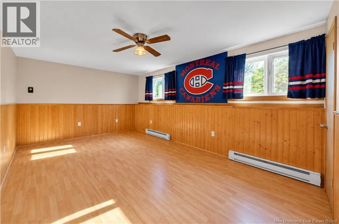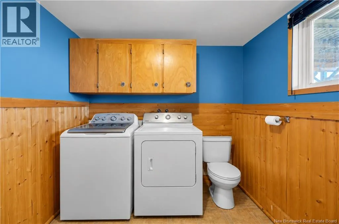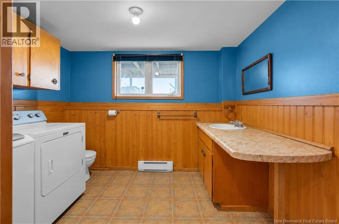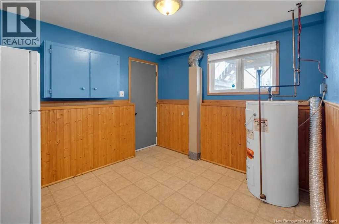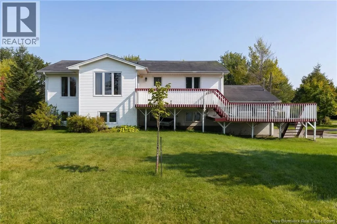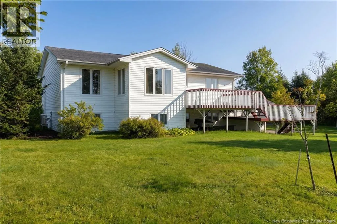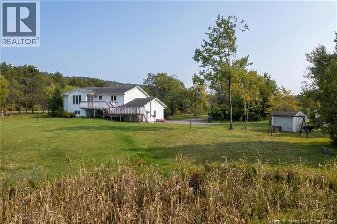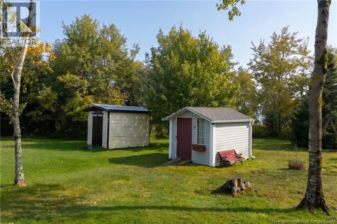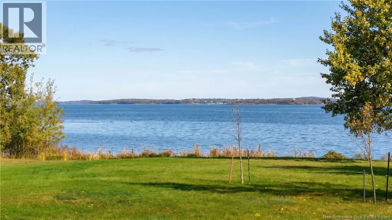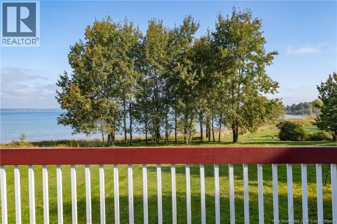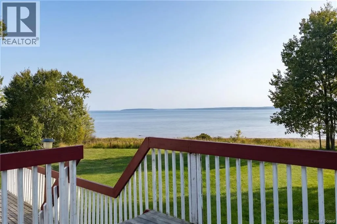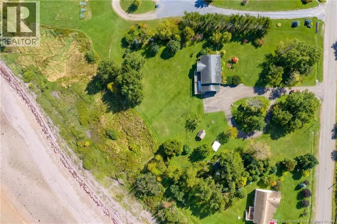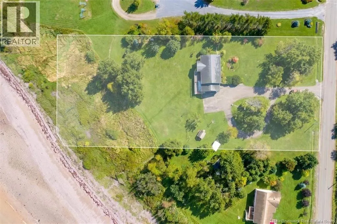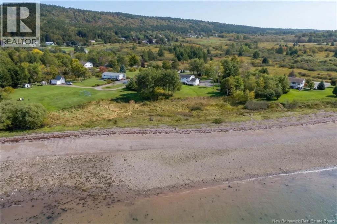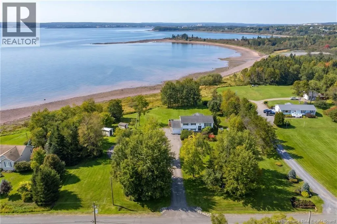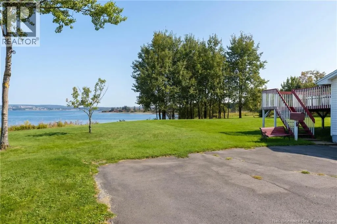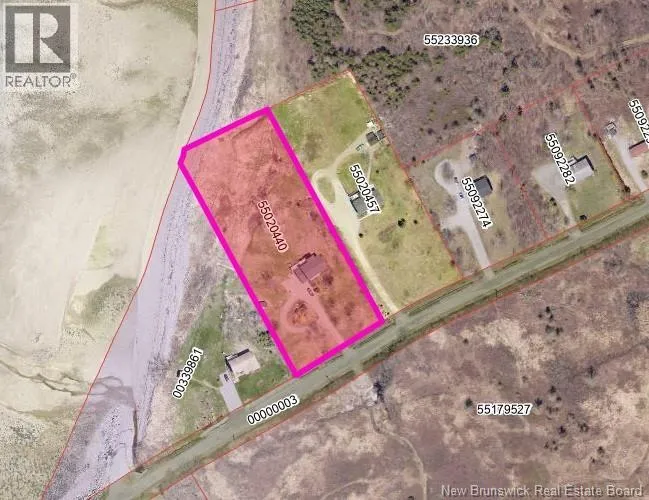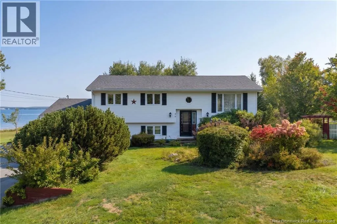
From Bayside Drive, turn onto Red Head Road, then turn onto Anthonys Cove Road and continue to 75 Anthonys Cove Road. Take in the beauty of the Bay of Fundy at 75 Anthonys Cove Road in Red Head! Cherished by the same family for over 35 years, this special waterfront property sits on 2.1 acres and offers beautiful ocean views, beach access, and a peaceful coastal setting. Enjoy the ever-changing tides, fresh ocean air, and natural beauty of the Fundy coastline right from your own property. This split-entry home features 4 bedrooms and 1.5 bathrooms, with a fully finished lower level offering additional living space. An attached garage with an electric opener and convenient inside entry adds everyday practicality, while the deck provides a wonderful spot to relax and take in the surroundings. Two storage sheds offer additional space for tools, outdoor equipment, and seasonal storage. Located in the Red Head community, you'll have opportunities to explore the surrounding coastline, visit nearby Mispec Beach, and discover the area's natural attractions. Enjoy the peaceful atmosphere of this coastal neighbourhood while remaining within reach of Saint John's shopping, services, and amenities. Now ready for its next family to enjoy, this property offers a wonderful opportunity to experience the beauty and lifestyle of coastal living in Red Head. (id:27476)