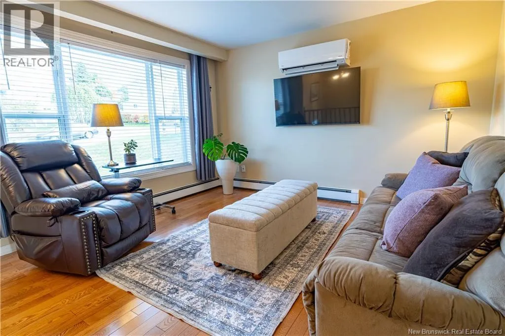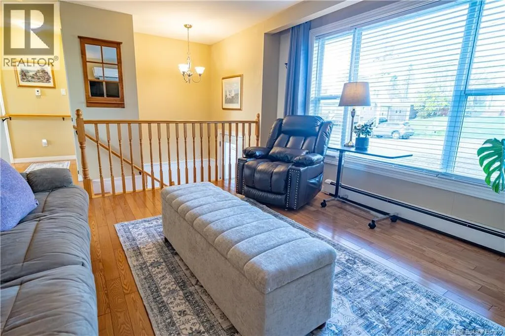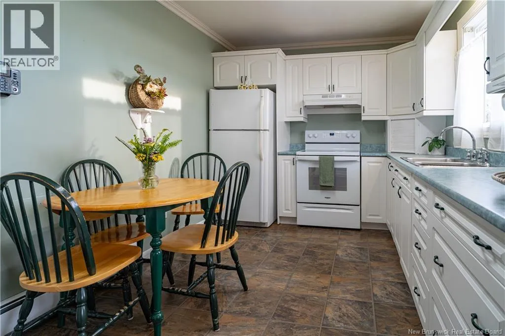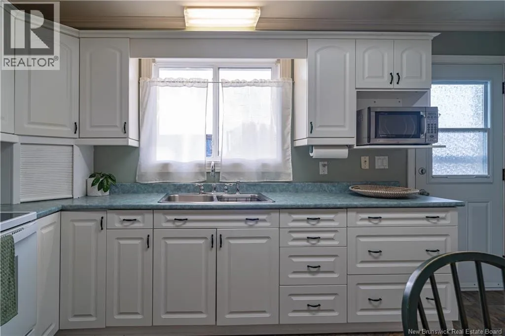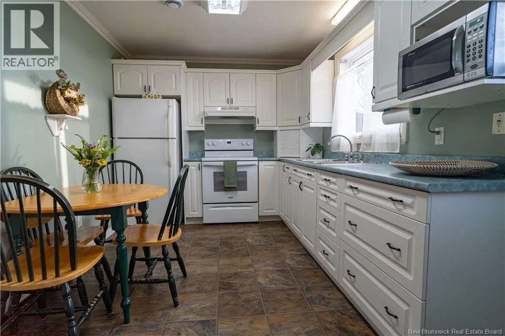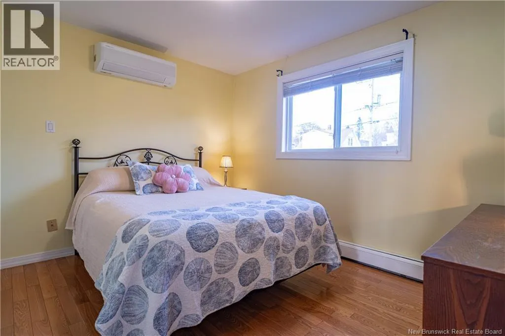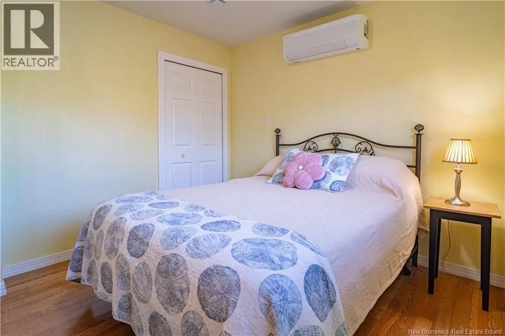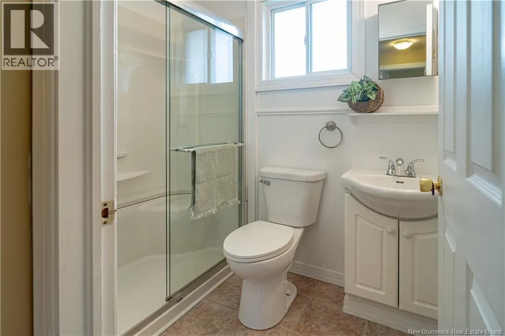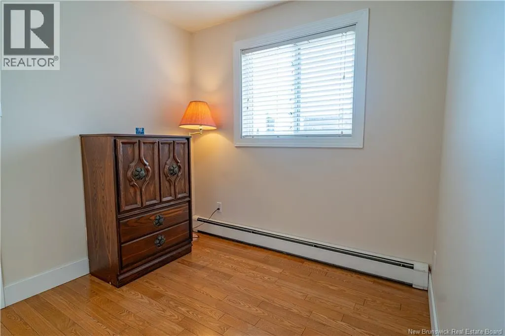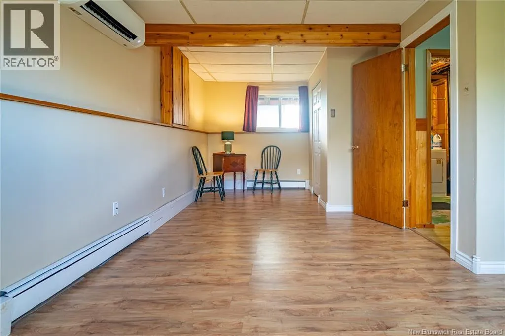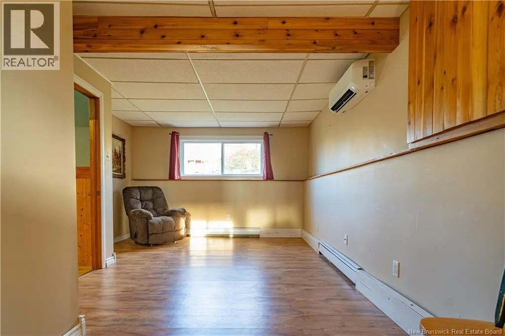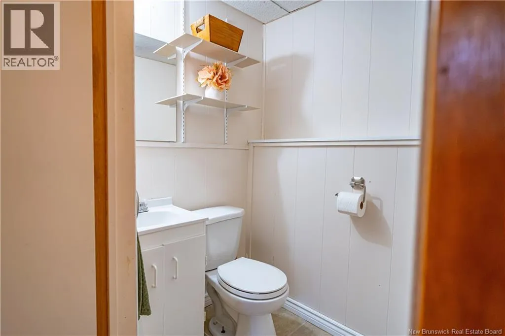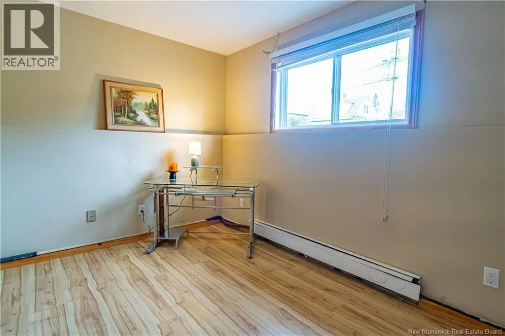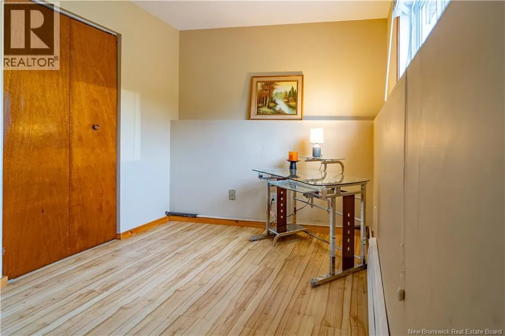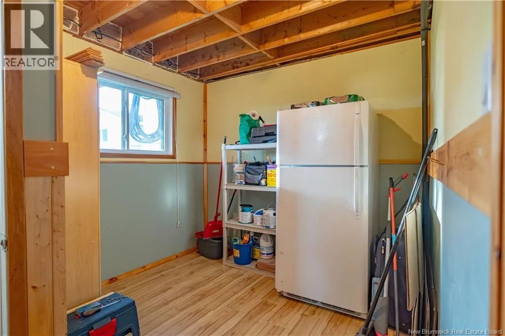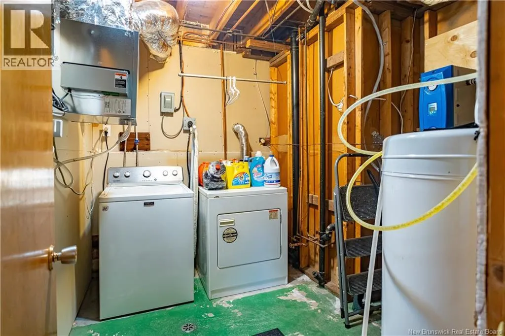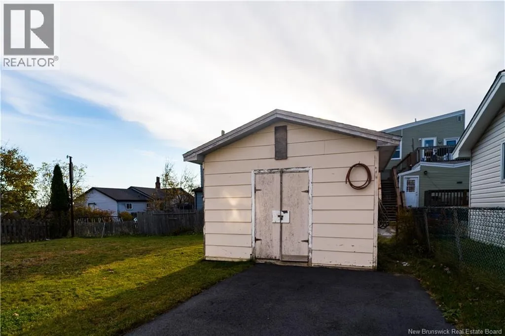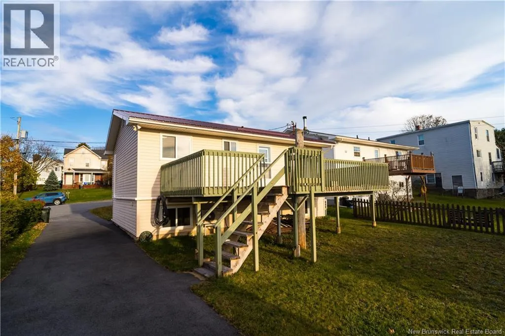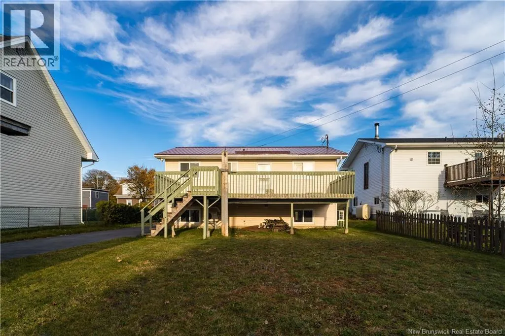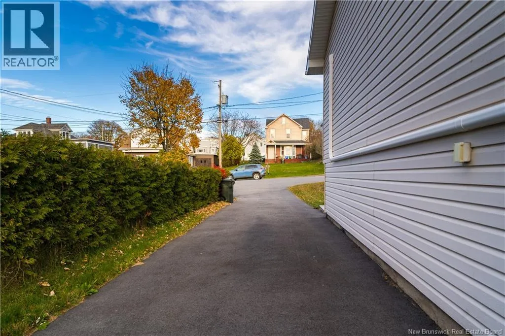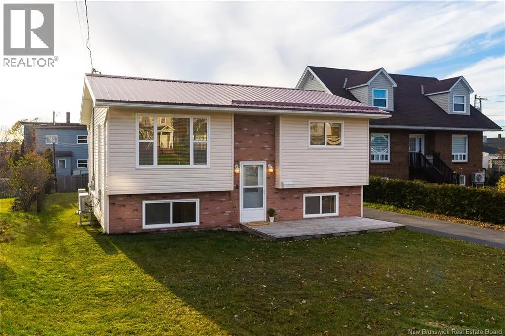
Bayside Drive, left on to Park then right onto Belgrave Welcome to this well-located split-entry home offering plenty of living space, both inside and out! An inviting front patio welcomes you into the bright and comfortable main level, featuring hardwood floors and a spacious living room filled with natural light. The eat-in kitchen offers plenty of cabinetry and a walkout to an oversized deck, perfect for summer barbecues and outdoor entertaining. Two bedrooms and a full bathroom with walk in shower complete the main level. Downstairs, you'll find even more versatile living space, including a cozy rec room, third bedroom, half bath, and an additional finished room ideal for extra storage, an office or a hobby room. Outside, enjoy a large, level backyard with plenty of room for gardening, entertaining, or simply relaxing. A paved driveway, oversized storage shed, durable metal roof, and three heat pumps add to the home's appeal. Conveniently located on a bus route, just 5 minutes from Uptown and 10 minutes from East Side shopping and the industrial park, this home offers a great combination of space, comfort, and accessibility. A wonderful opportunity to make it your own! (id:27476)