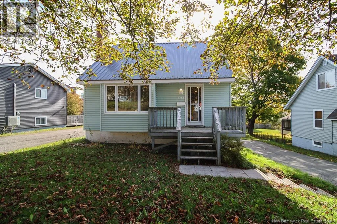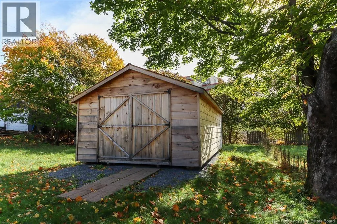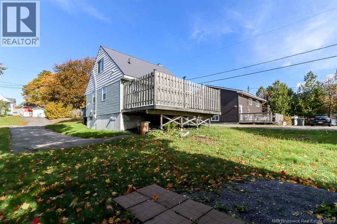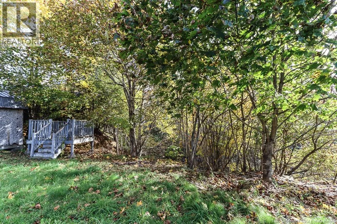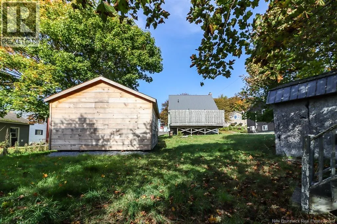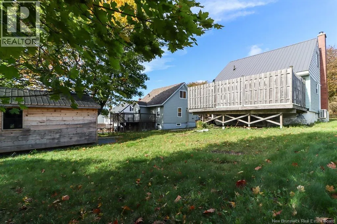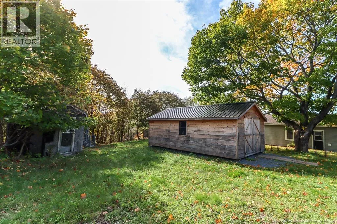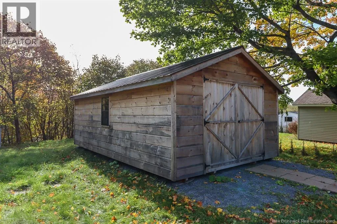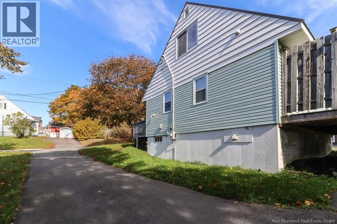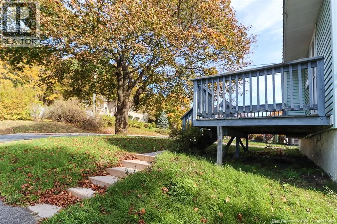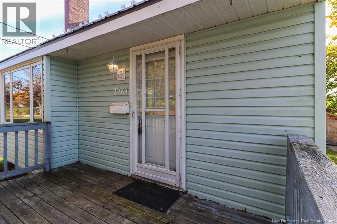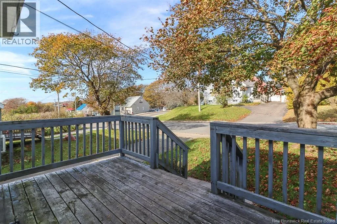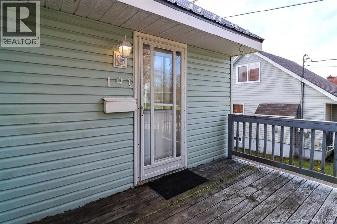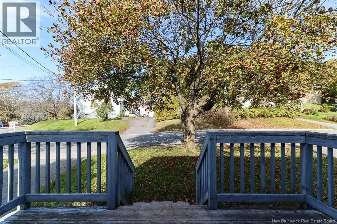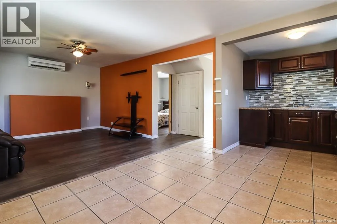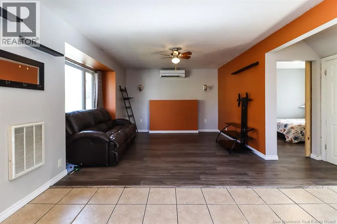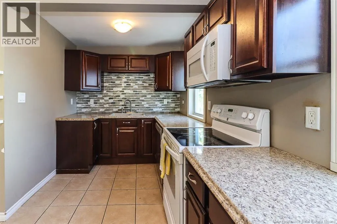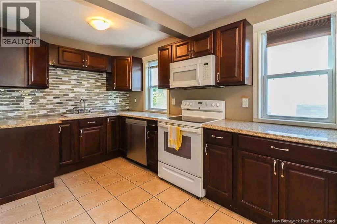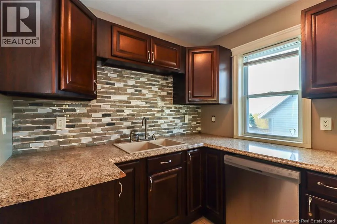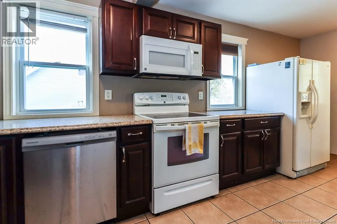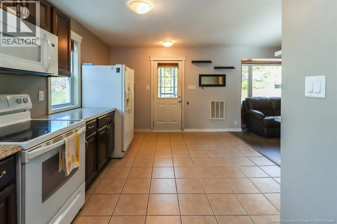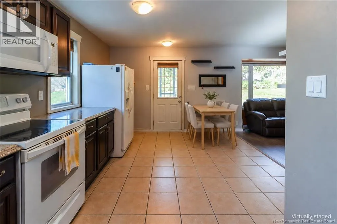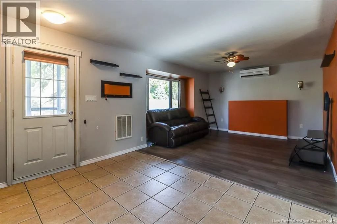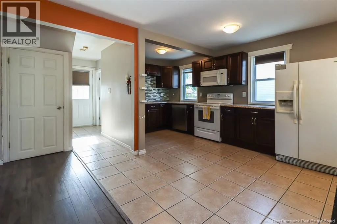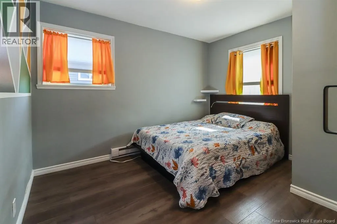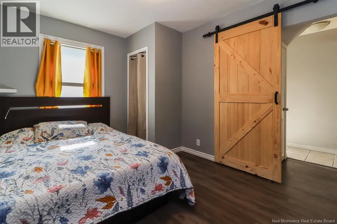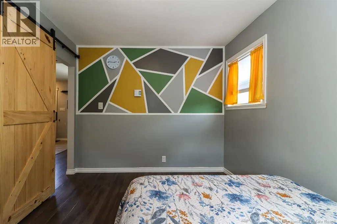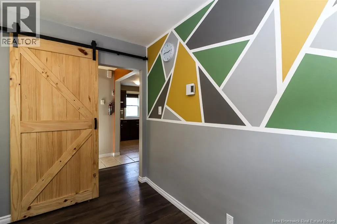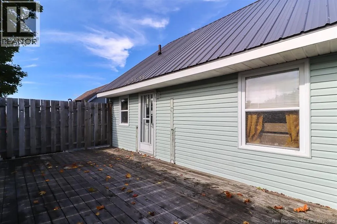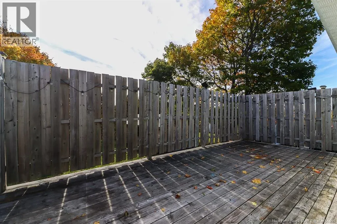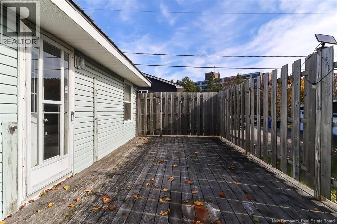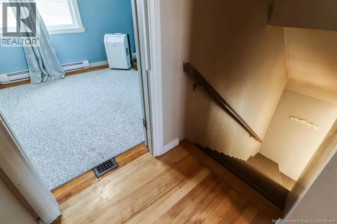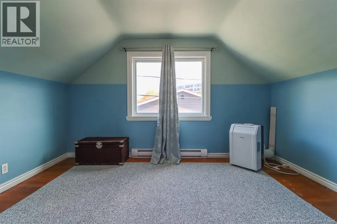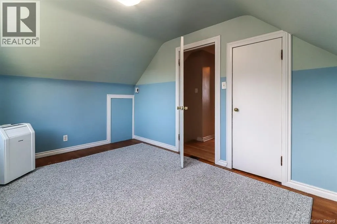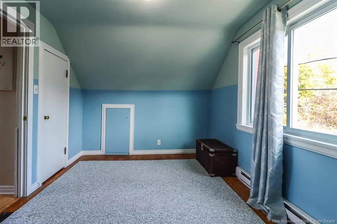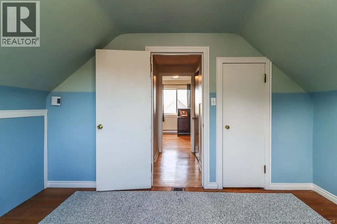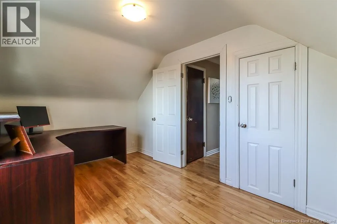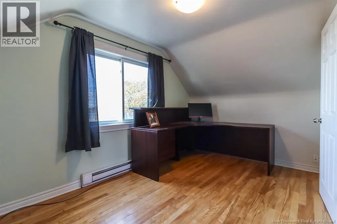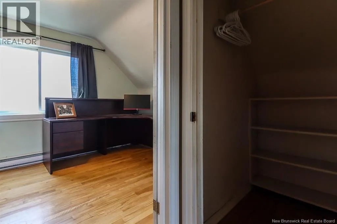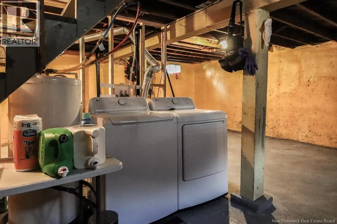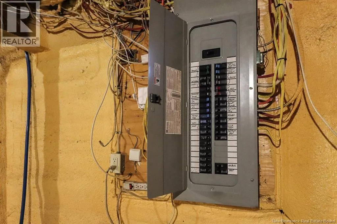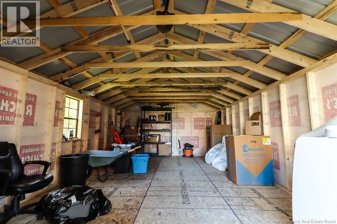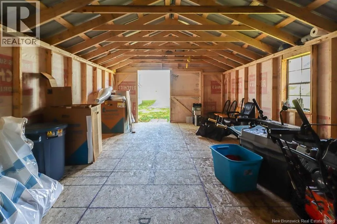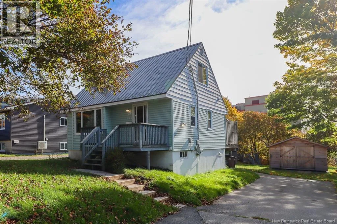
westmorland to kilburn to ellerdale BE HOME FOR NEW YEARS! Welcome to 191 Ellerdale Street, a charming 3 bedroom, 1 bathroom home offering the perfect blend of comfort, character, and practicality! From the moment you step inside, you'll be greeted by a warm and inviting atmosphere that instantly makes you feel right at home. Step outside to discover a spacious backyard with plenty of room to entertain, unwind, or enjoy the outdoors. The private back deck is the perfect spot for your morning coffee, summer barbecues, or relaxing after a long day. A true standout feature of this property is the generously sized shed, offering endless possibilities as a workshop, hobby space, or additional storage. Complete with a durable metal roof, this home combines cozy charm with practical features that add lasting value. Conveniently located just minutes from schools, shopping, restaurants, and everyday amenities, with easy access to the highway, you'll love having everything you need close to home. Whether you're a first time buyer, looking to downsize, or simply searching for a place to make your own, 191 Ellerdale Street offers an exciting opportunity to settle in and start making memories. Don't miss your chance to call this charming property home just in time for the holidays! (id:27476)