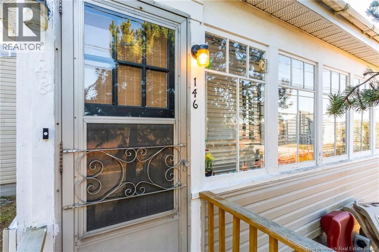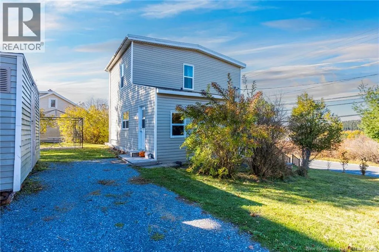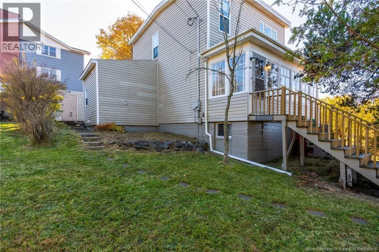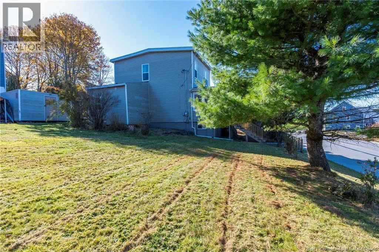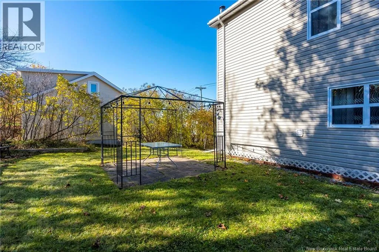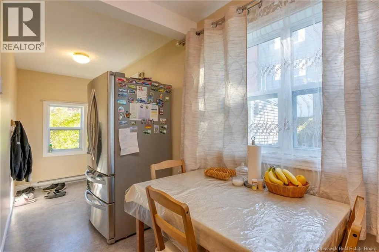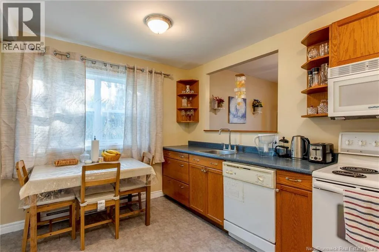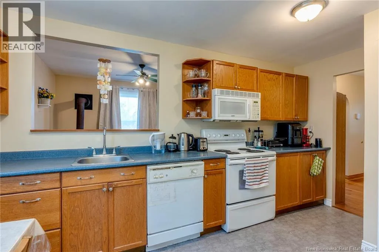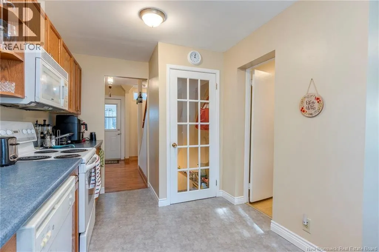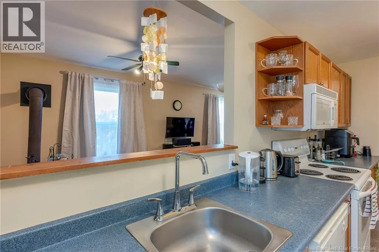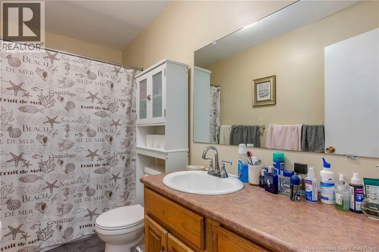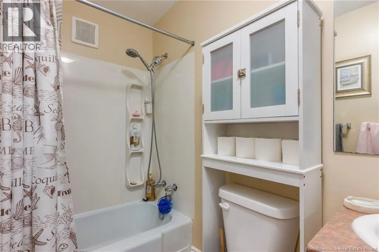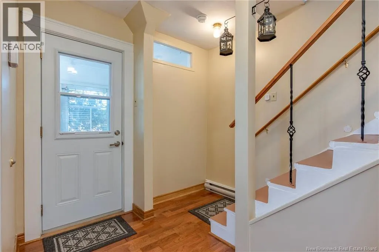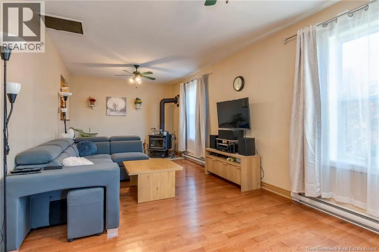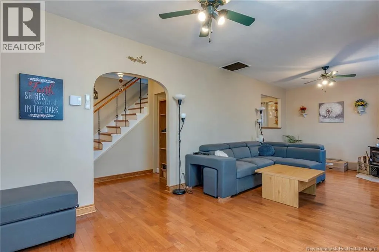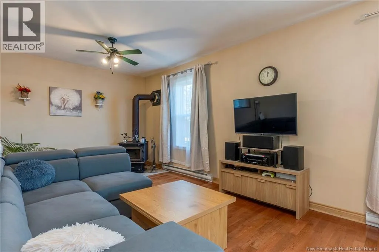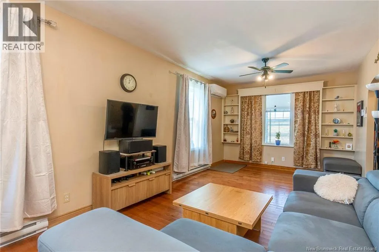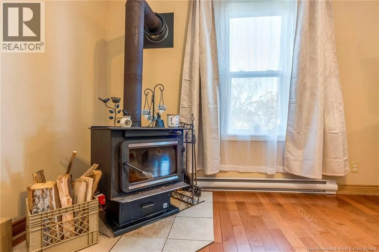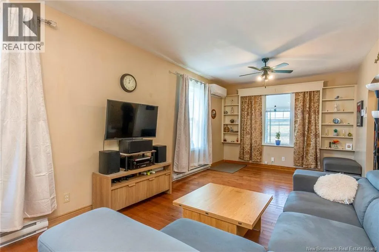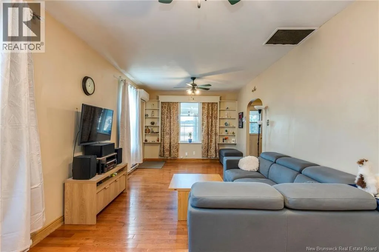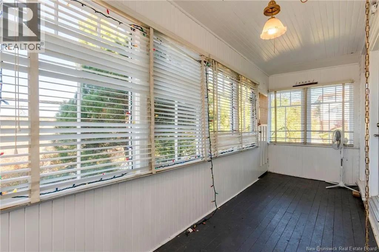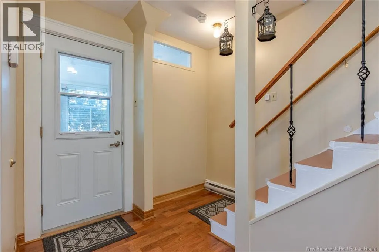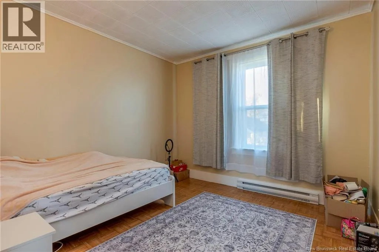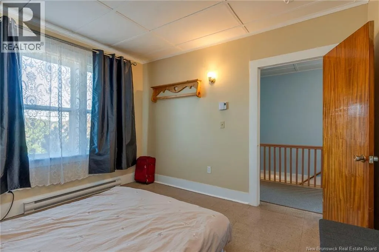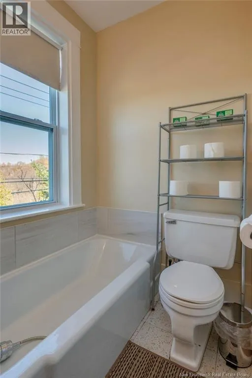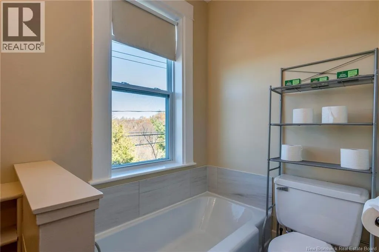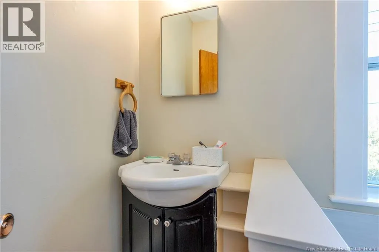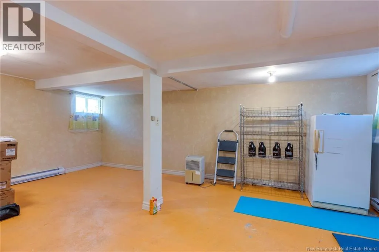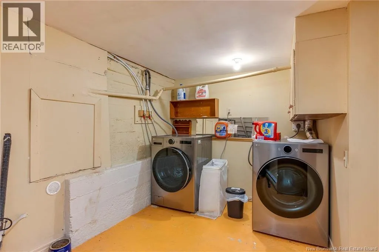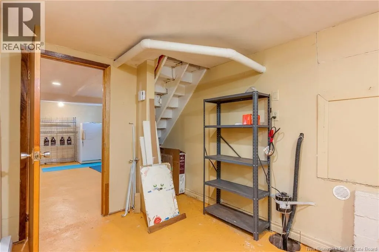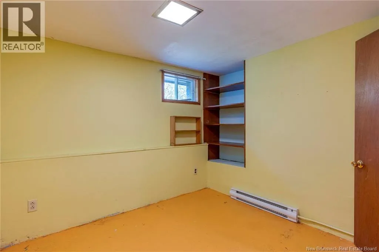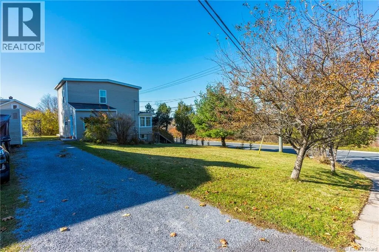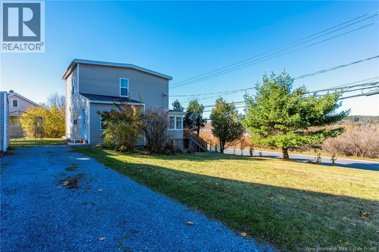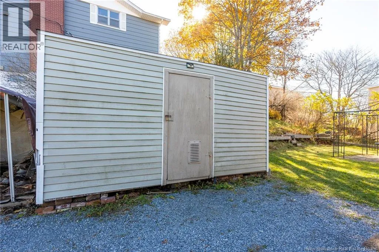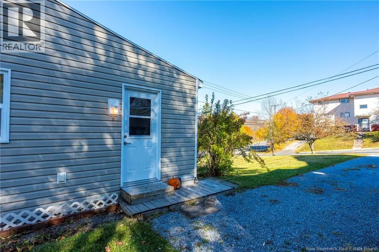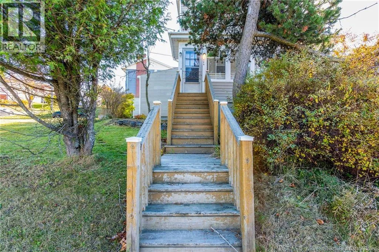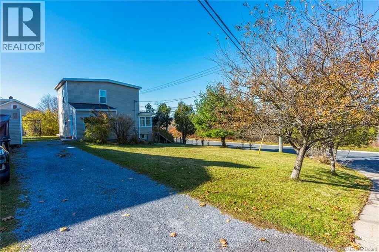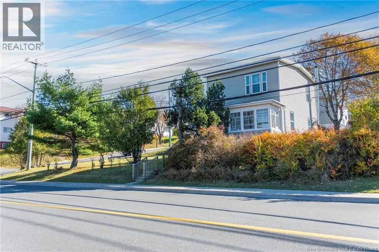
Follow Golden Grove Road and turn onto Harmony Drive to access the driveway for the property at 146 Golden Grove Road, Saint John, NB. Big Corner Lot, Great Location, Endless Possibilities! Welcome to 146 Golden Grove Road! Situated on a generous 680 sq. m. corner lot in an established East Saint John neighbourhood, this two-storey home offers comfort, convenience, and exciting possibilities! The main floor features a kitchen, a comfortable living room with a wood stove and heat pump, a bright, unheated covered patio perfect for morning coffee or relaxing with a bookand a three-piece bathroom with a new toilet. Upstairs, you'll find two bedrooms, a dedicated office ideal for working from home or potentially serving as an additional bedroom (please note that this room does not have a closet), and a second three-piece bathroom with recently updated bathtub tile. Electric baseboard heating with new Aube programmable thermostats provides convenient temperature control and potential electricity savings. The basement offers flexible space, recreational, laundry and utility areas, plus a bonus room (window does not meet current bedroom egress requirements). Recent improvements include a new owned hot water heater, nearly new washer and dryer, freshly painted bedrooms, and updated stair railings. Outside, enjoy a backyard seating area perfect for relaxing evenings, parking for approximately four vehicles, a powered shed with workshop potential, and additional covered firewood storage. Location is another major advantage! Forest Hills School (K8) is within walking distance, while McAllister Place, shopping, restaurants, and everyday essentials are nearby. A bus stop right outside adds convenience, and recreational activities are just a hop skip and jump away. RL (Low-Rise Residential) zoning opens the door to exciting possibilities! Don't miss this opportunity! Book your private showing with your favourite REALTOR® today! (id:27476)