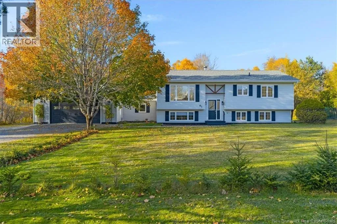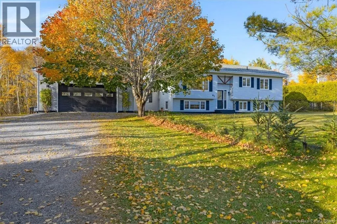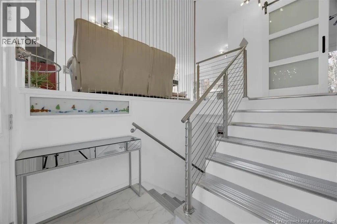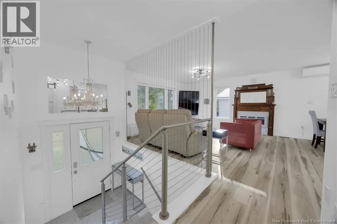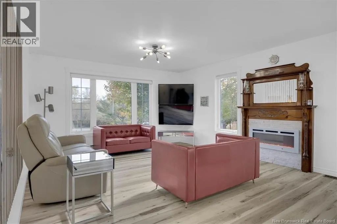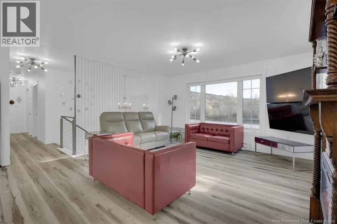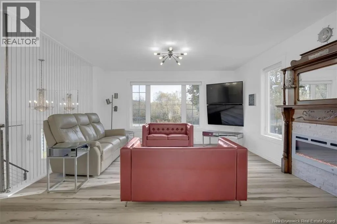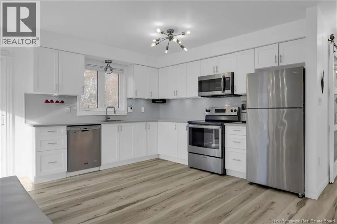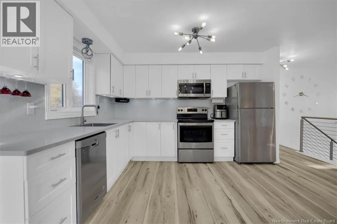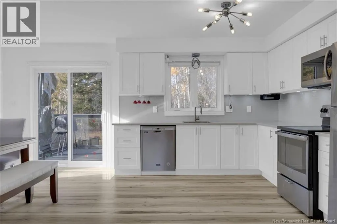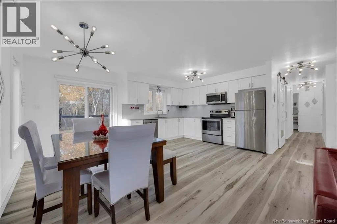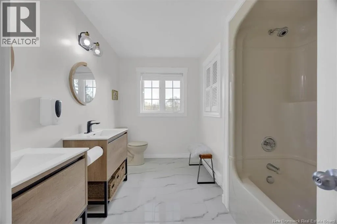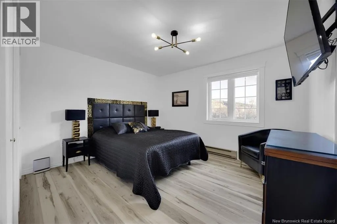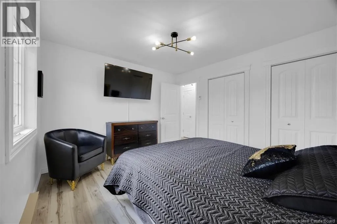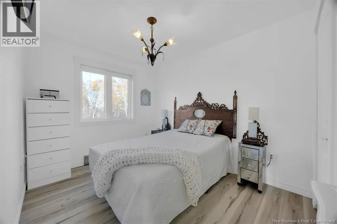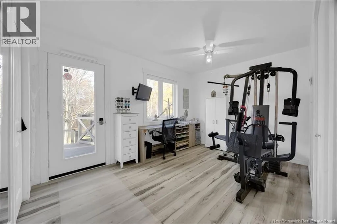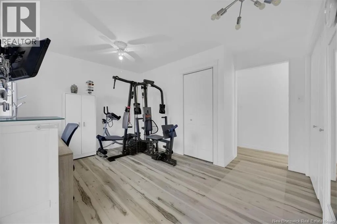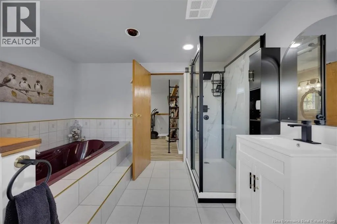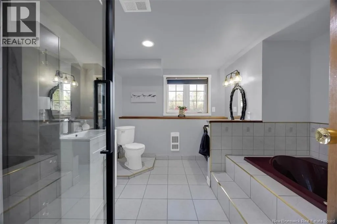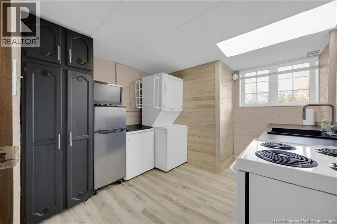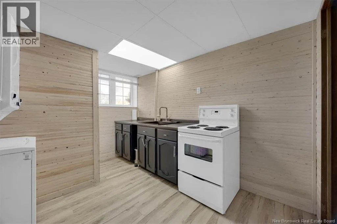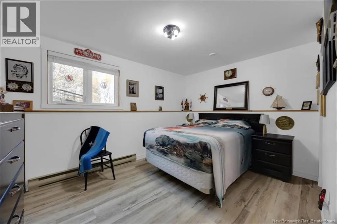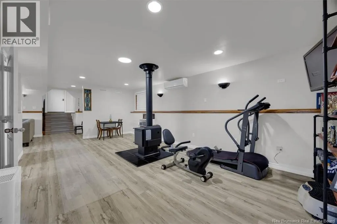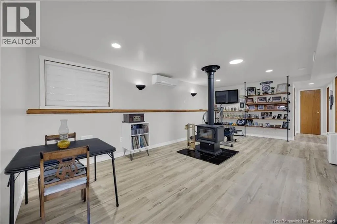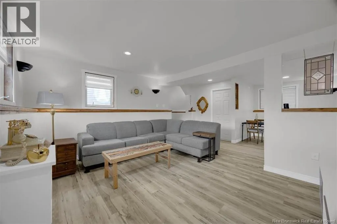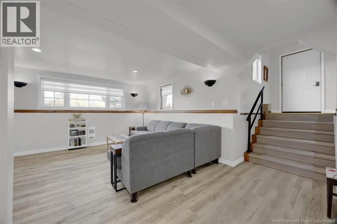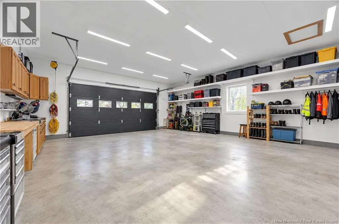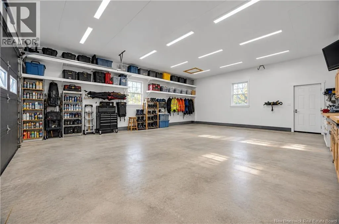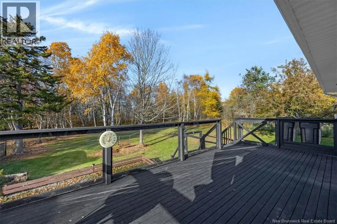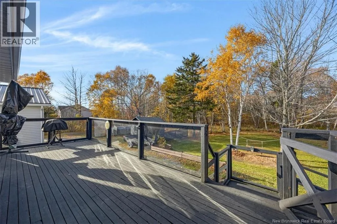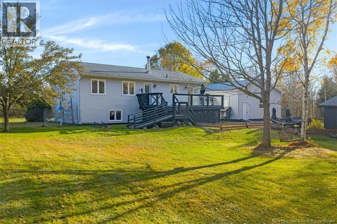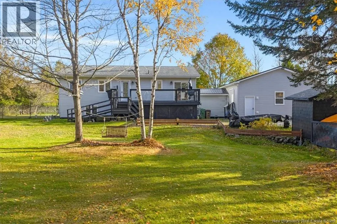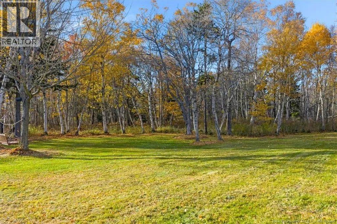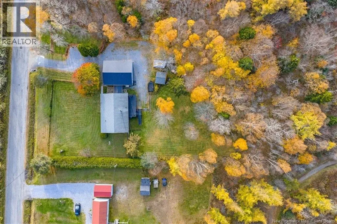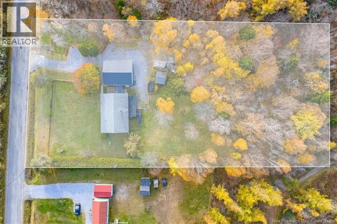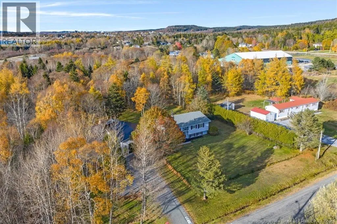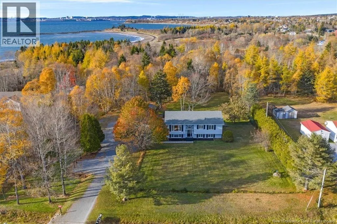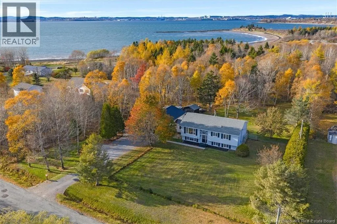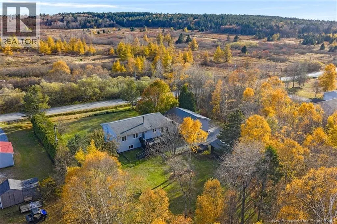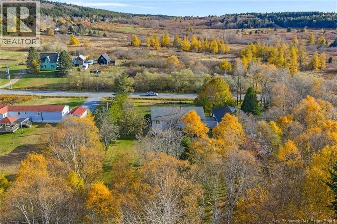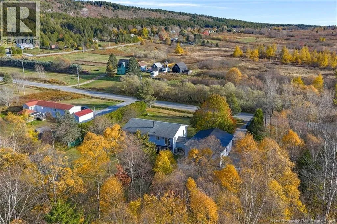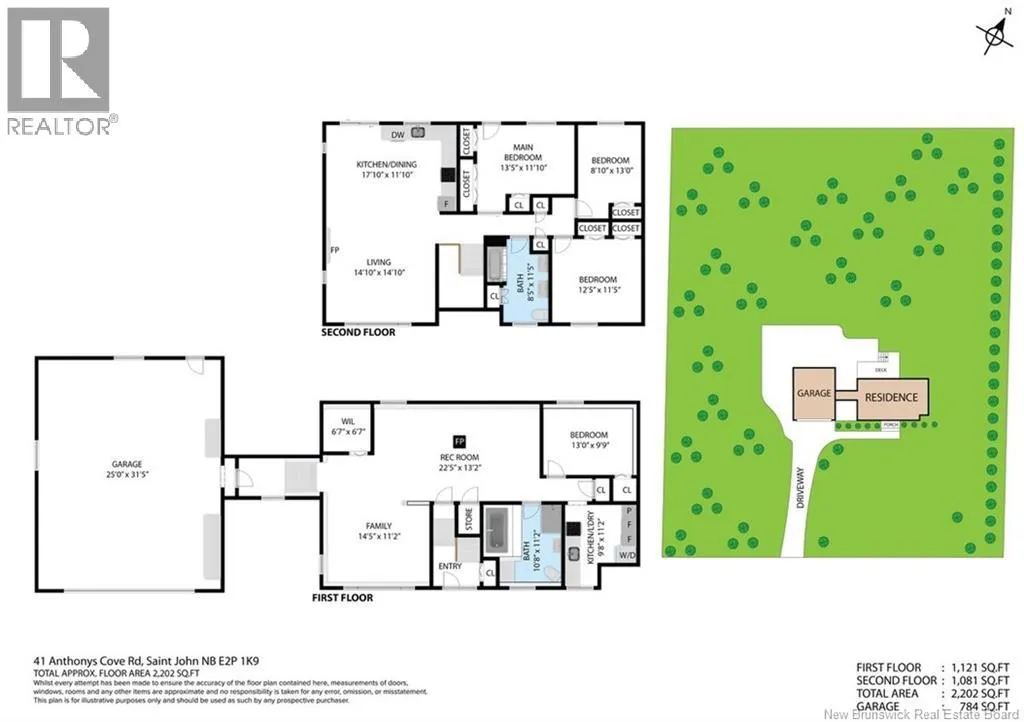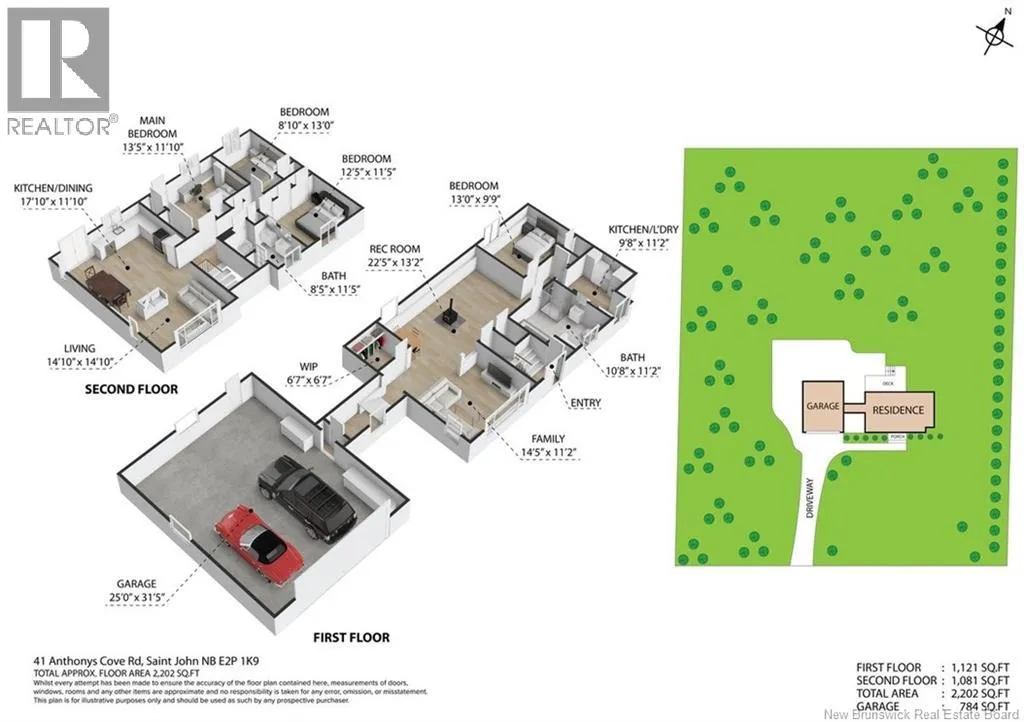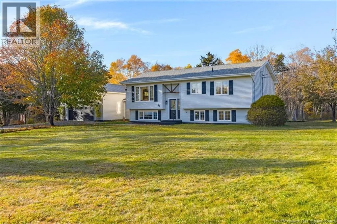
From Bayside Drive, turn onto Red Head Road, then turn onto Anthonys Cove Road and continue to 41 Anthonys Cove Road. Beautifully maintained and extensively updated, this split-entry home is nestled in the desirable Anthonys Cove on a generous 1.01-acre lot. Offering four bedrooms, two bathrooms, and over 2,200 sq. ft. of finished living space, this home has been thoughtfully improved from top to bottom, with modern finishes and practical upgrades throughout. The main living area welcomes you with fresh paint throughout, updated flooring, new light fixtures, and a beautifully updated kitchen featuring new cabinetry and quartz countertops. Both bathrooms have been updated with new vanities, sinks, and toilets. Additional improvements include new window coverings, upgraded attic insulation, and two new exterior doors. Three owned heat pumps provide heating and cooling, including one conveniently located in the insulated and heated 25' x 31' attached double garage. A wood stove adds warmth and charm to the home. The lower-level living space has also undergone extensive renovations, including new flooring and subflooring, insulated walls, an updated bathroom, and kitchen amenities with a new apartment-size stove and refrigerator. Perfect for a Nanny suite or inlaw living. A dedicated laundry area features new cabinetry, countertops, a laundry sink, and a washer and dryer. With its own exterior entrance and staircase access to the garage, this additional space offers versatility for a variety of household needs. With so many updates already completed, this home offers a wonderful opportunity to settle into the Redhead community and enjoy a property that has been carefully maintained and improved throughout. (id:27476)