1338 Grandview Avenue, Saint John, New Brunswick E2J 4R9

Listed for:
$319,900
3 beds
1 baths
Listed 16 days ago
House for rent: 1338 Grandview Avenue, Saint John, New Brunswick E2J 4R9

View all 37 photos

About

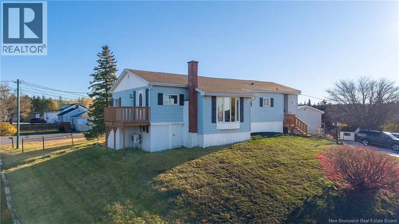
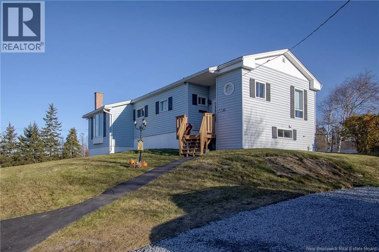
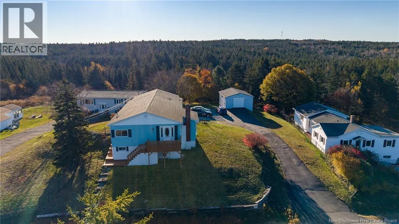
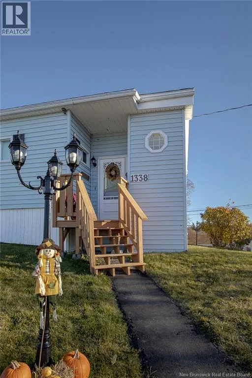
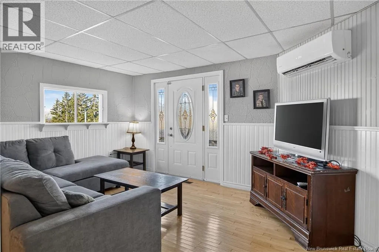
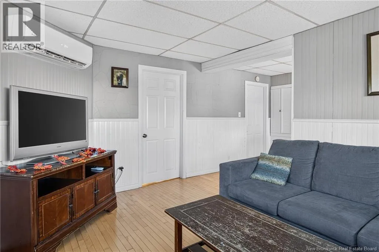
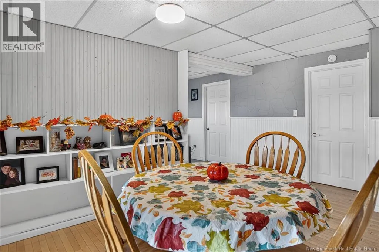
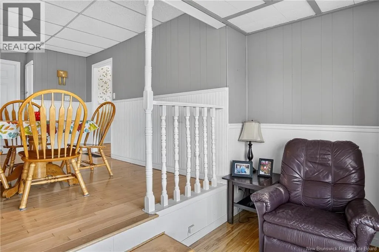
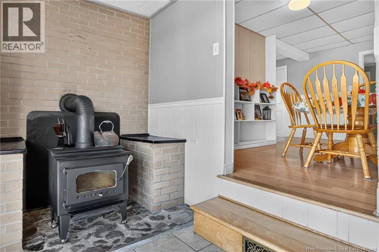
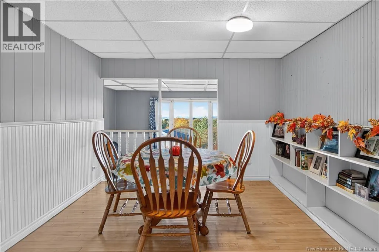
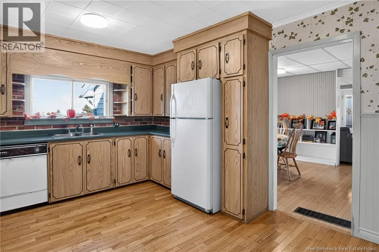
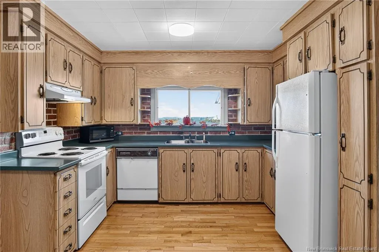
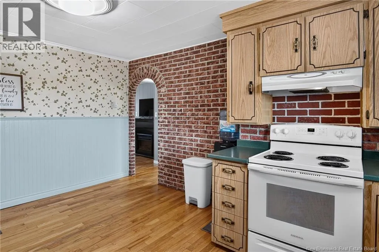
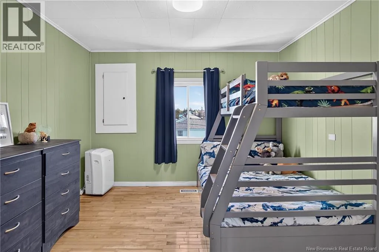
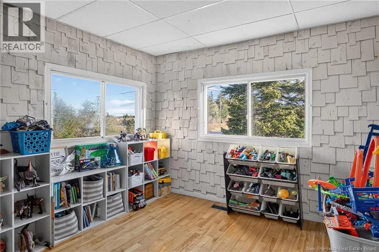
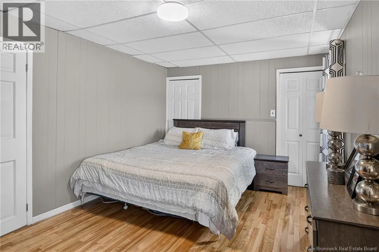
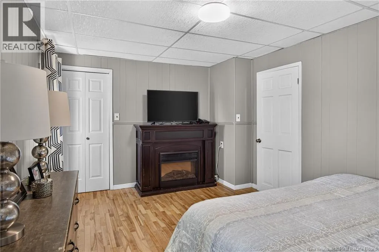
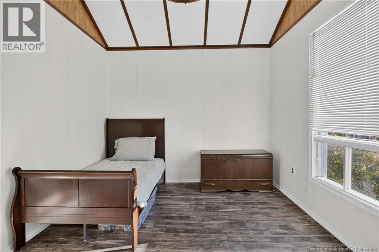
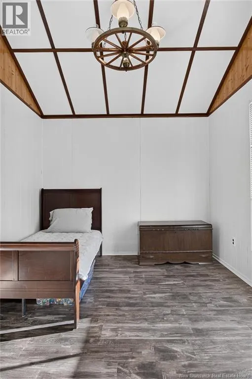
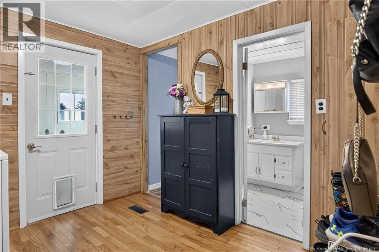
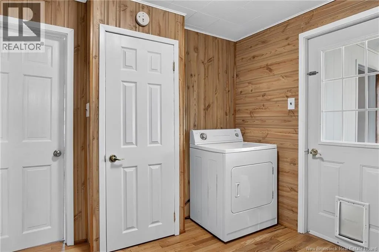
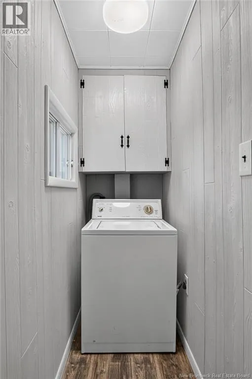
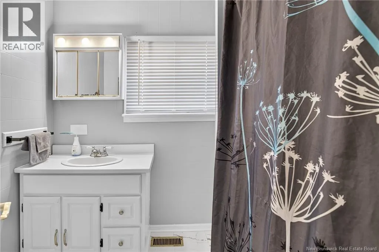
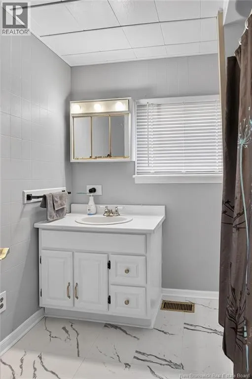
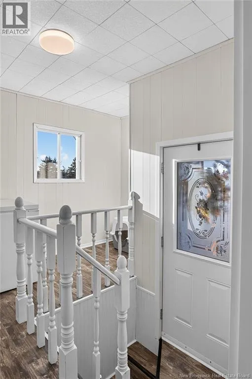
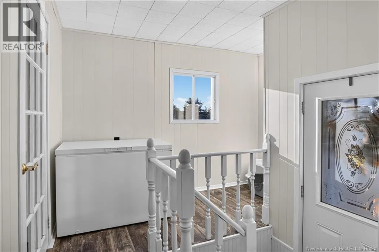
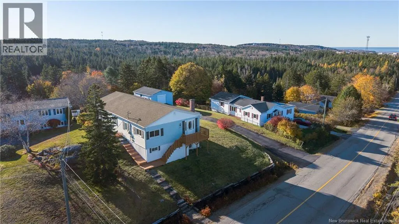
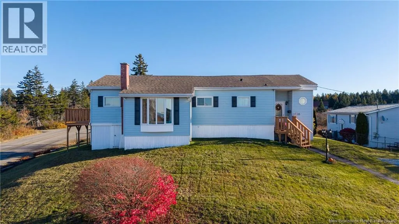
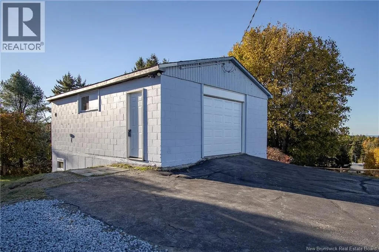
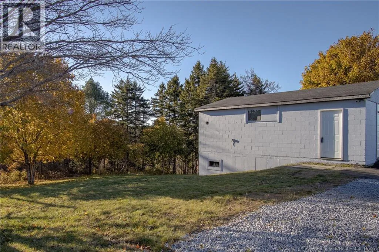
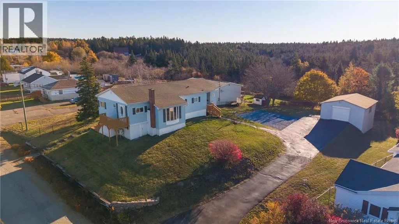
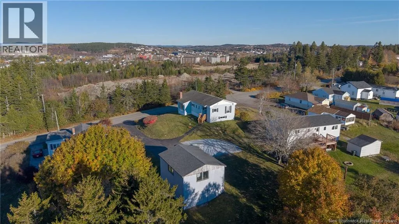
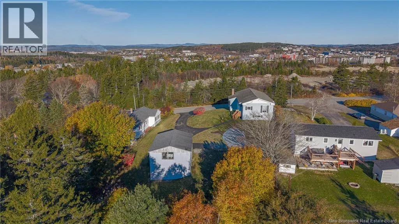
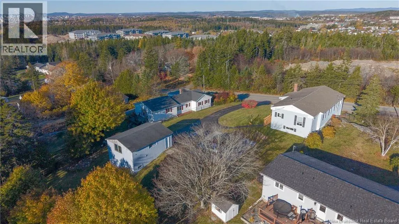
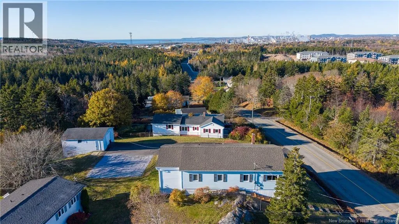
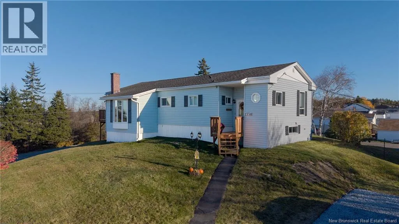
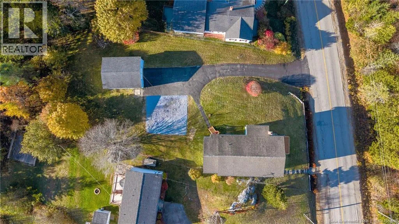
Bayside Dr to Grandview Ave Welcome to 1338 Grandview Avenue, an exceptionally well-maintained three-bedroom home offering beautiful city views, a private setting and an oversized two-level garage. Set on a mature lot with a paved driveway, this move-in-ready property combines comfort, character and convenience. Inside, the main level features a large kitchen, a formal dining room and a spacious living room, offering plenty of room for everyday living and entertaining. A welcoming sitting room with a woodstove provides the perfect place to unwind, while three bedrooms, a full bathroom and a practical mudroom complete the layout. The lower level houses the utility room and offers additional storage. Updates over the years include a heat pump, new roof shingles, a woodstove, a new septic system, hardwood flooring, and more, reflecting the care this home has received. Enjoy privacy and stunning views just minutes from shopping, schools and the Bay of Fundy. Contact your favourite REALTOR® today for full details or to arrange your private viewing. (id:27476)

Property Highlights

MLS® Number
NB150518
Type
Single Family
Ownership Type
Freehold
Land Size
0.51 ac

Building

Building Type
House
Storeys
1.00
Square Footage
1344 sqft
Bathrooms Total
1
Bedrooms Above Ground
3
Bedrooms Total
3
Amenities
Shopping
Exterior Finish
Vinyl
Fireplace Present
No
Basement Type
Basement Features
Building Heating Type
Baseboard heaters, Forced air, Heat Pump, Stove
Heating Fuel
Electric, Oil, Wood
Building Cooling Type
Heat Pump

Utilities

Water
Drilled Well, Well
Utility Sewer
Septic System

Room Layout

Bedroom
Main level
12' x 9'7''
Mud room
Main level
9'5'' x 10'6''
Foyer
Main level
9'5'' x 7'6''
Primary Bedroom
Main level
15' x 10'1''
Bath (# pieces 1-6)
Main level
6'7'' x 5'5''
Kitchen
Main level
15'4'' x 12'
Bedroom
Main level
11' x 10'8''
Living room
Main level
14'5'' x 10'4''
Sitting room
Main level
13'1'' x 5'9''
Dining room
Main level
15'2'' x 10'9''

Location

Learn more about this property
Listing provided by:
RE/MAX Professionals
MLS® number:
NB150518
Agent:
Stefan Cormier
*Indicates required field
Name is required
Email is required
Please enter a valid phone number (e.g., 416-111-1111).