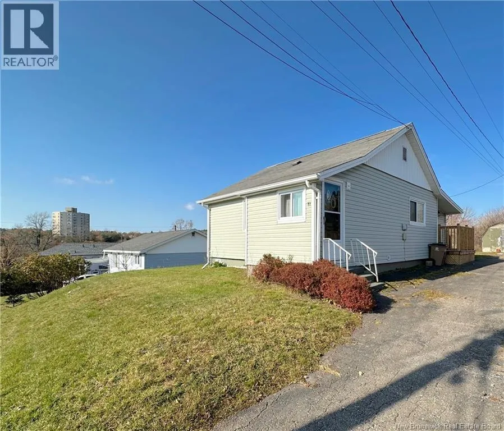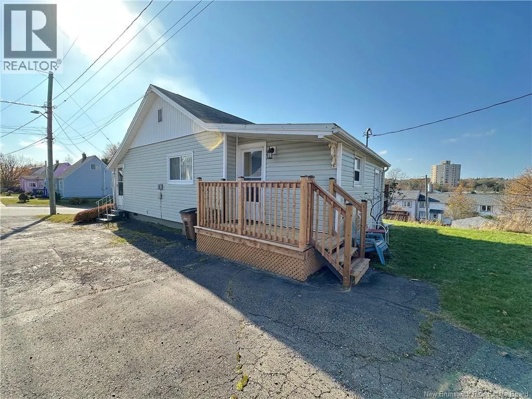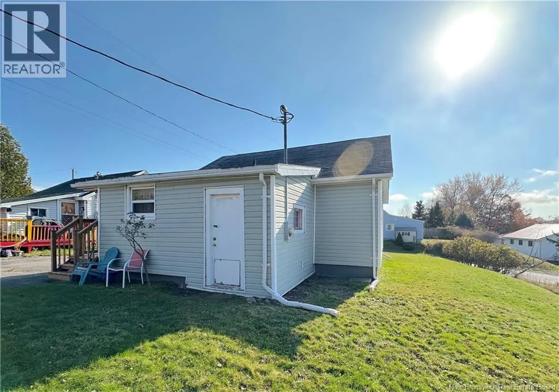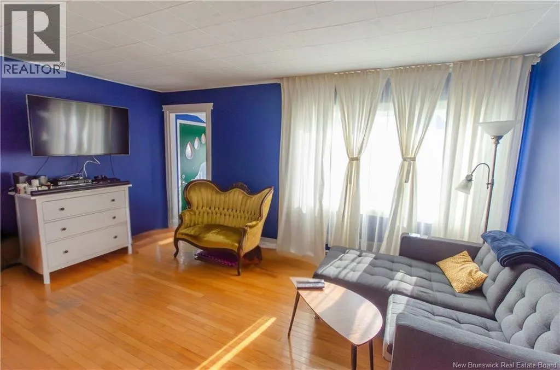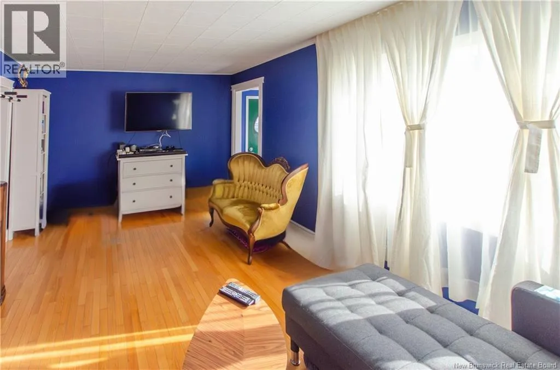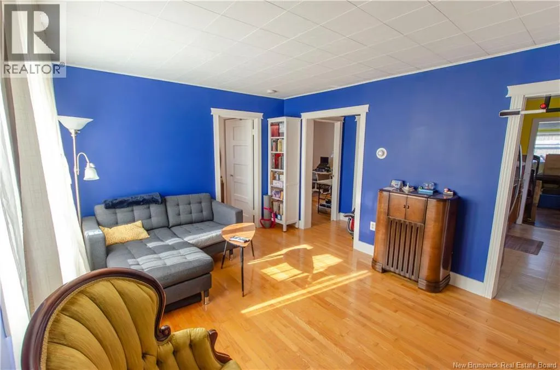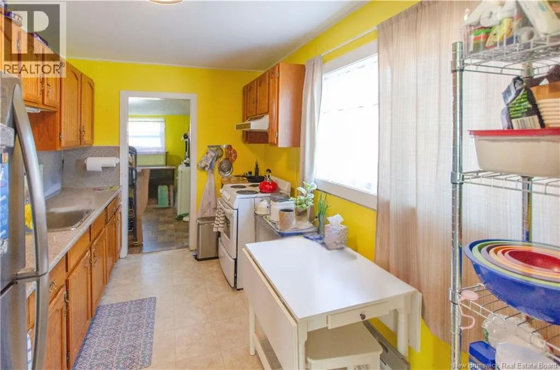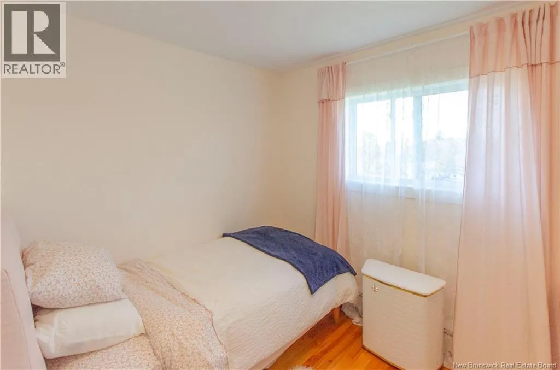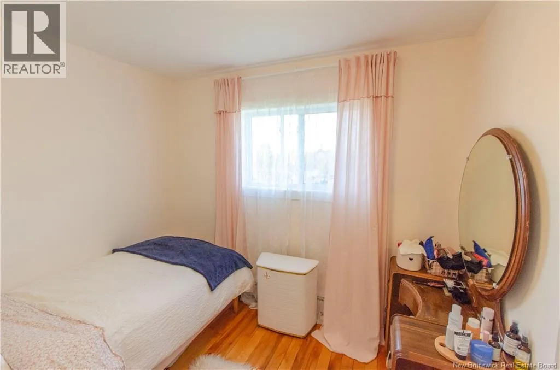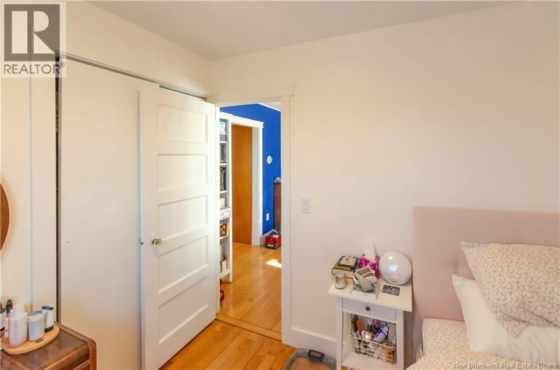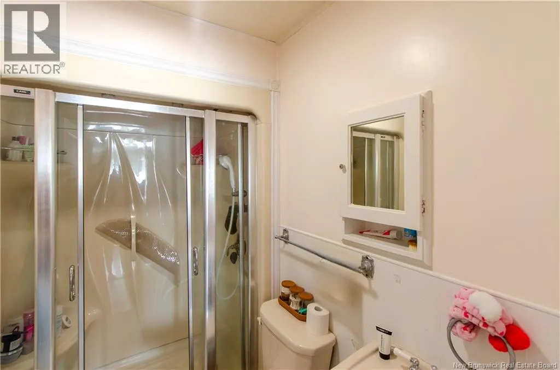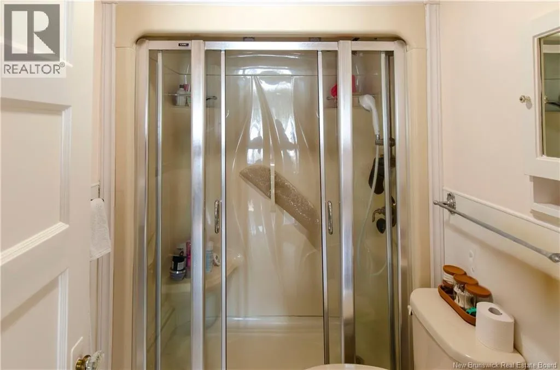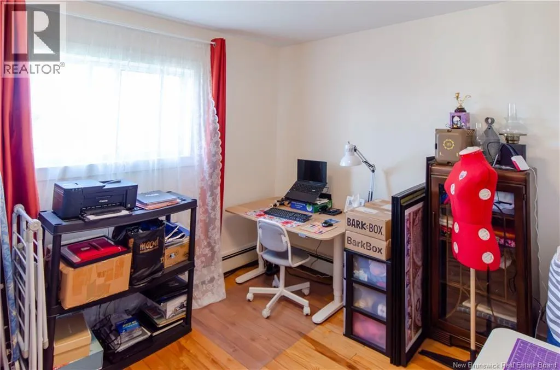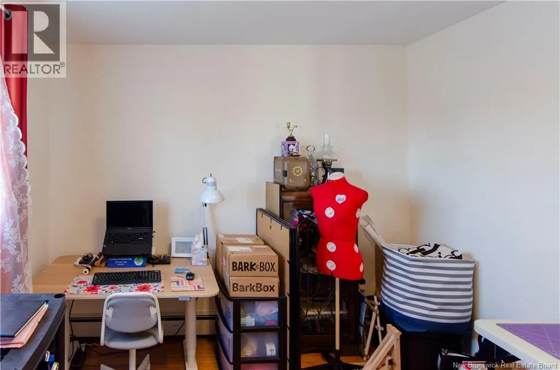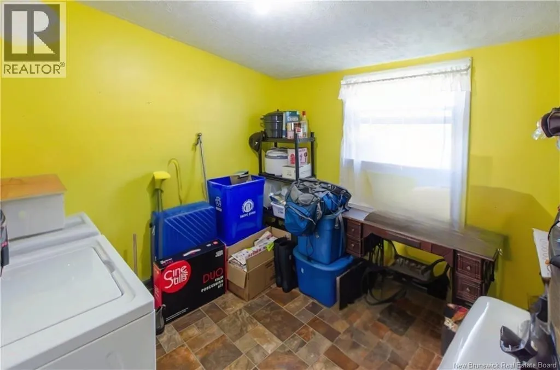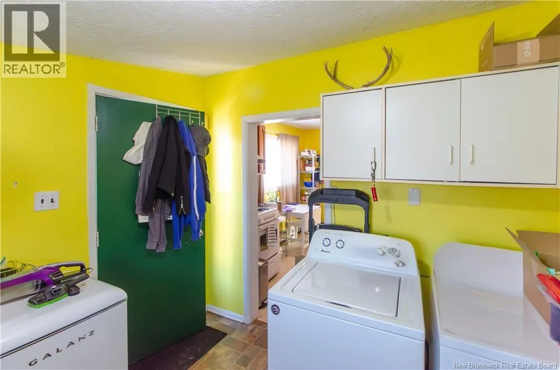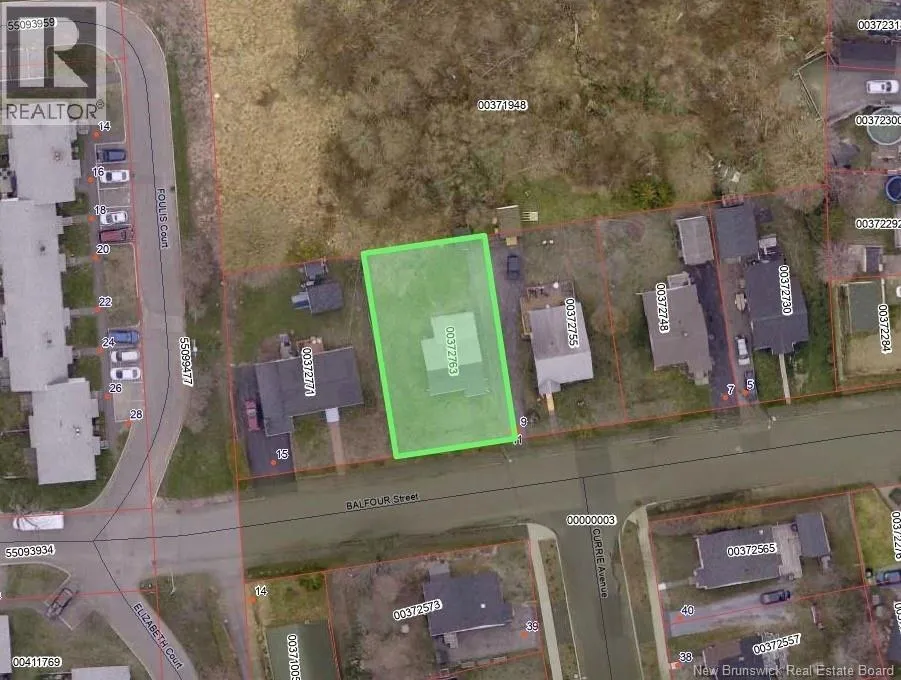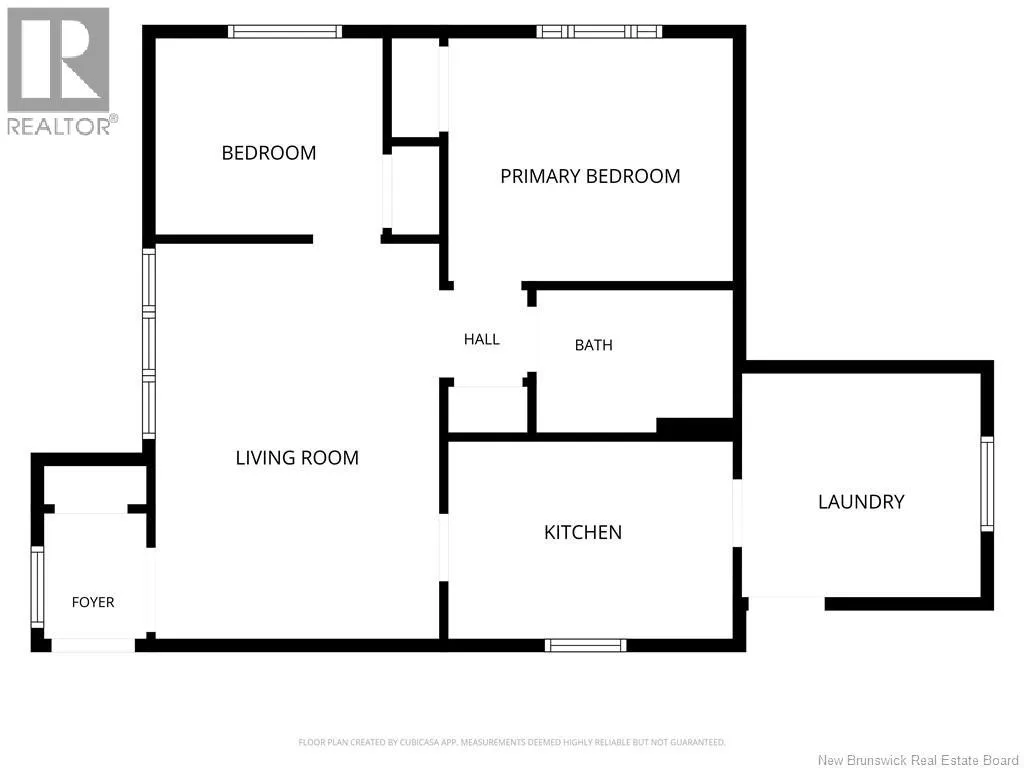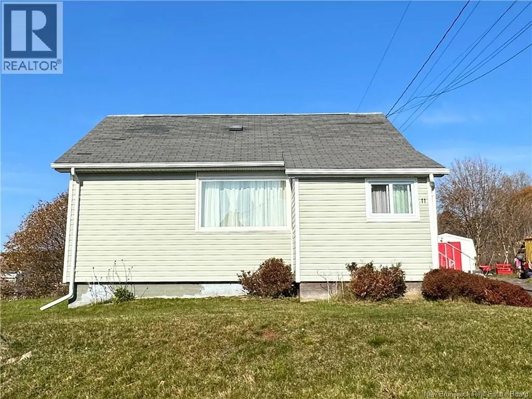
Beaverbrook Ave to Balfour Street. Or, Churchill Blvd to Balfour Street. *ACCEPTED OFFER* This charming North End bungalow is a great opportunity to put down roots, build equity, and enjoy the freedom of owning your own home without taking on more space than you need. Featuring 2 bedrooms, 1 bathroom, a good sized living room, an eat in kitchen, and a recently updated bathroom. This home offers comfortable, practical living with the added benefit of upgraded insulation to attic and spray foam insulation in select exterior walls, giving 'move right in' convenience. Location is another big plus, with the hospital, university, golf course, restaurants, and everyday amenities all close by. Dan's Country Market and Sobeys (complete with an in store pharmacy), are both within walking distance, as is the YMCA! Whether you're buying your first home, ready to trade mini home park fees for a place of your own, or looking to downsize without giving up convenience, this property could be the one. With an attractive price point and the potential for a mortgage payment that compares favourably with local rental rates, why keep paying someone else's mortgage when you could start investing in your own future? (id:27476)