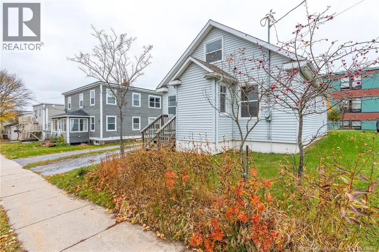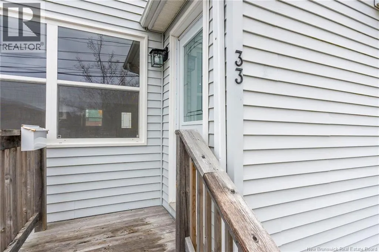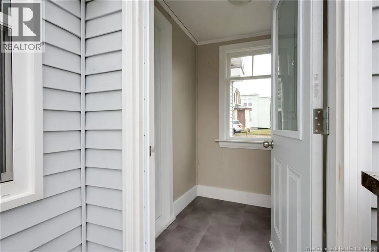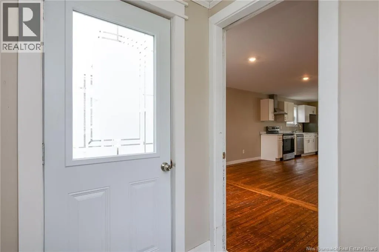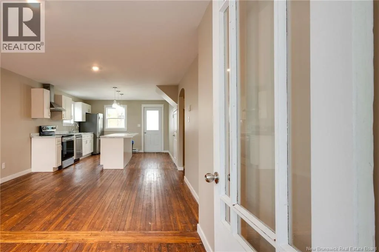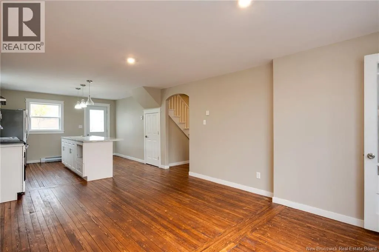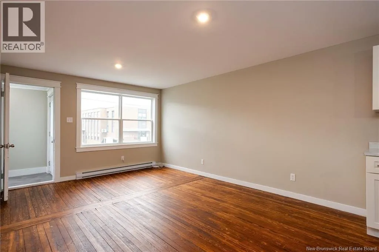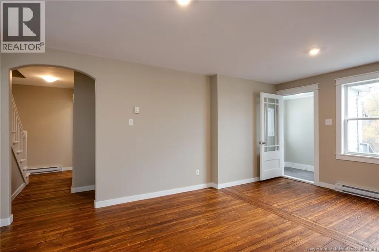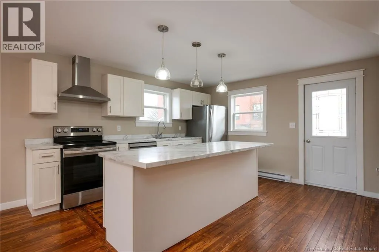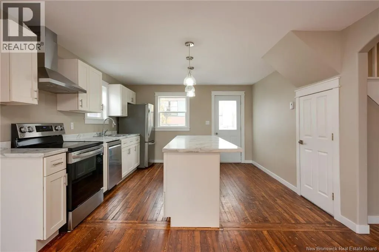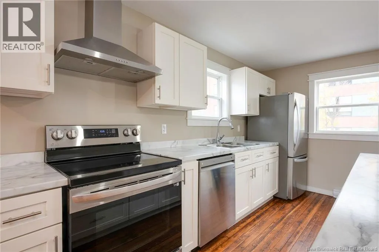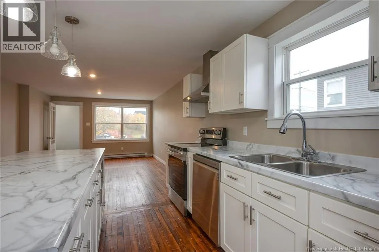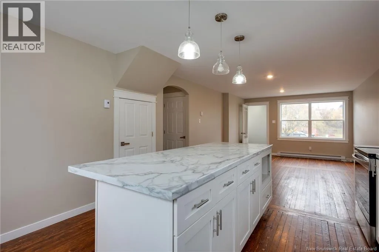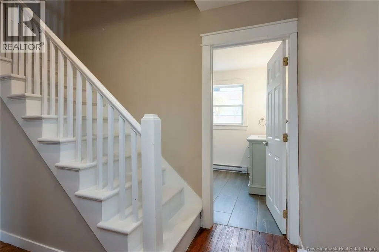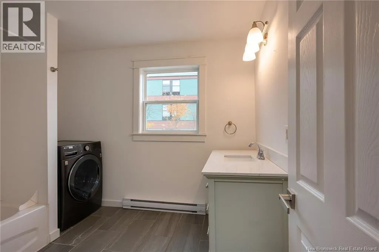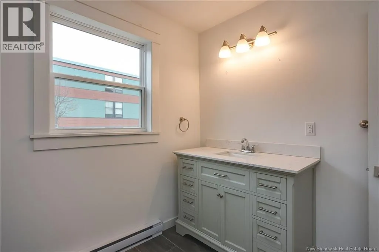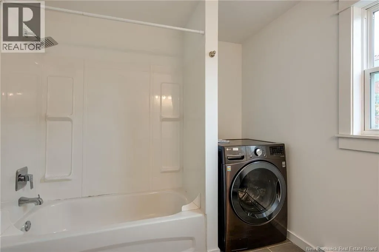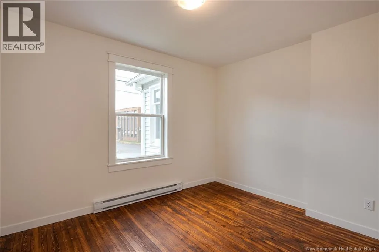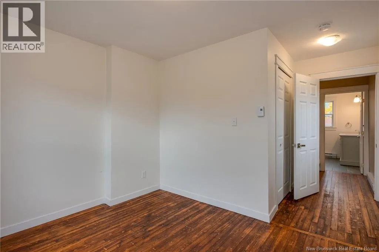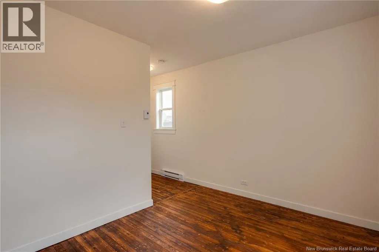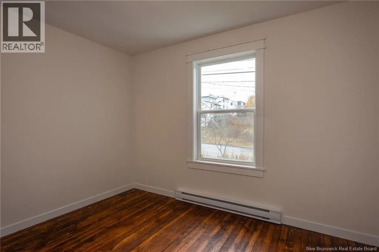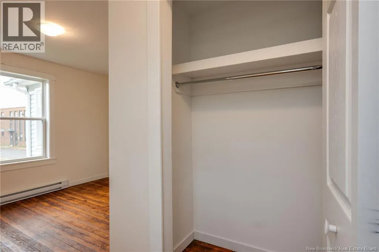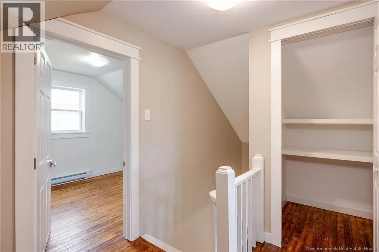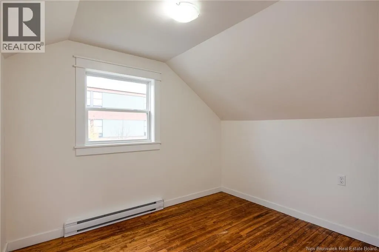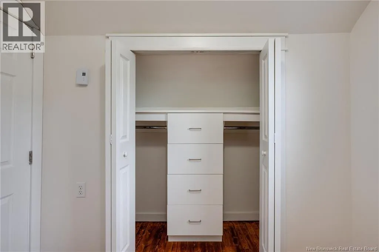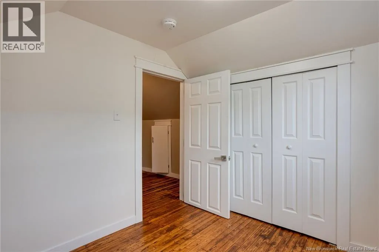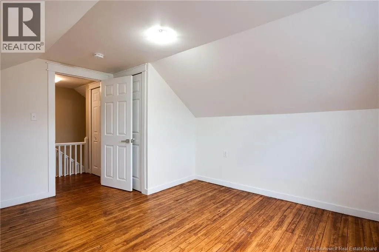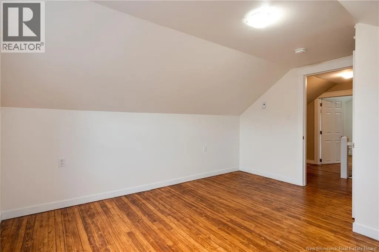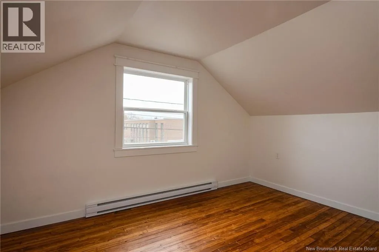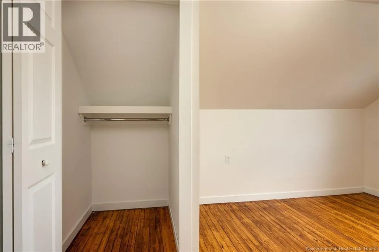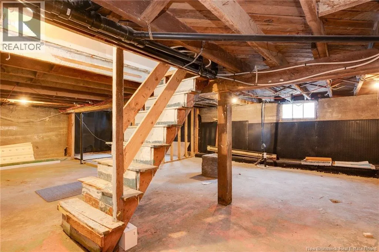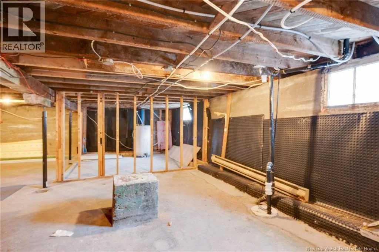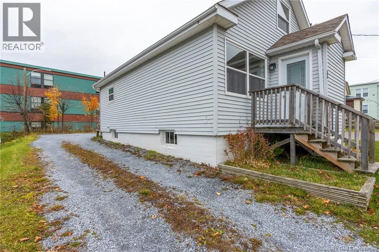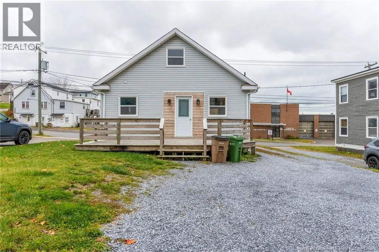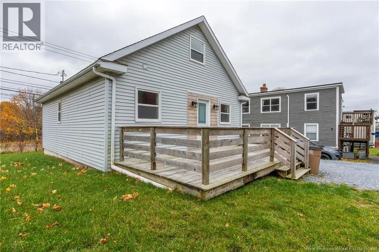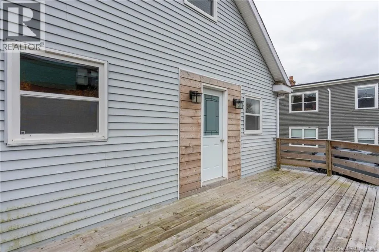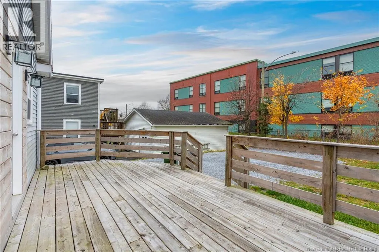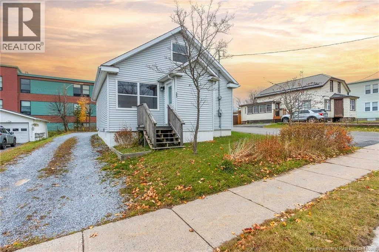
Bayside Dr to Courtenay Ave Welcome to this charming 3-bedroom home that has seen many renovations and updates, offering comfort, convenience, and a flexible layout! With the potential for one-level living, the main floor features a bedroom, full bathroom, kitchen, living area, and laundry, allowing you to enjoy all your essential living spaces without having to climb stairs. This practical design makes it an excellent choice for first-time buyers, downsizers, or anyone looking for easy everyday living. The kitchen comes equipped with newer appliances, including a convenient washer and dryer combo. Upstairs, you'll find two additional bedrooms, perfect for family, overnight guests, a home office, or extra space to suit your needs. Ideally situated close to schools, shopping, restaurants, bus stops, and everyday amenities, you'll appreciate having everything you need within easy reach. With many improvements already completed, this home is move-in ready and waiting for its new owners! Whether you're starting out, looking to simplify your lifestyle, or searching for a home with room to grow, this property offers plenty of possibilities. Enjoy the convenience of main-level living with the added bonus of two bedrooms upstairs. A wonderful opportunity to make this home your own, don't miss out contact your favorite REALTOR® today! (id:27476)