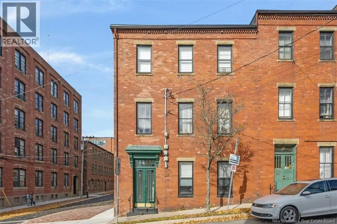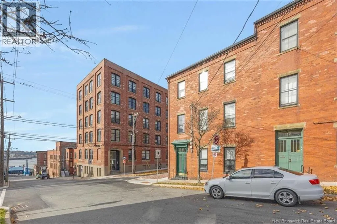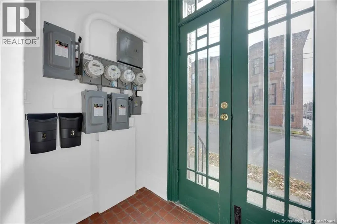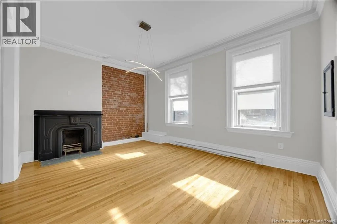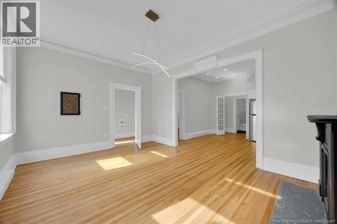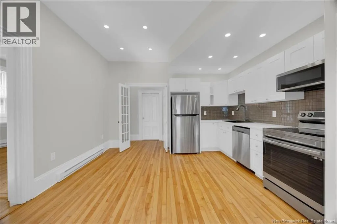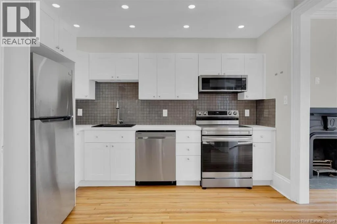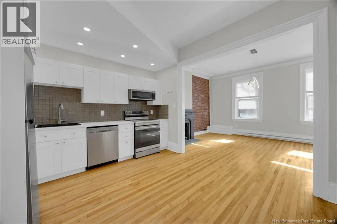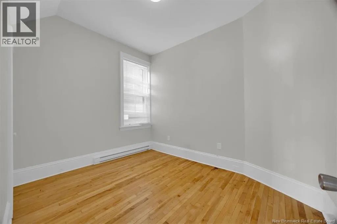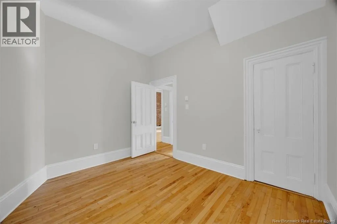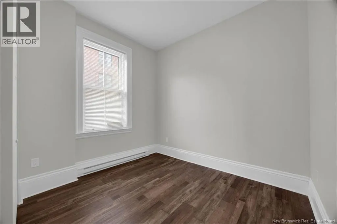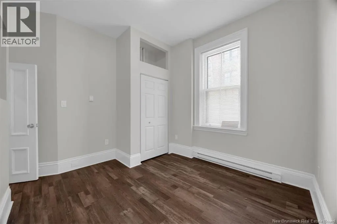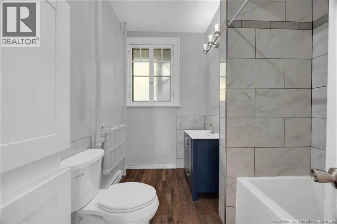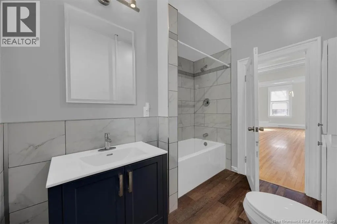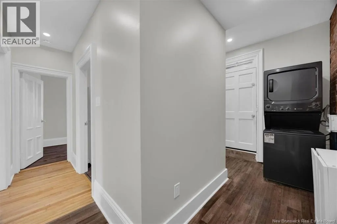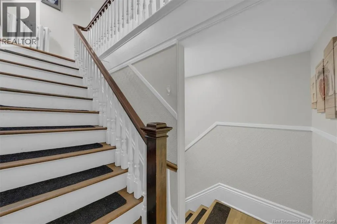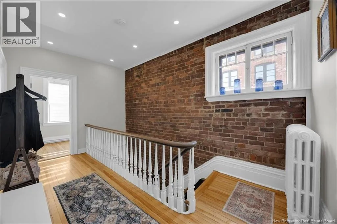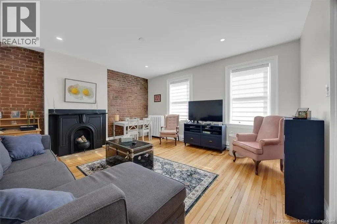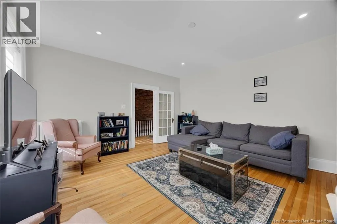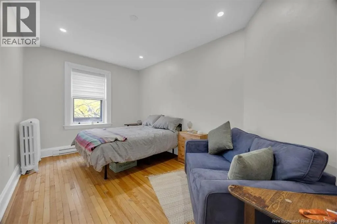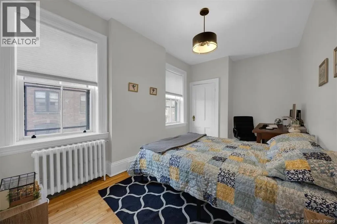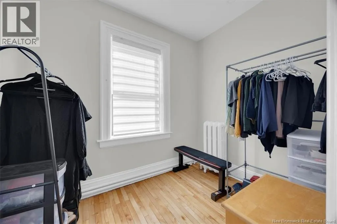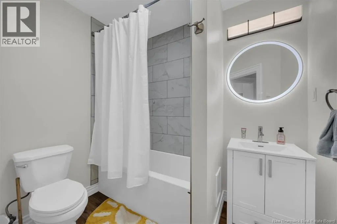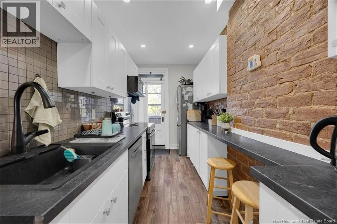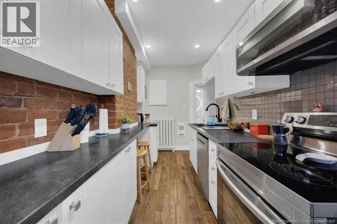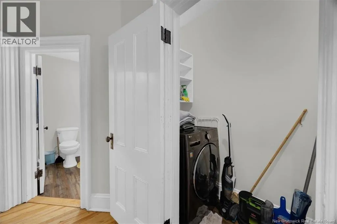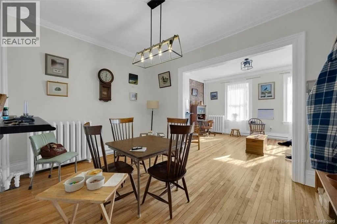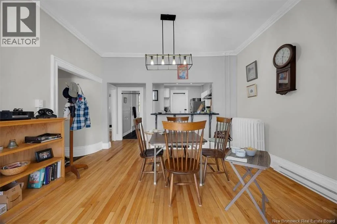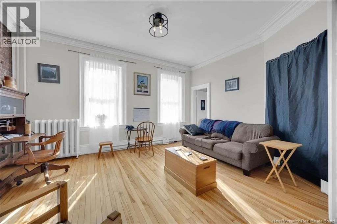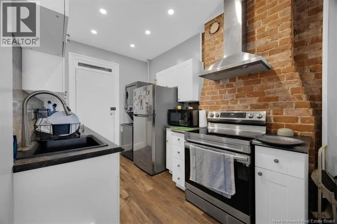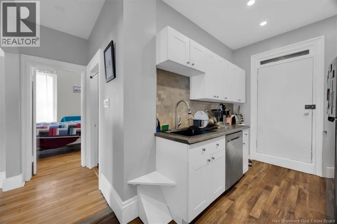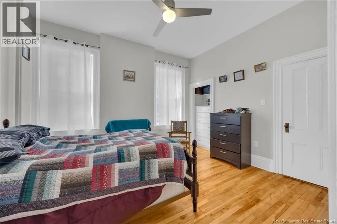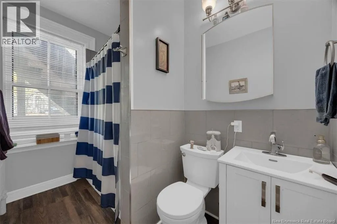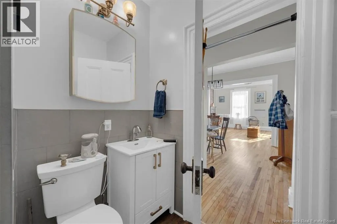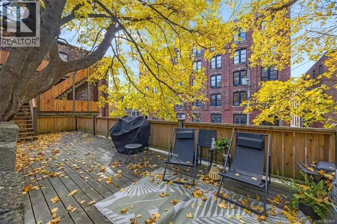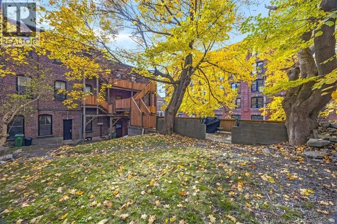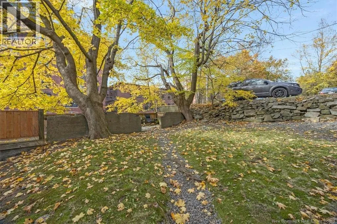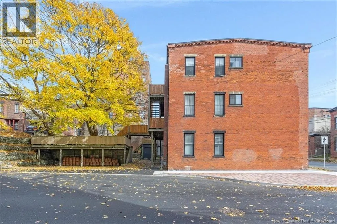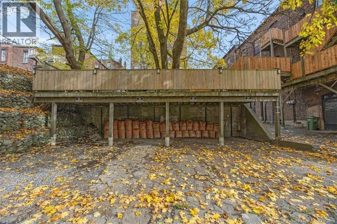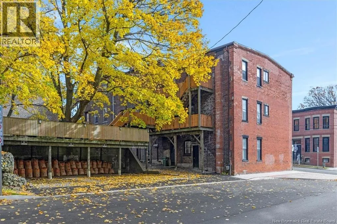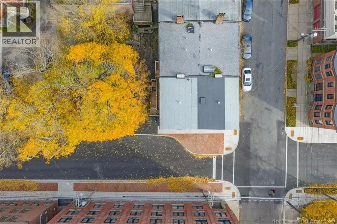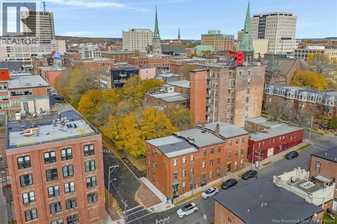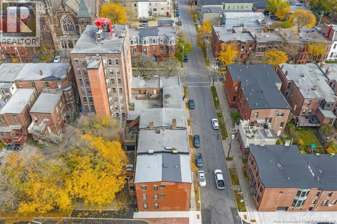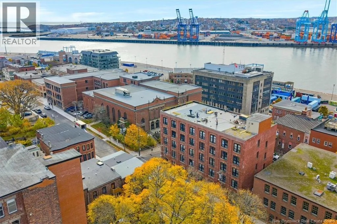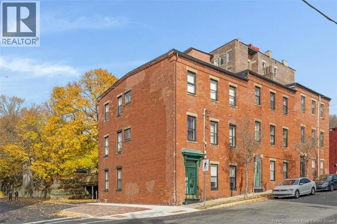
King to Canterbury street left to Duke Live in One, Rent the Other Two! An Exceptional Opportunity in Uptown Saint John! Welcome to 41 Duke Street, a renovated three-storey brick heritage building offering the perfect blend of historic character, modern living and income potential. Situated at the corner of Canterbury and Duke Streets, this property features three spacious apartments, one on each level, four private off-street parking spaces and a large deck for outdoor entertaining. Each apartment has been extensively renovated with modern finishes, exposed heritage brick and refinished hardwood floors that preserve the building's character. Major improvements include a new modified membrane roof in 2025, updated electrical and heating systems, and renovated kitchens and bathrooms. Each unit features its own dishwasher, washer and dryer. Unit 1 offers two generous bedrooms, an eat-in kitchen with solid surface countertops and a comfortable living room. Unit 2 features a bright one-bedroom layout with a renovated kitchen, breakfast bar, large living and dining area, and private balcony. Unit 3 offers two bedrooms, an updated kitchen and bathroom, plus a dedicated office, ideal for working from home. Whether you're looking to expand your investment portfolio or enjoy Uptown living while generating rental income from the other two apartments, this property offers outstanding flexibility. Steps from restaurants, shops, entertainment and amenities, 41 Duke Street presents an opportunity to enjoy the benefits of homeownership and real estate investment all under one roof! Vendor is a licensed real estate salesperson in the province of New Brunswick. (id:27476)